


Casa 19
Bedrooms
3
Bathrooms
3 + 2 half
Interior
4,010 sqft / 372.6 m²
Lot
3,478 sqft / 323.2 m²
Parking
off_street
Pool
Yes
Gated
Yes
View
Yes
Furnished
No
Overview
About This Property
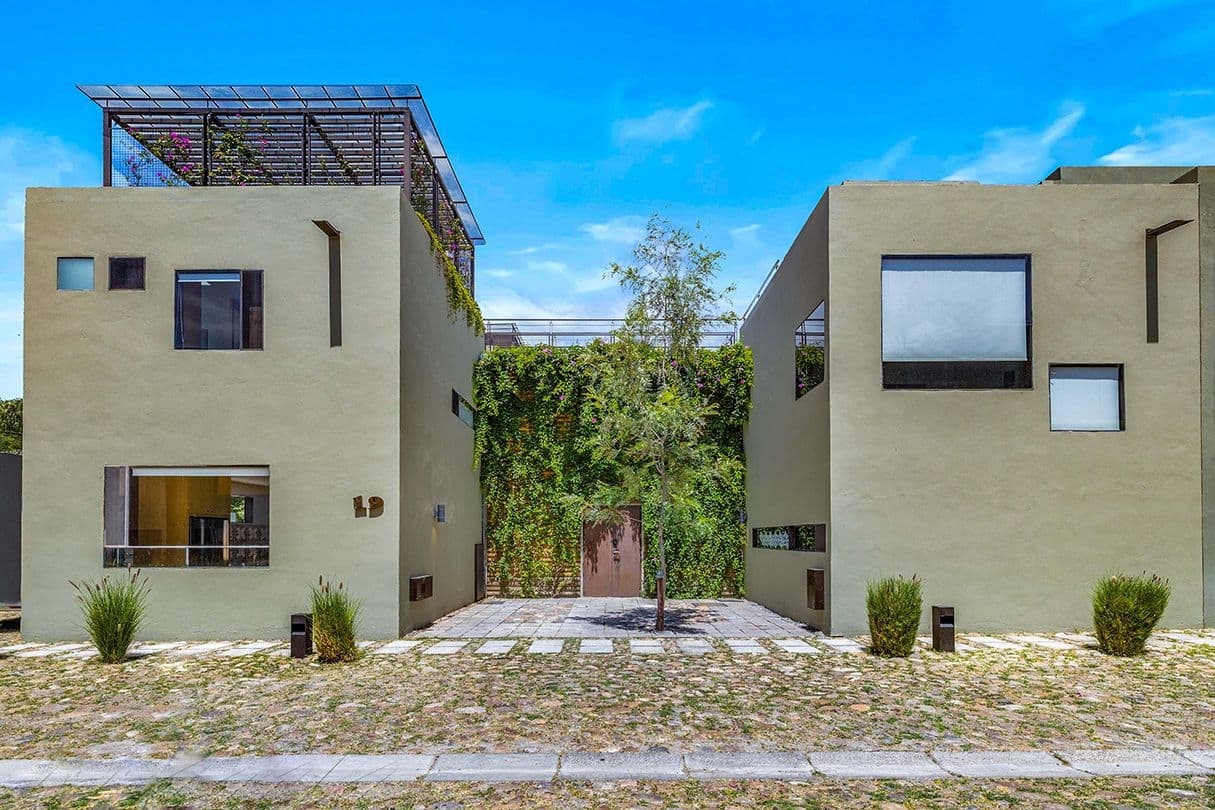
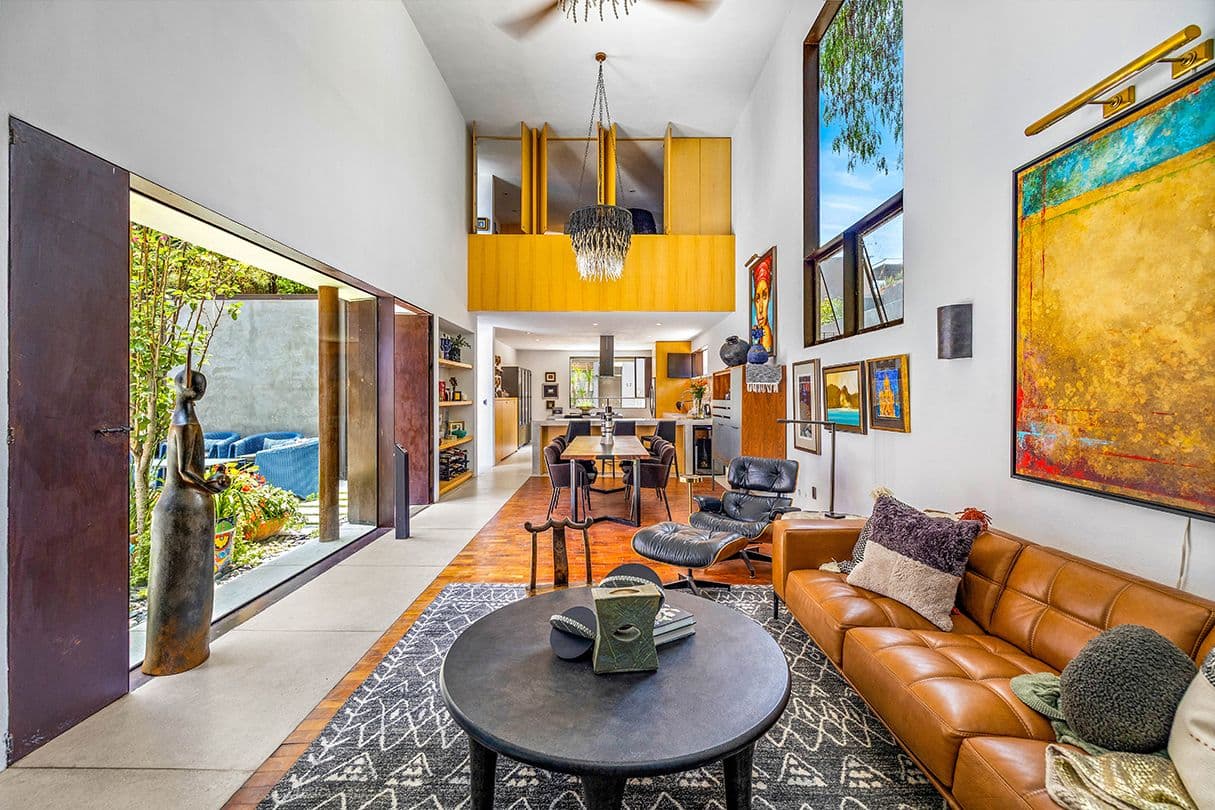
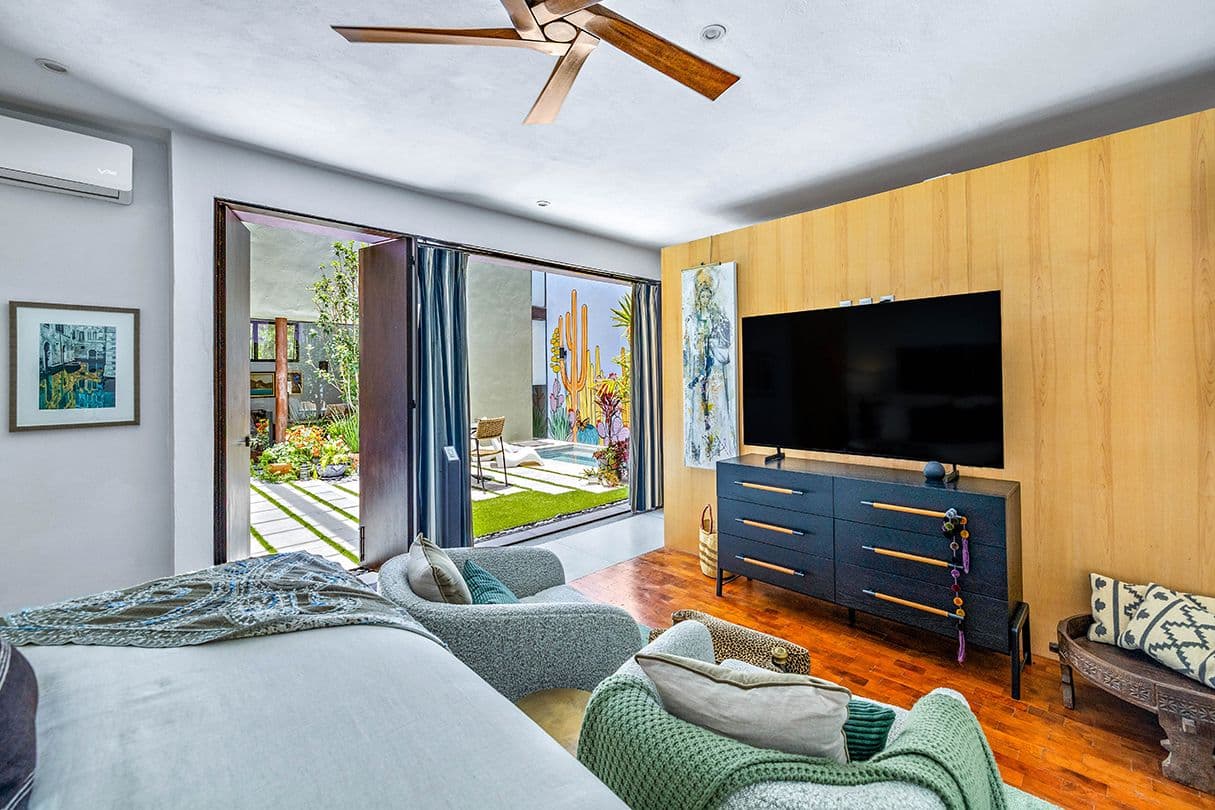
Designed by architect Luis Sanchez Renero, this property combines quiet, modern design with the easy rhythm of downtown San Miguel living. Tucked into a private 23-unit enclave, it offers a rare balance of secluded privacy, functional flex spaces, and complete walkability.
Everyday Life & Amenities:
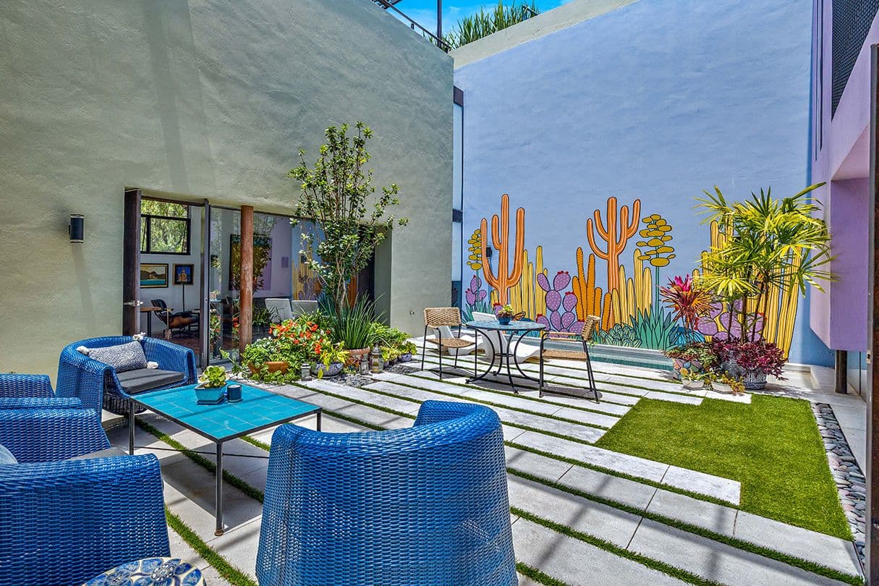
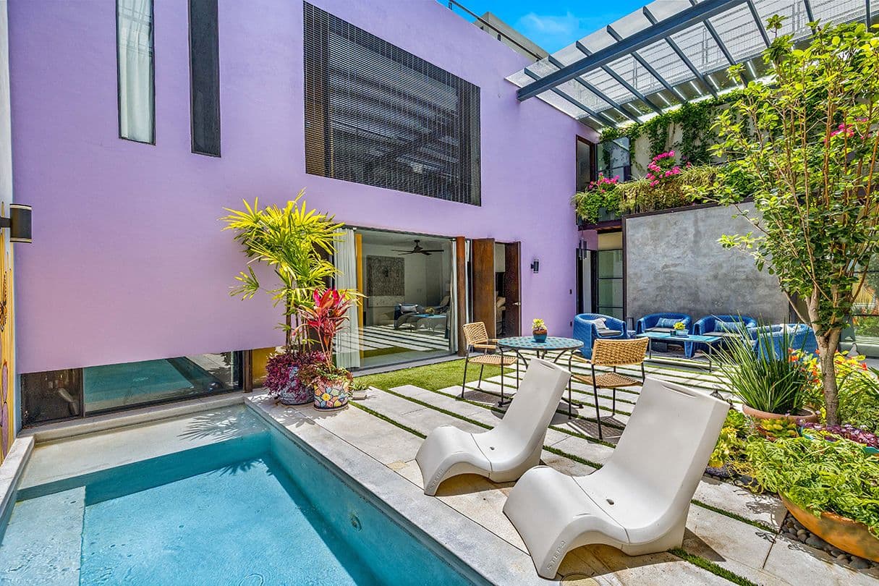
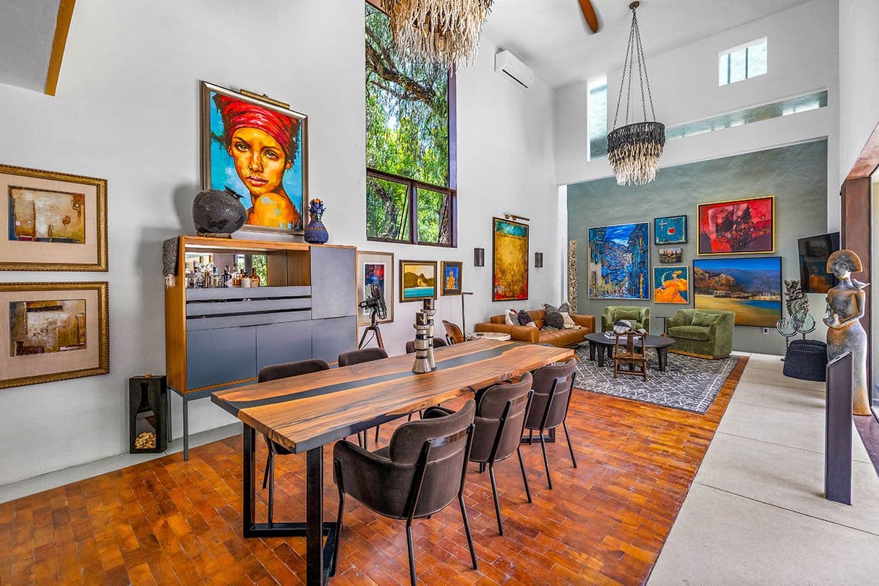
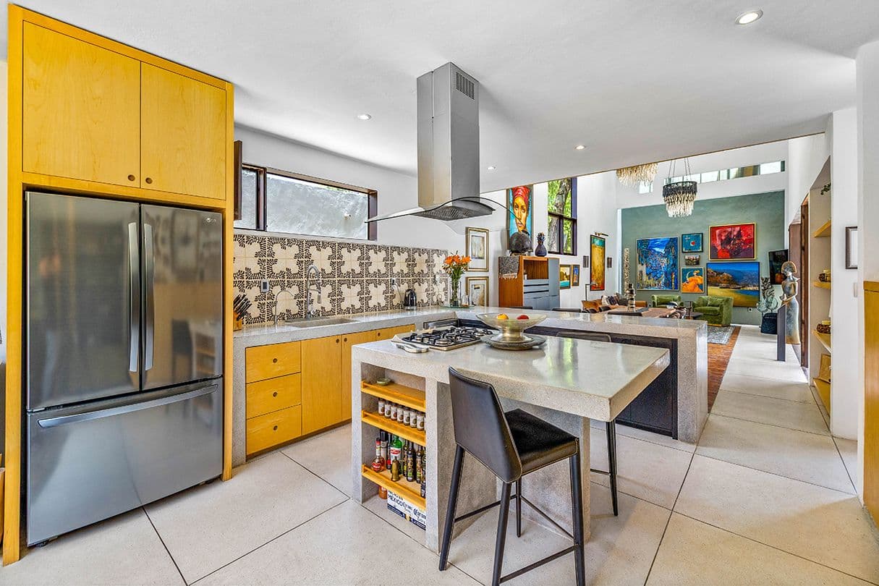
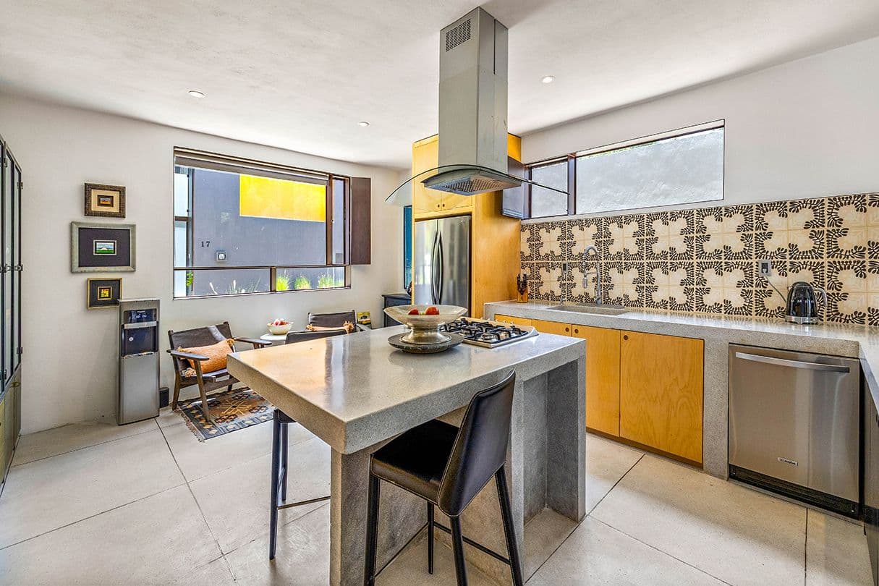
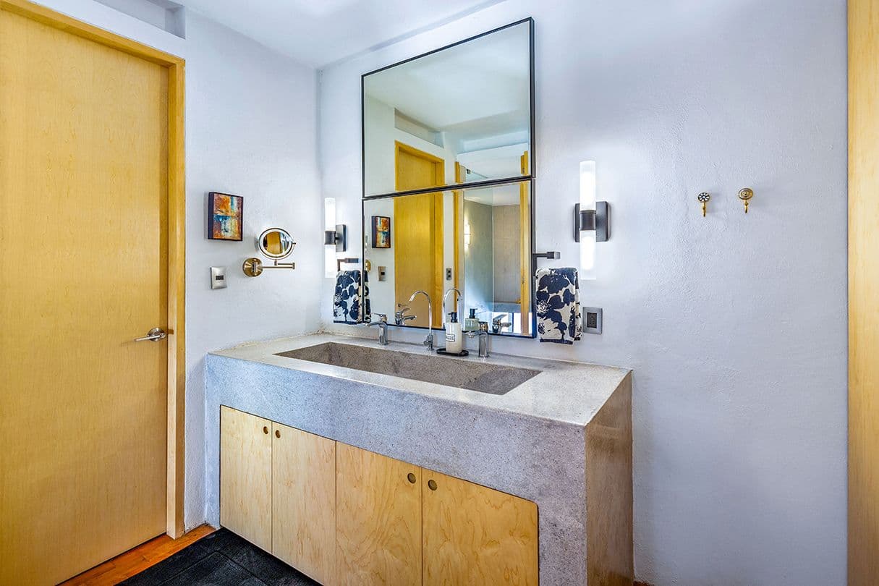
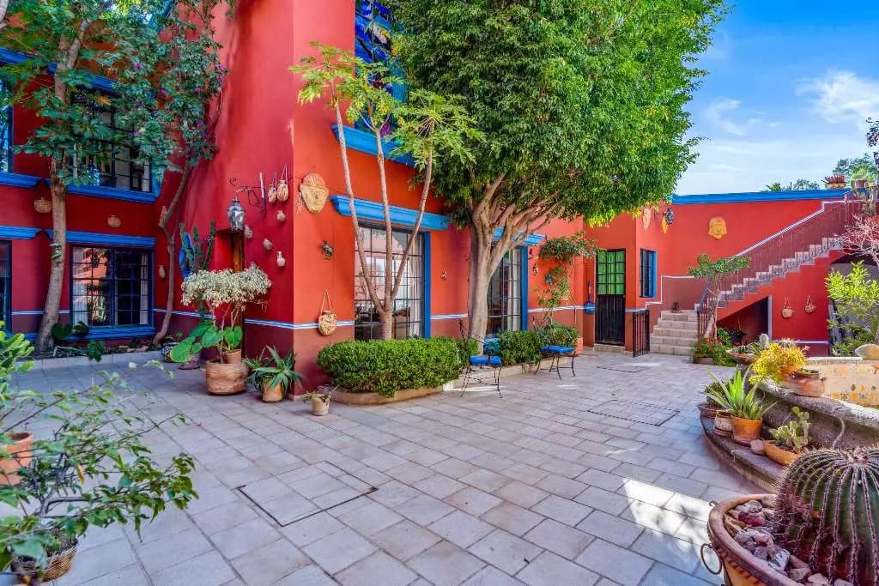
Walkable Living: Leave the car behind. Take a flat 3-minute stroll to Fabrica Aurora for morning coffee and gallery browsing, or walk 10 minutes into the heart of Centro for dinner near El Jardín and the Parroquia.Work & Creative Space: As an end unit with no northern neighbors, the home is filled with steady, soft north-facing light. The dedicated studio/office provides an quiet, glare-free environment ideal for remote work, writing, or art.Indoor-Outdoor Flow: Cool off in your private courtyard's plunge pool on warm afternoons, or head up to the spacious rooftop terrace for sunset drinks and evening entertaining.Low-Maintenance Design: Updated within the last two years while preserving Renero’s original intent, the open kitchen features durable polished concrete counters, paired with rich mesquite wood and smooth concrete floors.Key Details:
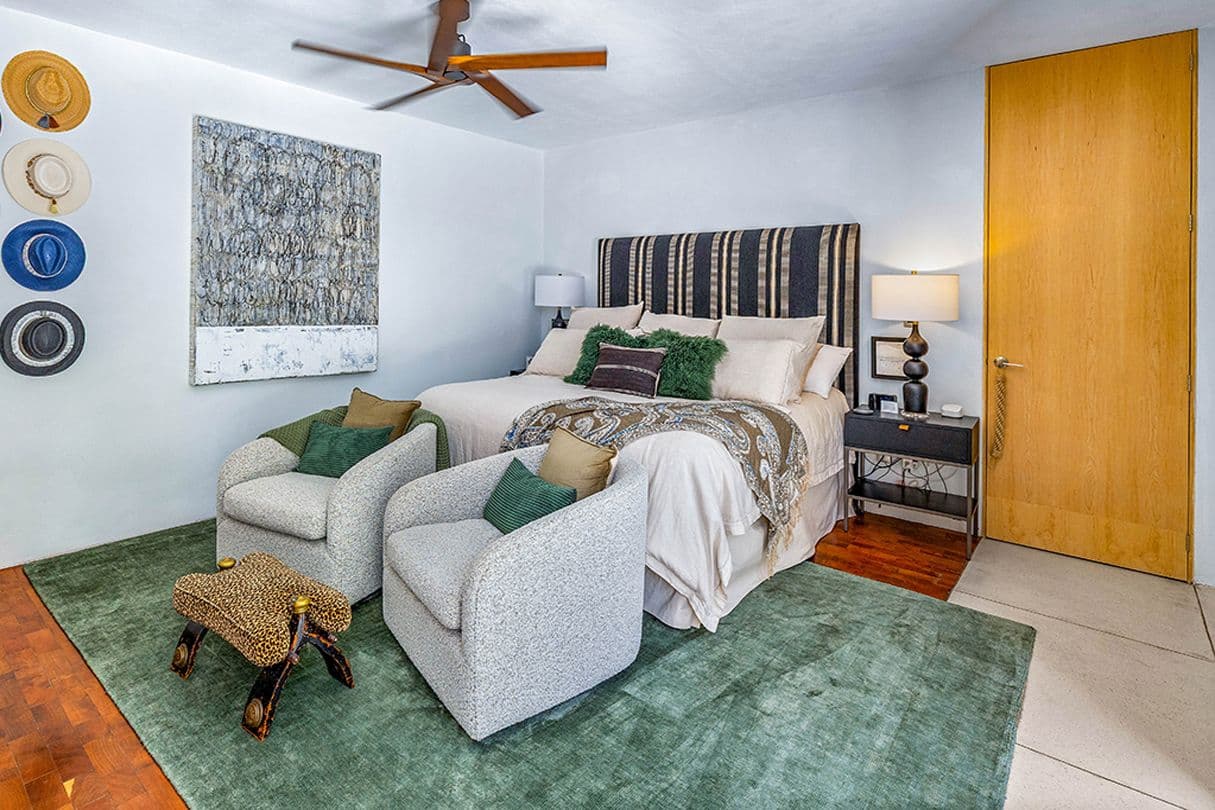
Architect: Luis Sanchez ReneroLocation: Centro — 3-minute walk to Fabrica Aurora; 10-minute walk to El JardínPosition: End unit with extra north-facing light from windows that also provide a nice cross breeze when opened; and no northern neighborCommunity: Quiet, secure 23-unit enclave (built in two phases)Flex Space: Dedicated office, den, or creative studioOutdoor Living: Courtyard plunge pool + rooftop terraceFinishes: Original polished concrete counters, mesquite wood, and concrete floorsCondition: House was completed in late 2023 and owner added custom tiles, mini splits, fans, replaced lighting, new appliances, added extra cabinetry, automatic window shades, redesigned courtyard to make it low maintenance, upgraded roofing system with more advanced waterproofing, installed interior and exterior railings, set up the large rooftop for entertaining (including grill area and wall with neighbor for added privacy).What's Included
Features & Amenities
Other Rooms
Utilities & Systems
Appliances
General Amenities
Outdoor & Exterior
Interior
Pool
Neighborhood
HOA / Fees Include
Other
Video
Watch the Tour
Gallery
24 Photos
Location
Where It Is
Ribera de Santa Maria 4 L5, Centro, San Miguel de Allende · View on Google Maps →
Contact
Your Agency San Miguel Agents


More Homes Like This
Similar Properties in Centro
Centro
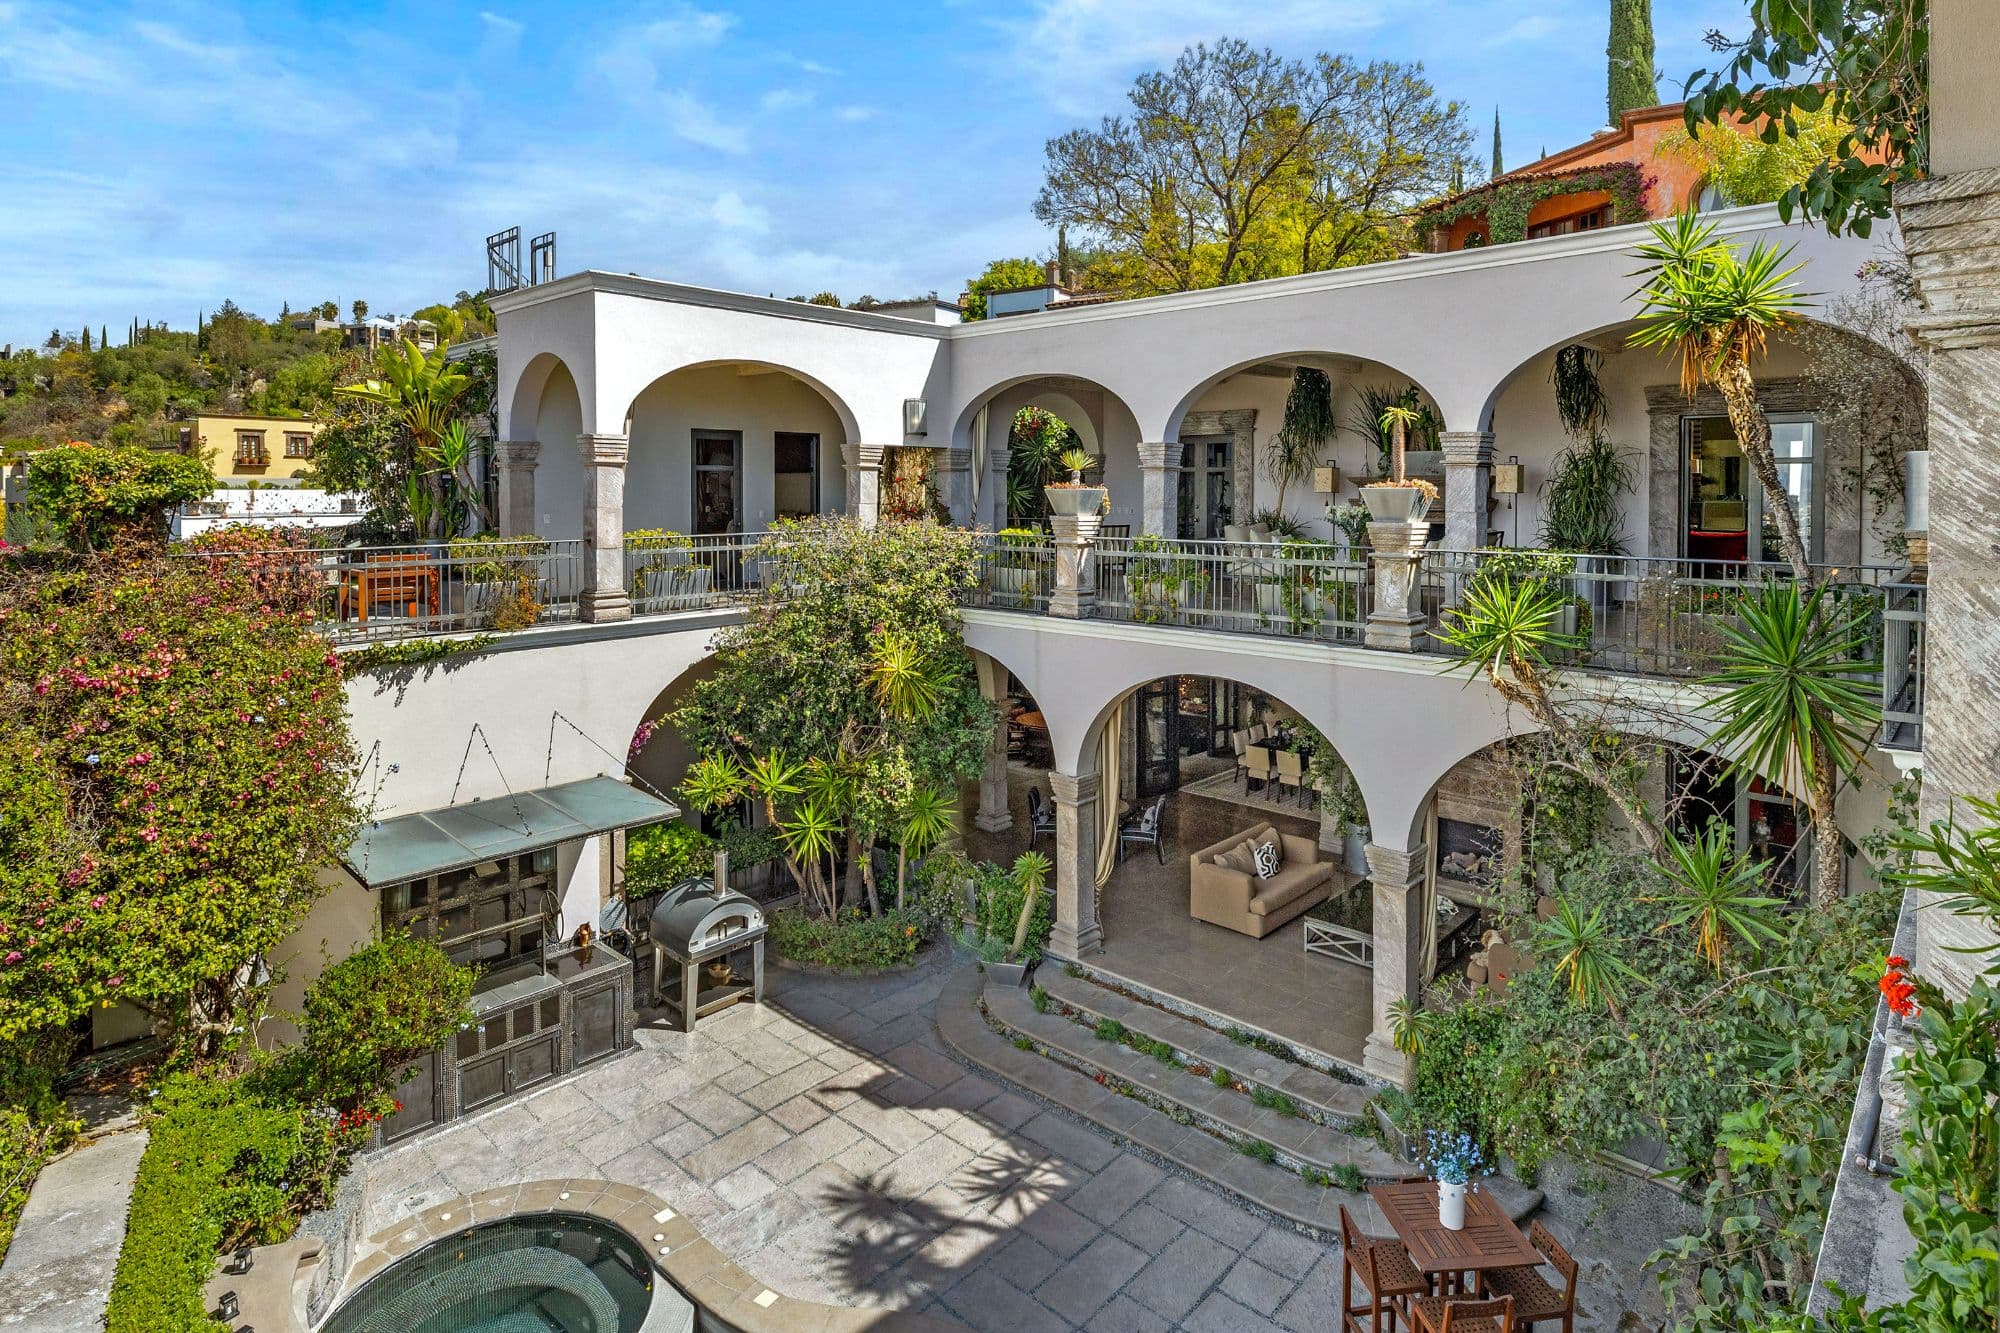
Casa Key He
$3,750,000 USD
MX$63,742,969
5 bed 5 bath
Built: 11,765 sqft / 1,093 m²
Lot: 6,020 sqft / 559 m²
Centro
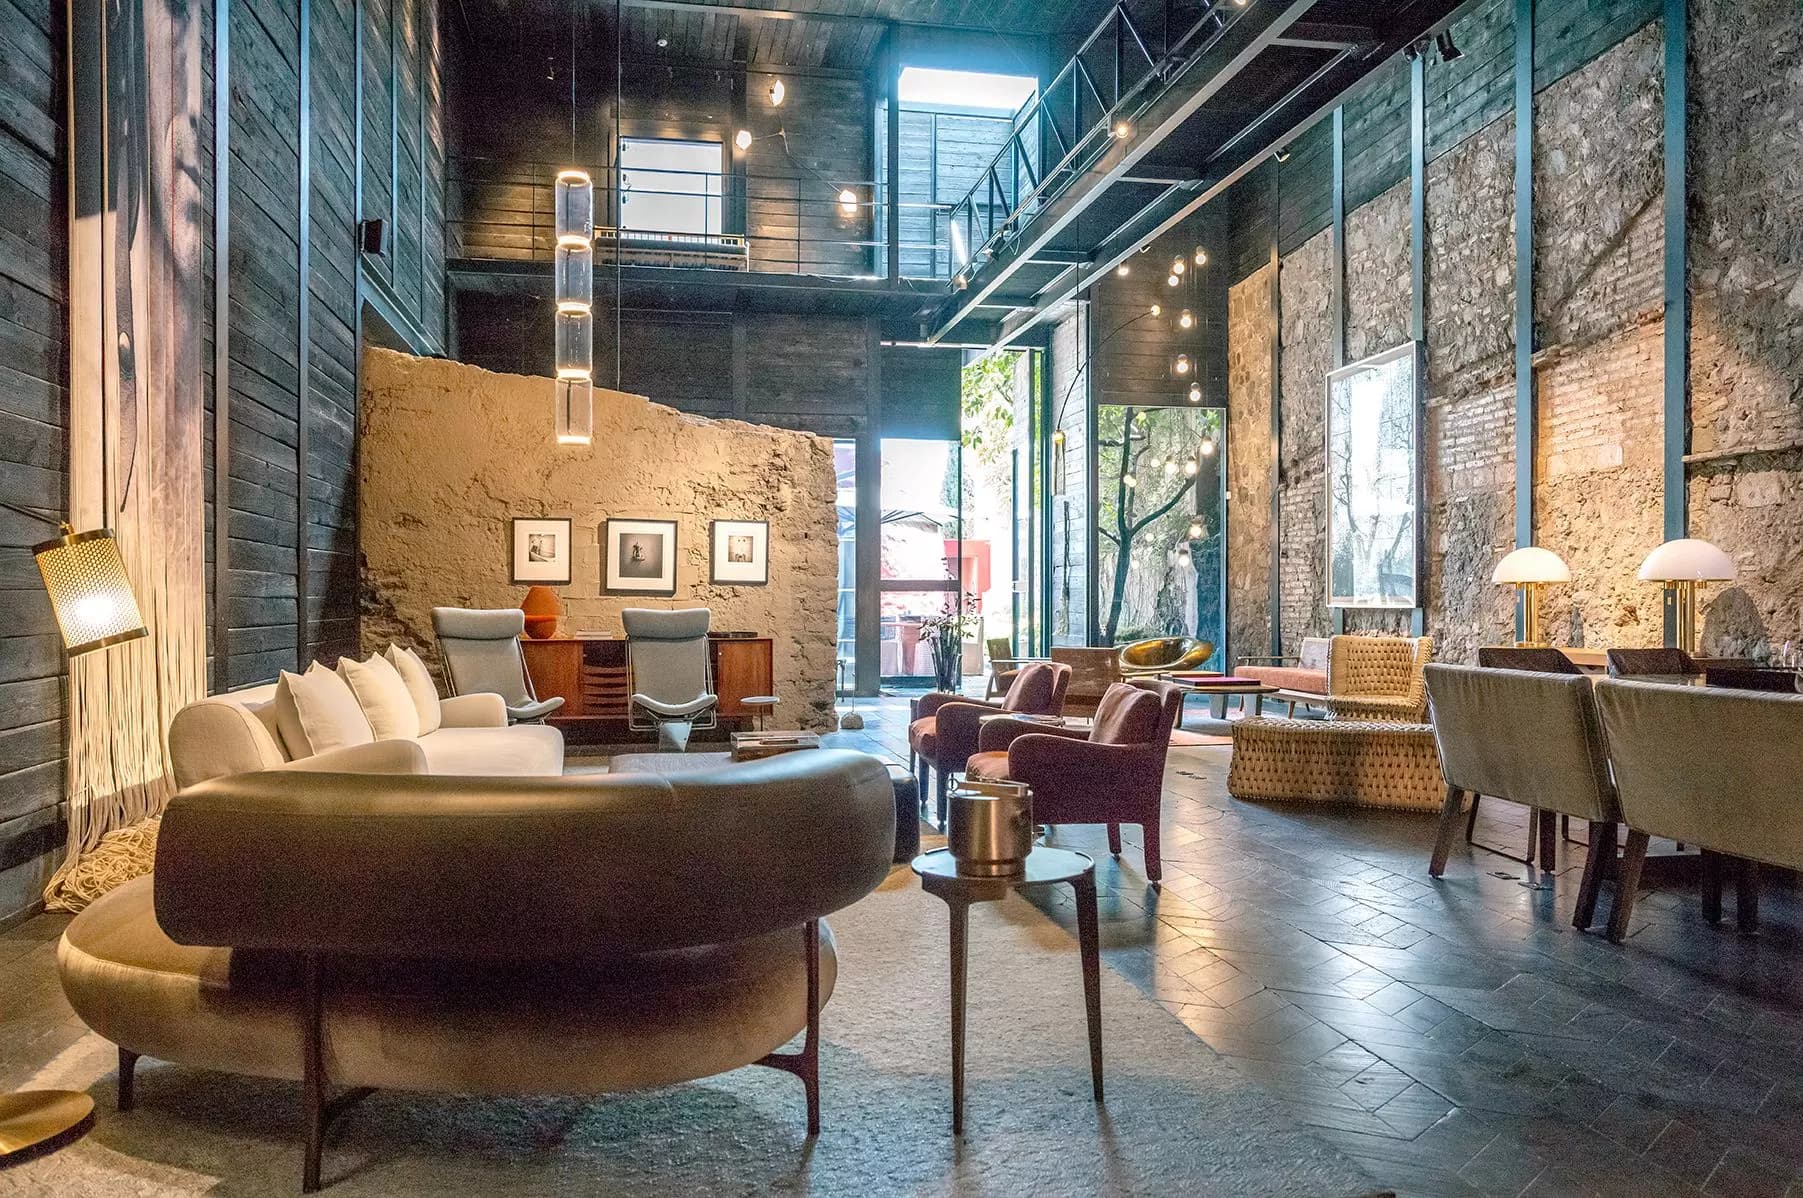
Casa Pila Seca
$3,495,000 USD
MX$59,408,447
1 bed 3 bath
Built: 4,526 sqft / 421 m²
Lot: 6,771 sqft / 629 m²
Centro
Villa Guacamayas
$2,750,000 USD
MX$46,744,844
7 bed 8 bath
Built: 6,297 sqft / 585 m²
Lot: 5,339 sqft / 496 m²