


Casa Fia
Bedrooms
4
Bathrooms
3 + 1 half
Floors
2
Interior
2,411 sqft / 224.0 m²
Lot
2,282 sqft / 212.0 m²
Parking
No
Pool
No
Gated
Yes
View
No
Furnished
No
Overview
About This Property
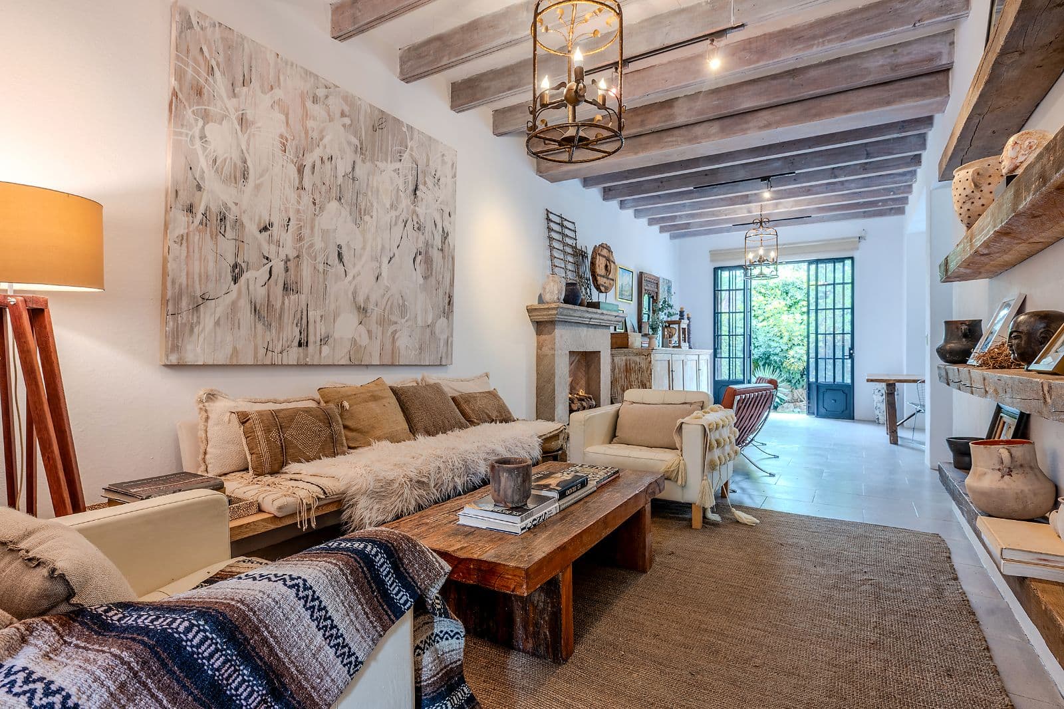
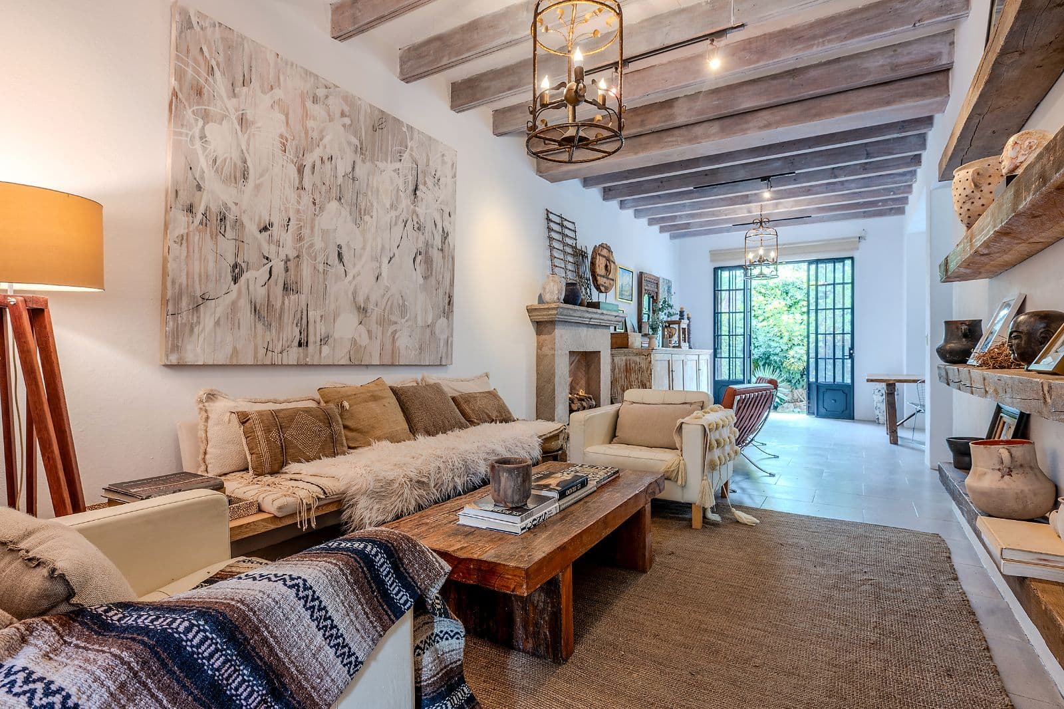
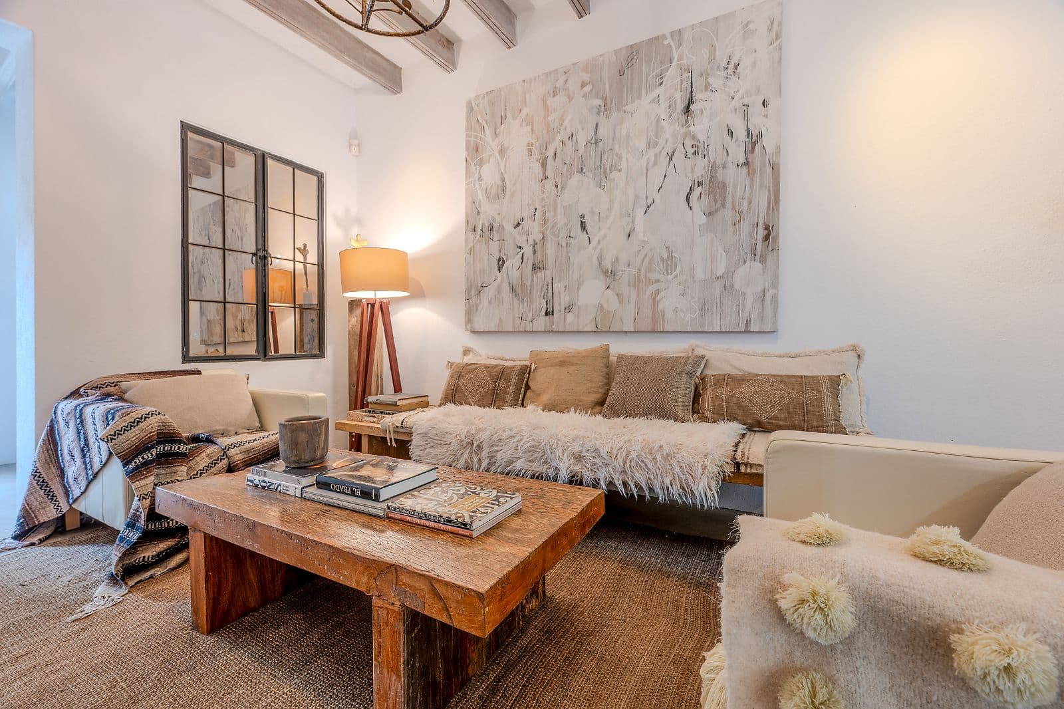
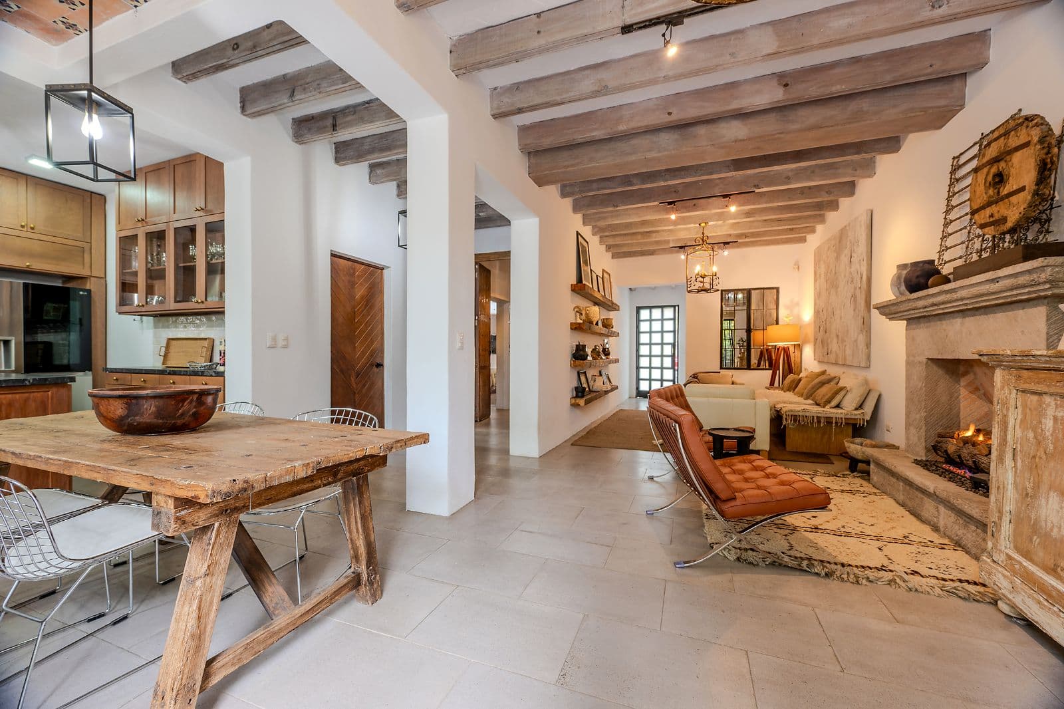
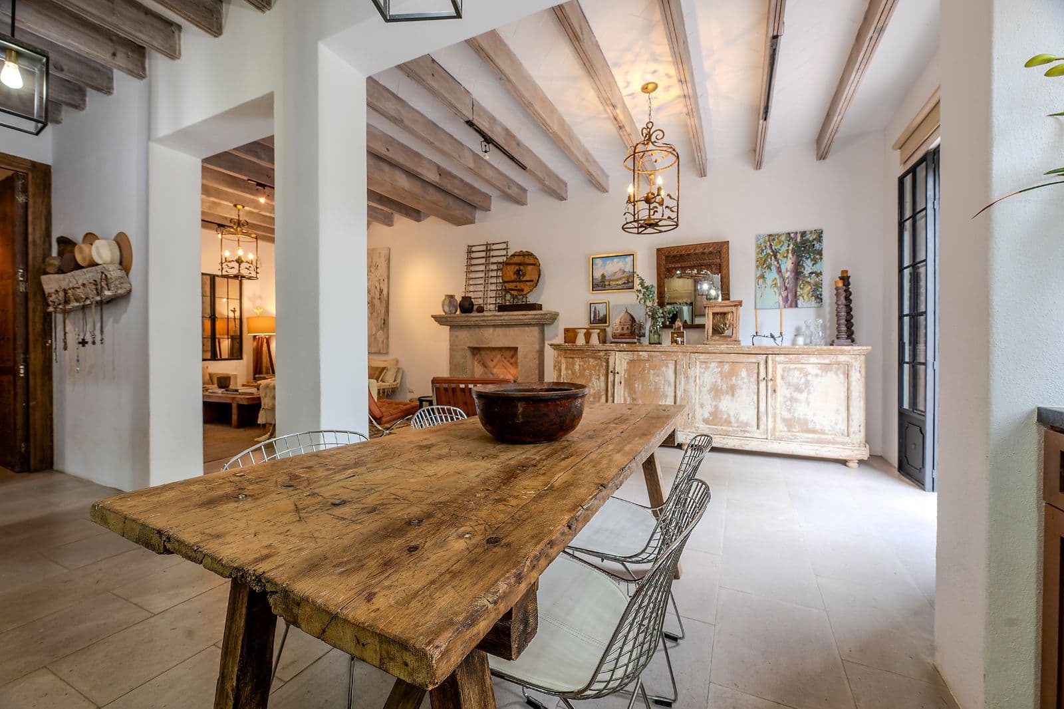
Open-Concept Living & Dining: The heart of the home flows seamlessly, anchored by the organic texture of a stunning, hand-carved cantera stone fireplace that bathes the space in an inviting glow.
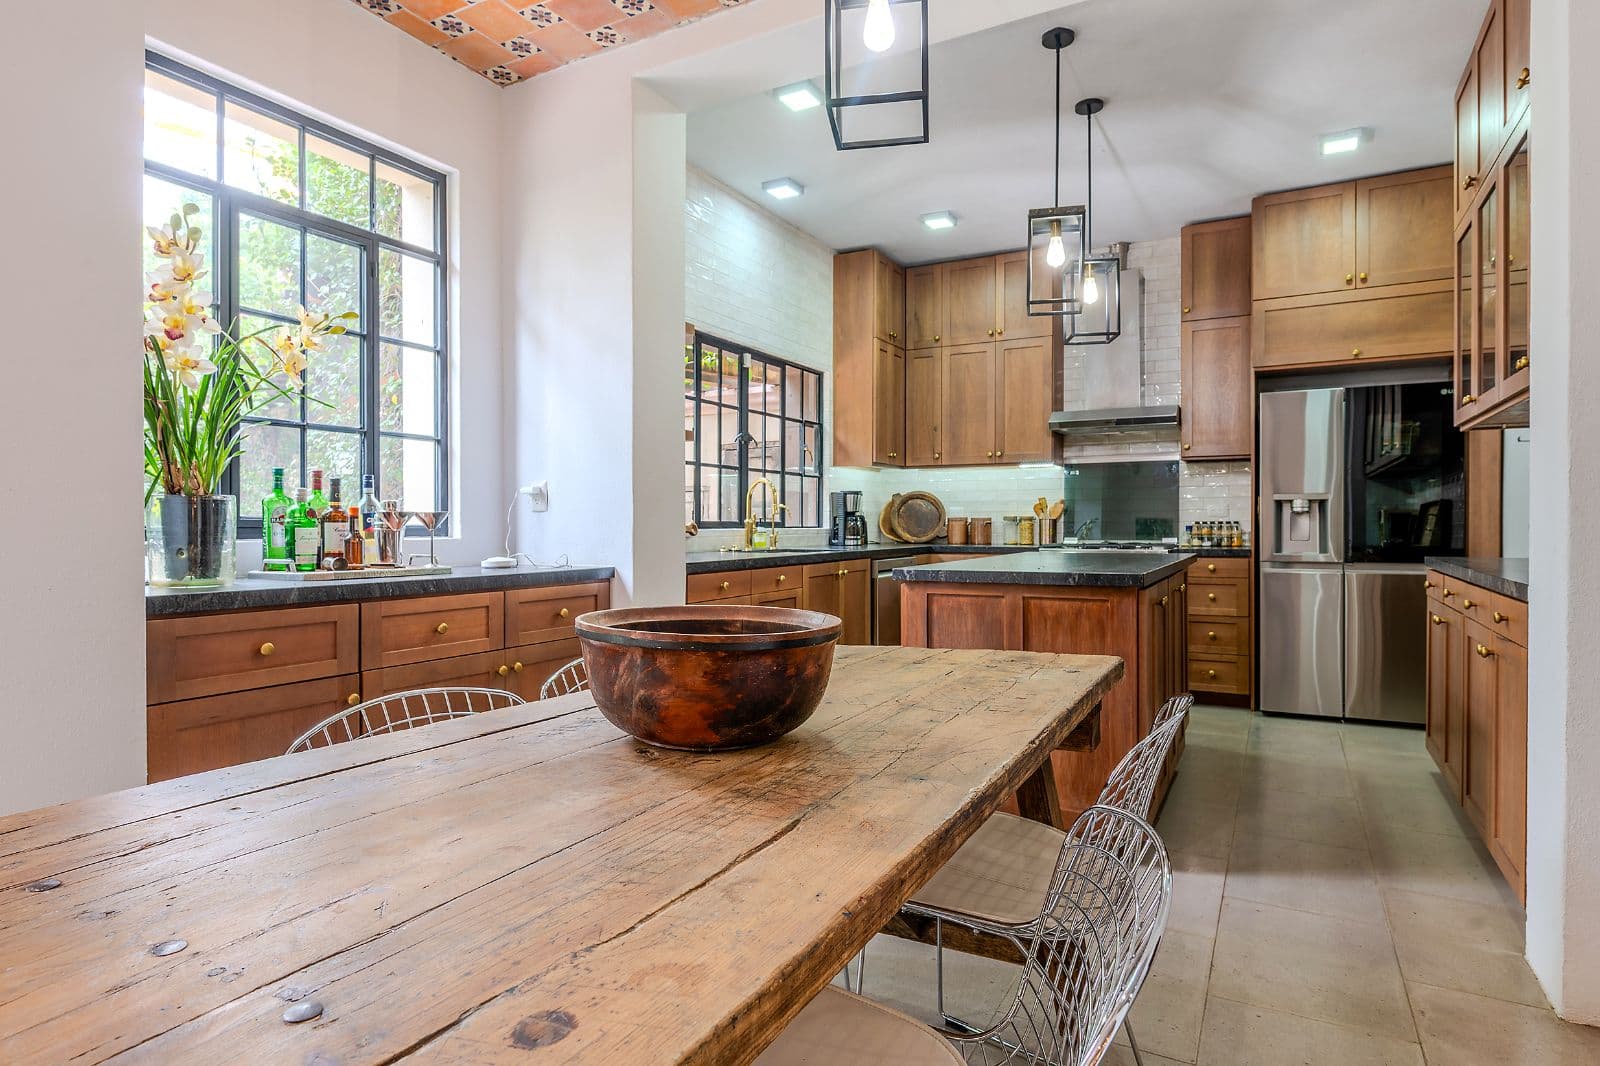
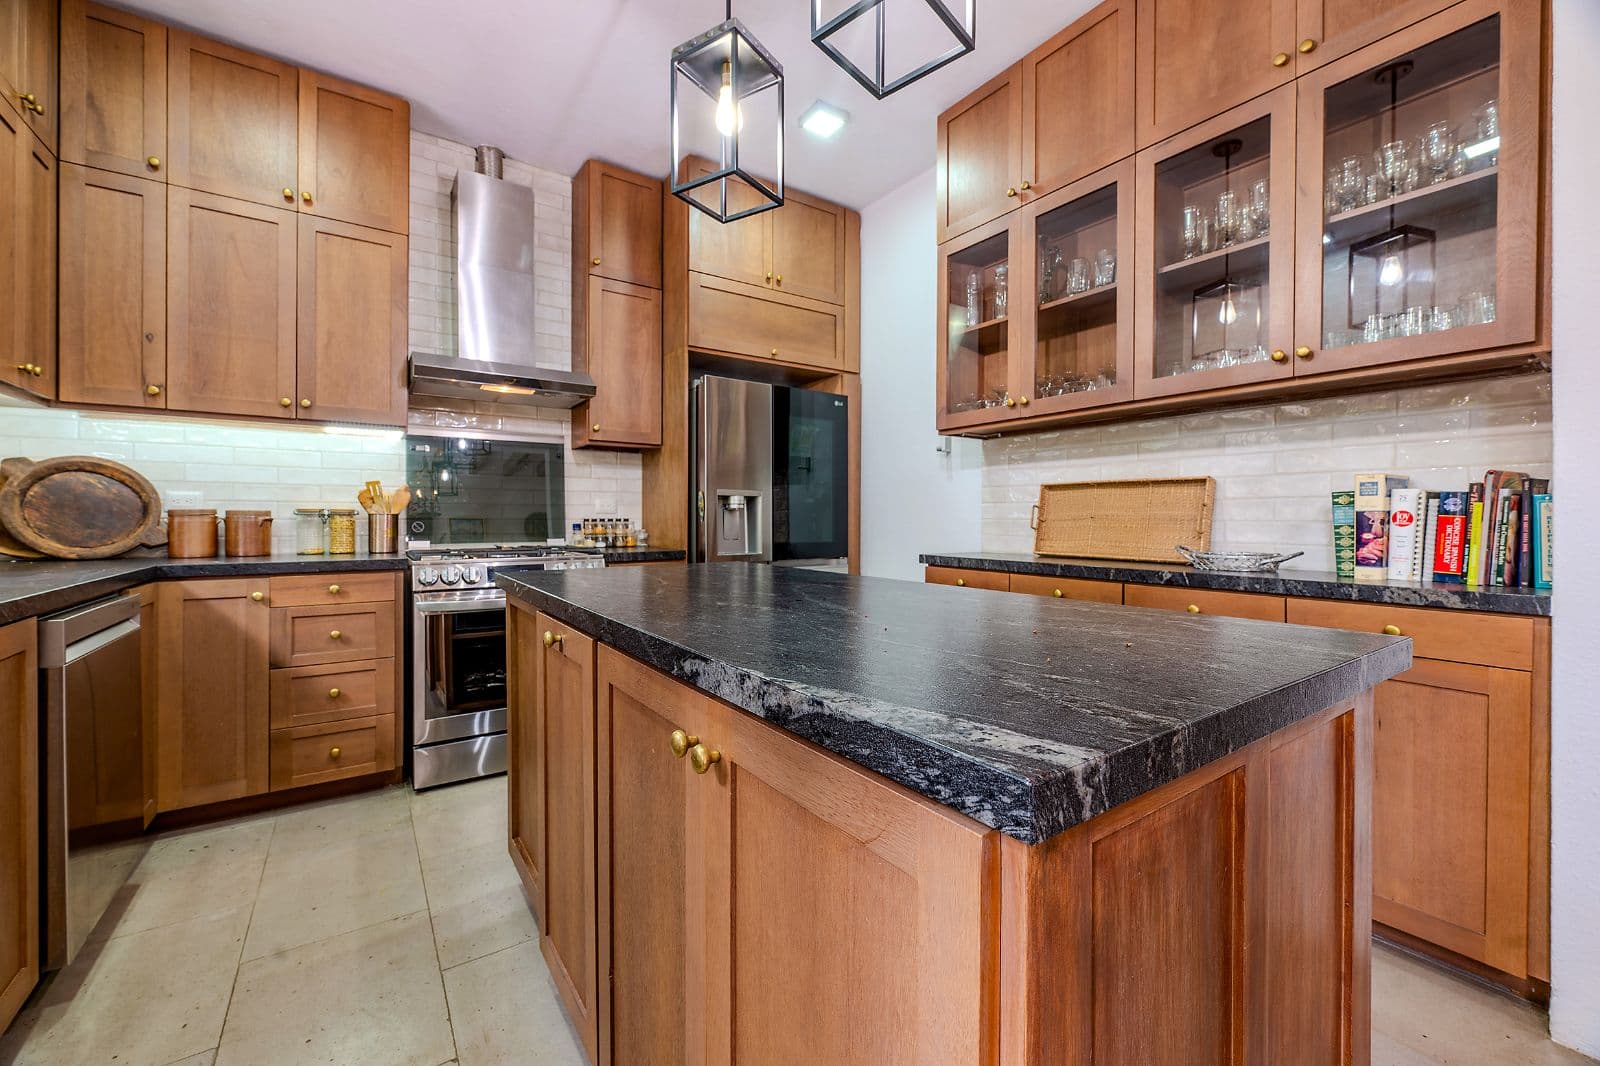
The Newly Remodeled Kitchen: Flowing naturally from the living area, the freshly upgraded culinary space boasts sleek granite countertops, beautiful custom wood cabinetry, and all-new, high-end stainless steel appliances.
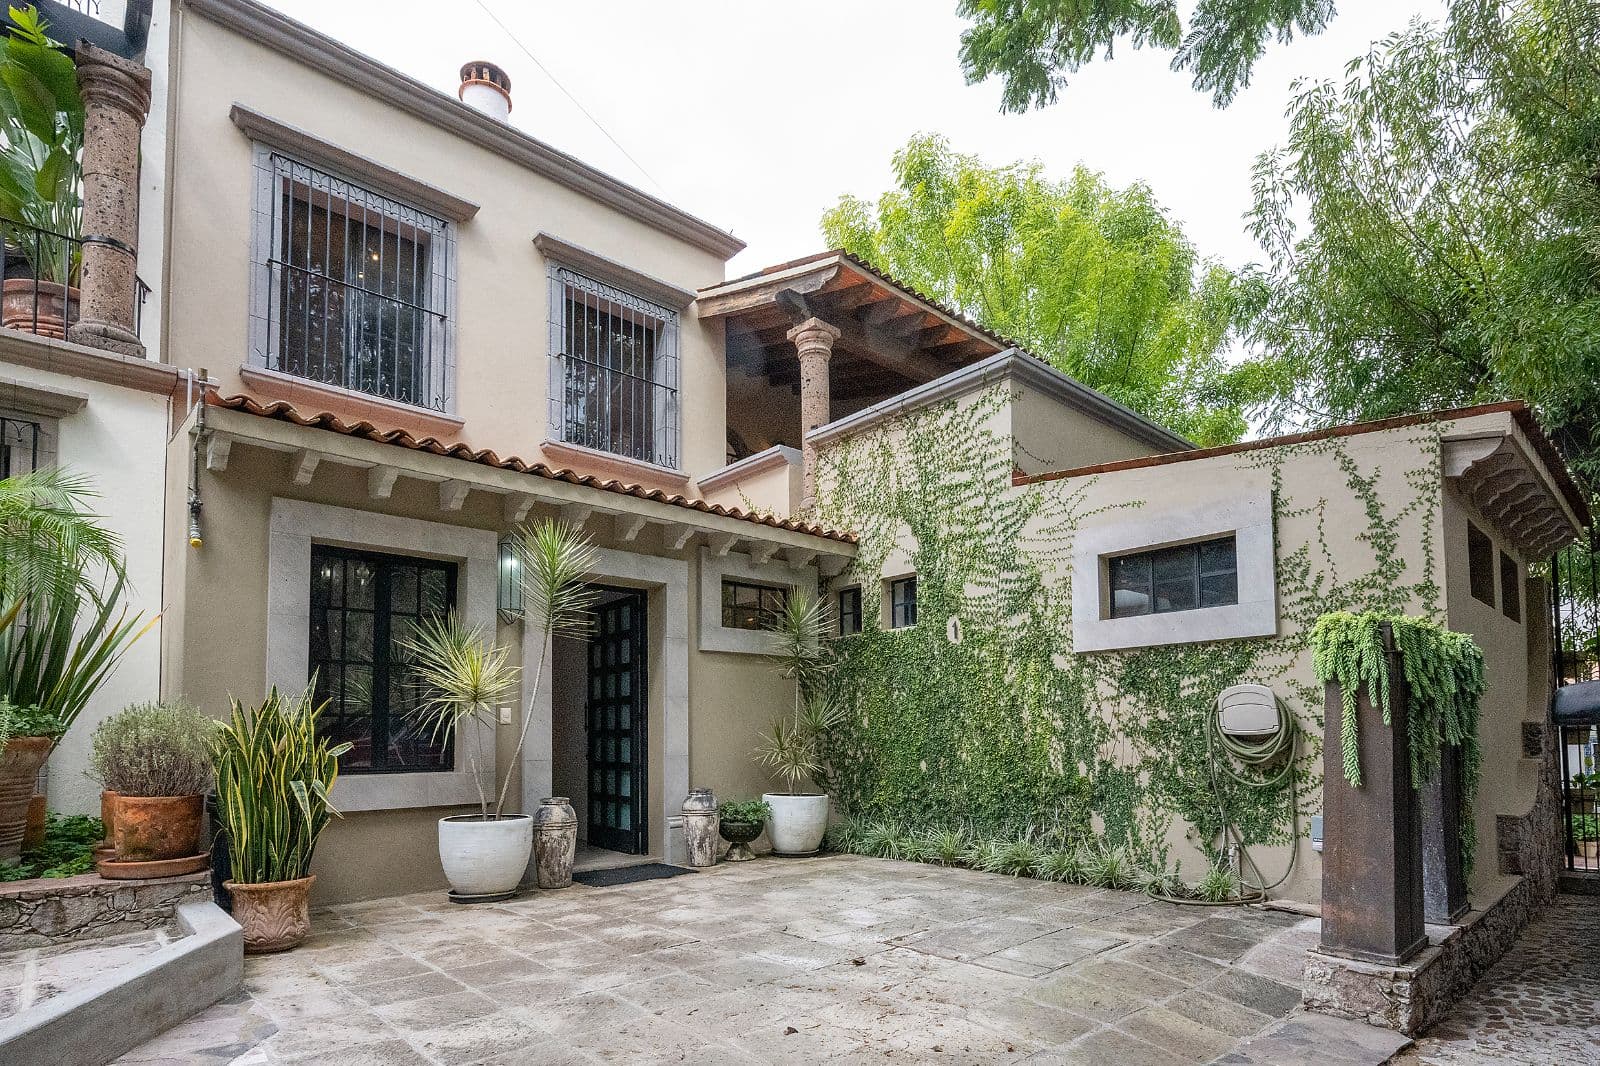
The Central Courtyard: As you move through the expansive living area, glass doors draw you into a peaceful open-air courtyard, where the gentle, rhythmic melody of a trickling stone fountain creates an instant sense of zen.
The Main Floor Principal Suite: Designed for ultimate convenience and complete privacy from the rest of the residence, this sweeping main-floor retreat features a vast sitting area and its own cozy fireplace—offering a quiet haven perfect for losing yourself in a book or unwinding at the end of the day.
The Upper Level: Sunlit Terraces & Architectural Charm
The Second Suite: Anchoring one side of the upper level, this large, sun-drenched bedroom features a pristine ensuite bathroom and transitions out to a lovely private terrace, ideal for morning coffee.
The Third Suite: Located on the opposite end for optimal privacy, this spacious room boasts its own ensuite bath and direct access to an adjacent flex room.
The Bóveda Lounge: This adjacent space showcases spectacular, traditional Mexican bóveda brick ceilings and opens up via a charming Juliette balcony, capturing gentle cross breezes and beautiful town views.
With its rare main-floor principal layout, fresh premium updates, architectural character, and an unbeatable flat walk to the absolute best destinations in town, this home is a masterclass in sophisticated, easy-living luxury.
Gallery
26 Photos
Location
Where It Is
Callejon Cardo Cerrada 9 Interior 1, Centro, San Miguel de Allende · View on Google Maps →
Interested in This Property?
The Agency San Miguel Can Help
We work cooperatively with all AMPI MLS brokerages. Contact our team and we will arrange a showing on your behalf.
More Homes Like This
Similar Properties in Centro
Centro
Villa Del Parque Central
$12,500,000 USD
MX$233,156,250
7 bed 9 bath
Built: 11,507 sqft / 1,069 m²
Lot: 33,024 sqft / 3,068 m²
Centro
Privada Baeza
$9,500,000 USD
MX$177,198,750
7 bed 7 bath
Built: 12,896 sqft / 1,198 m²
Lot: 25,403 sqft / 2,360 m²
Centro
Casa Stream
$7,300,000 USD
MX$136,163,250
12 bed 10 bath
Built: 18,105 sqft / 1,682 m²
Lot: 26,113 sqft / 2,426 m²