


CASA LAGNIAPPE
Bedrooms
2
Bathrooms
2 + 1 half
Floors
2
Interior
2,336 sqft / 217.0 m²
Lot
1,410 sqft / 131.0 m²
Parking
No
Pool
No
Gated
No
View
Yes
Furnished
Yes
Overview
About This Property
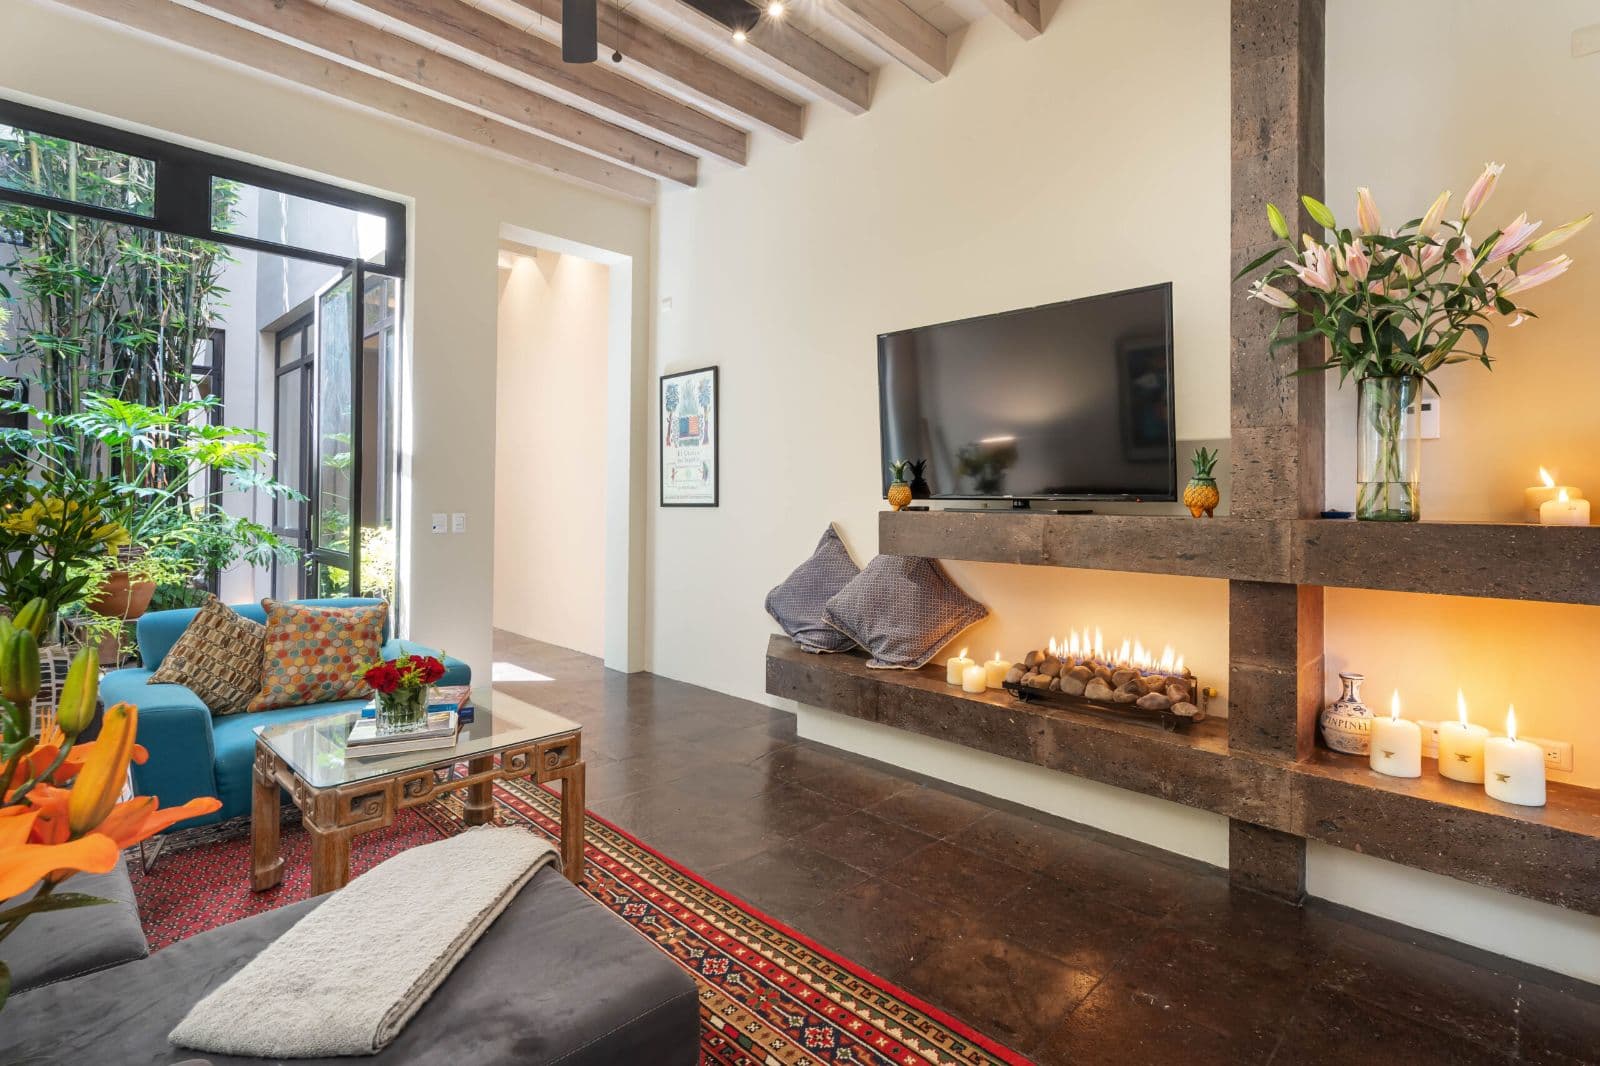
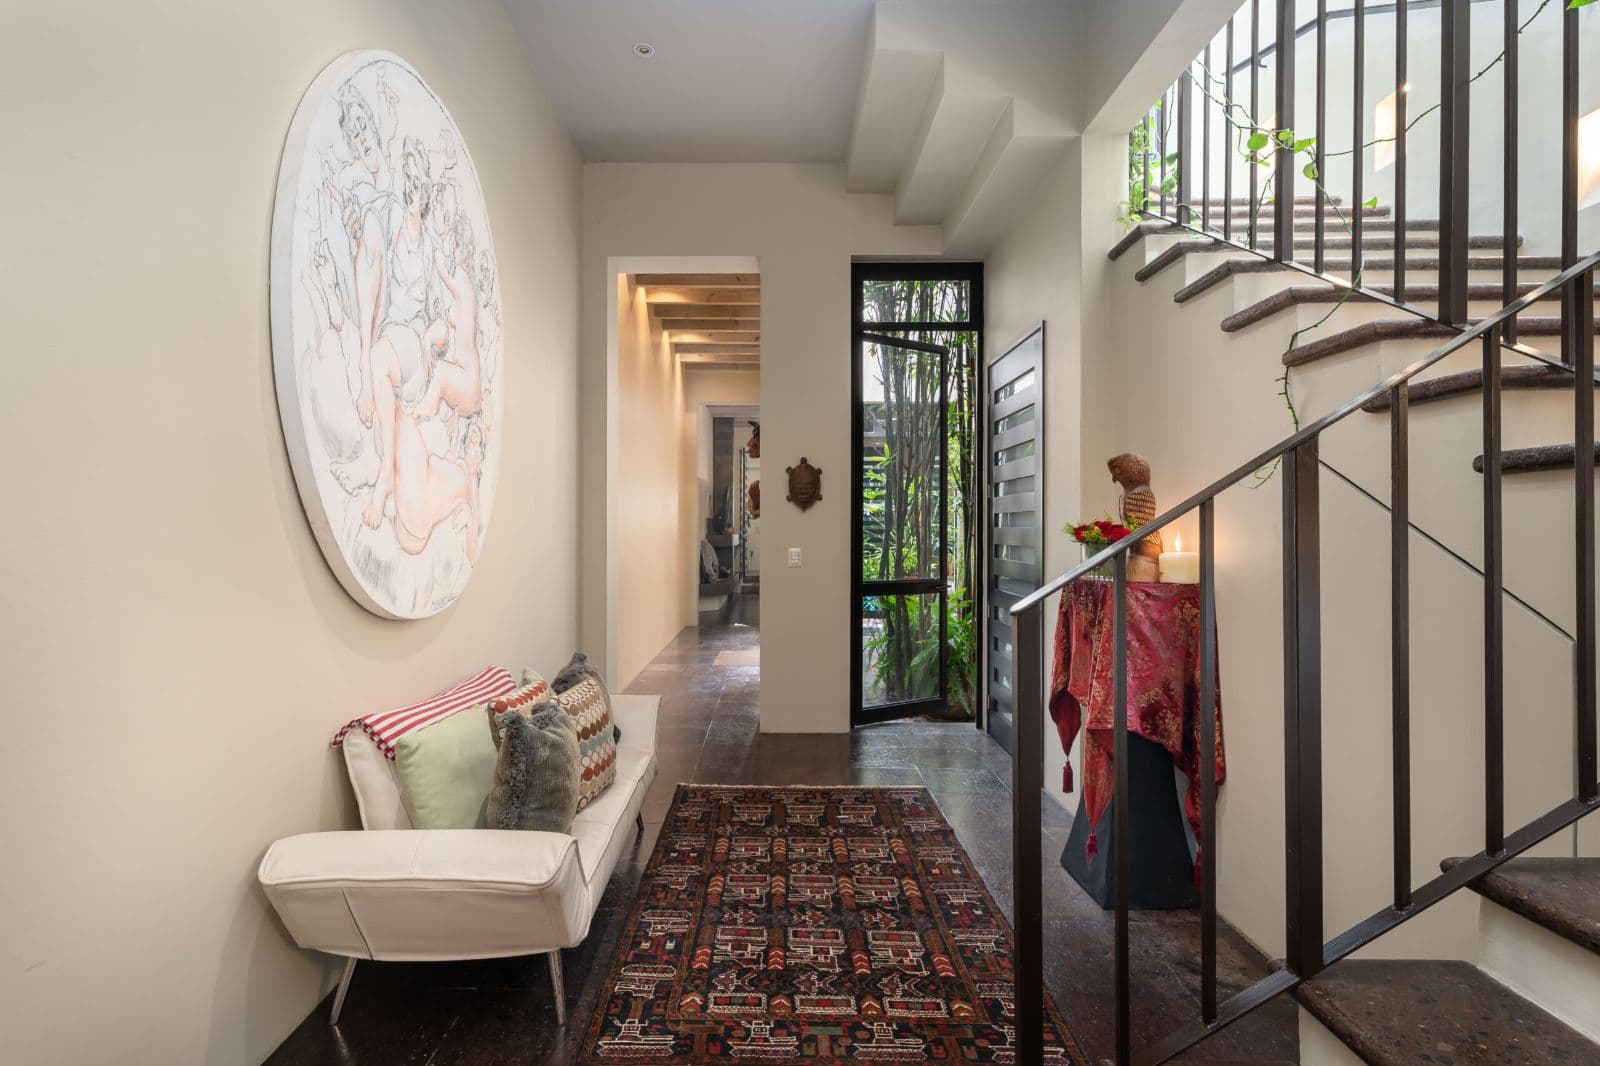
The ideal Centro home—or your holiday pied-à-terre, rentable when you’re not here—is found here with Casa Lagniappe (LAN-yap), a jewel box of an estate conceived with the best upscale finishes. Lagniappe is a New Orleans Creole term meaning “something a little extra,” and as you’ll see, this home is as precious as your favorite beignets from Café Du Monde!
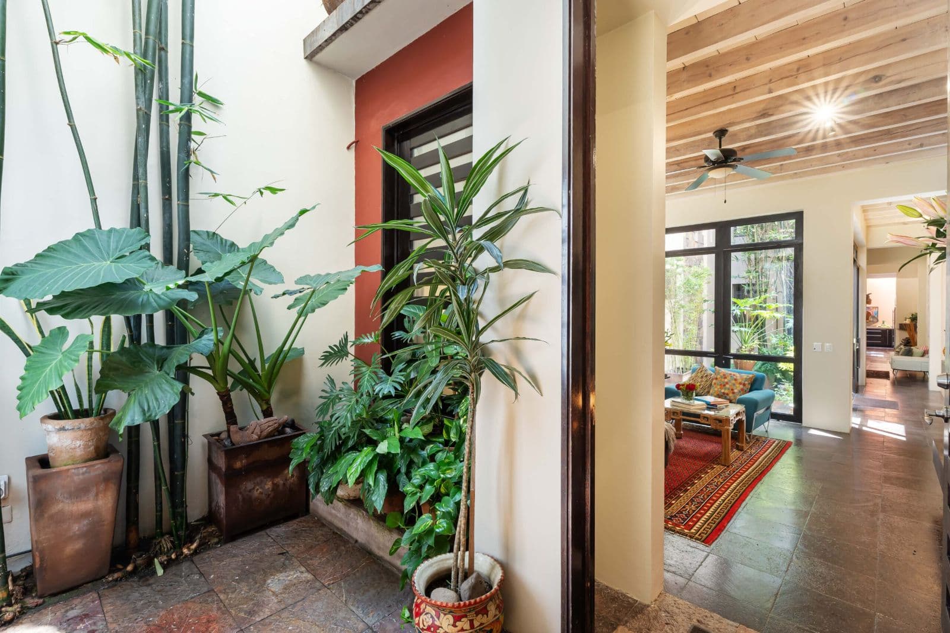
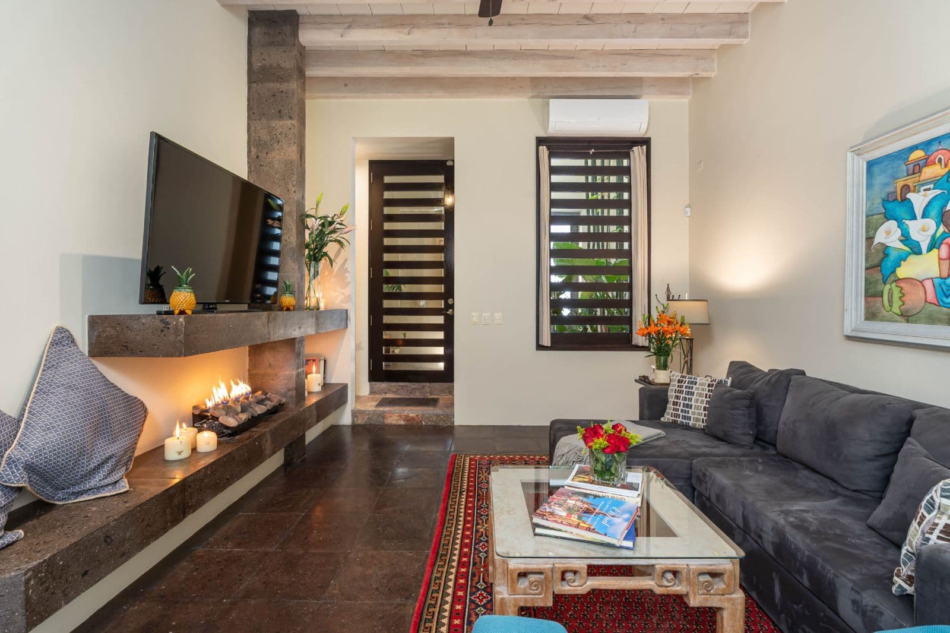
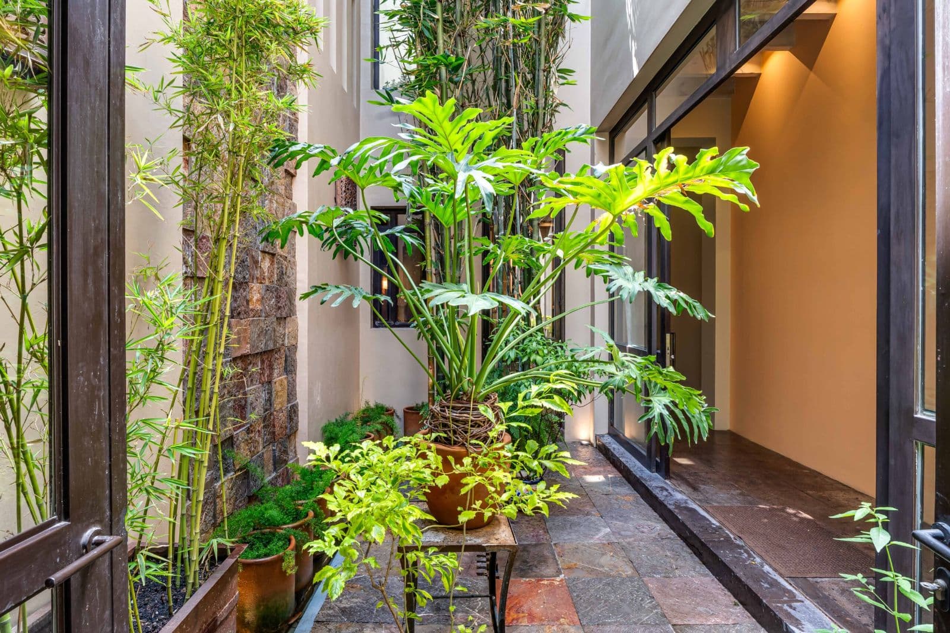
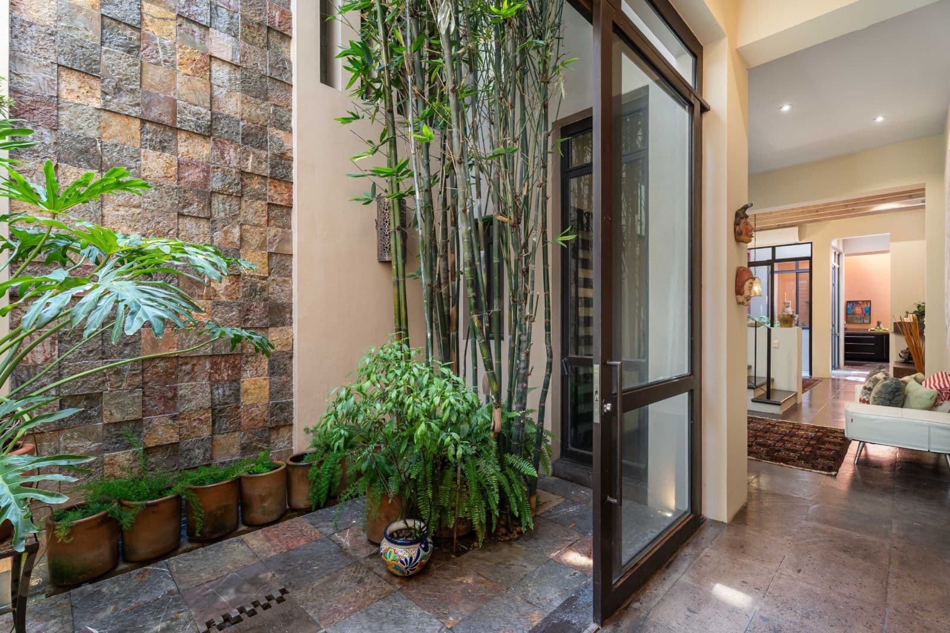
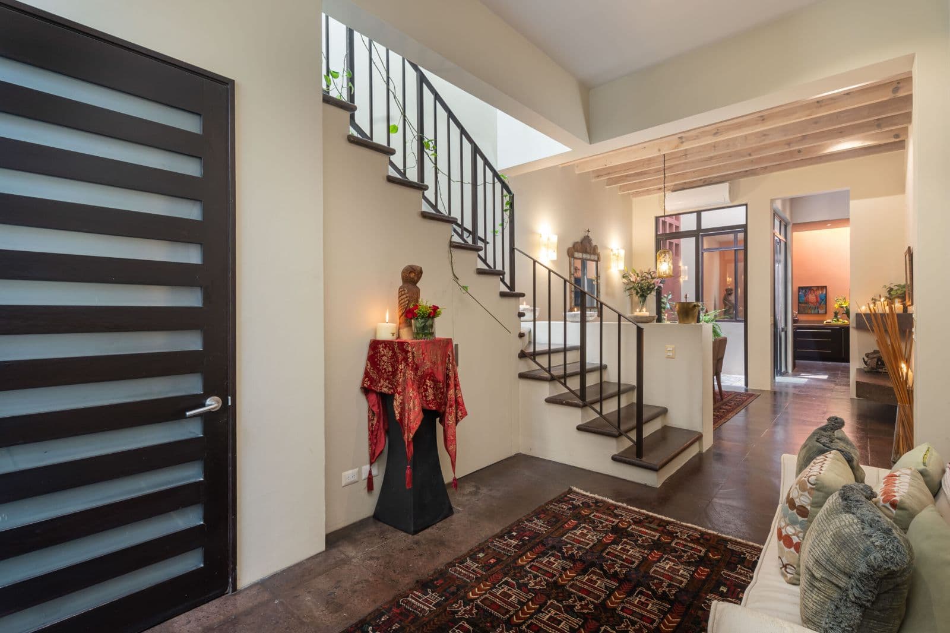
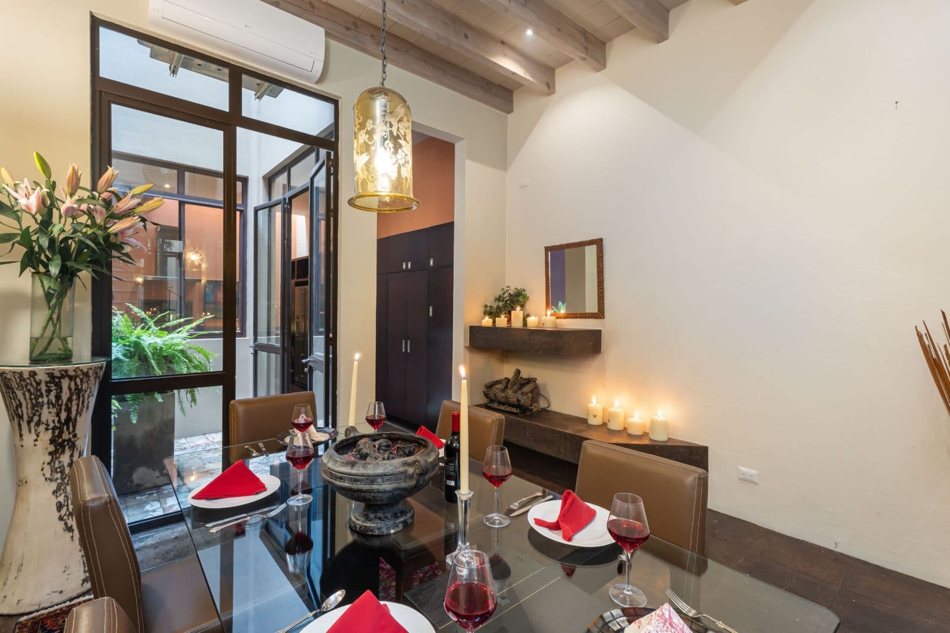
This furnished 15-year-old Mexican contemporary home designed by acclaimed local architect Ana Delia Lopez boasts quality in every detail! Clean lines and a neutral color pallet are complimented by abundant cantera stone detailing—every fireplace, every bathroom is all cantera, from the slot sinks and floor drains to the sunny soaking tub—with white-washed beam ceilings and all-stone floors. Custom wood doors and windows—double-paned facing the street for sound attenuation—elegantly dress up the interiors, while sunny, south-facing courtyards with double-wide sliding doors and windows spill light into every level, especially the two-story weeping-wall fountain courtyard. After passing through a 2-story outdoor entry courtyard, visitors enter the high-ceiling living area, with views through to the back of the home. After a secondary sitting area and powder bath, the formal dining room fronts a second smaller courtyard that separates it from a spacious skylit kitchen, including upgraded appliances and a dumbwaiter shaft, with additional amenities ranging from a media loft, full security system, zoned hot water heaters, and all-home filtration and water softener.
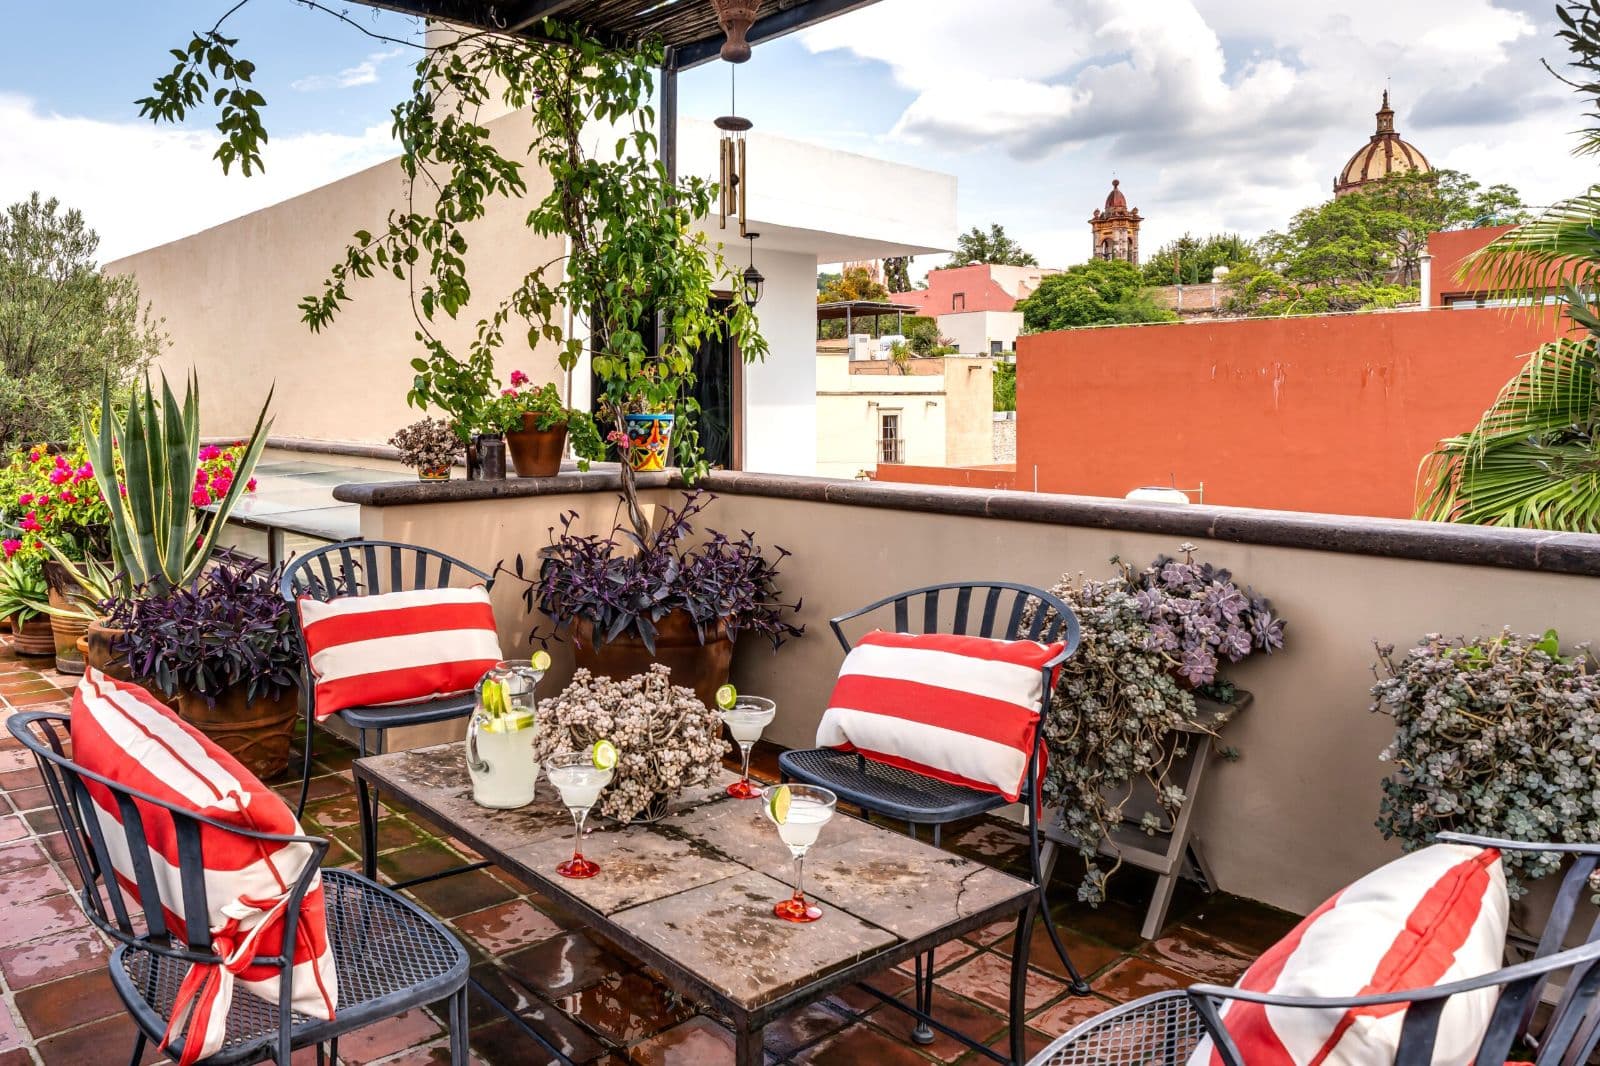
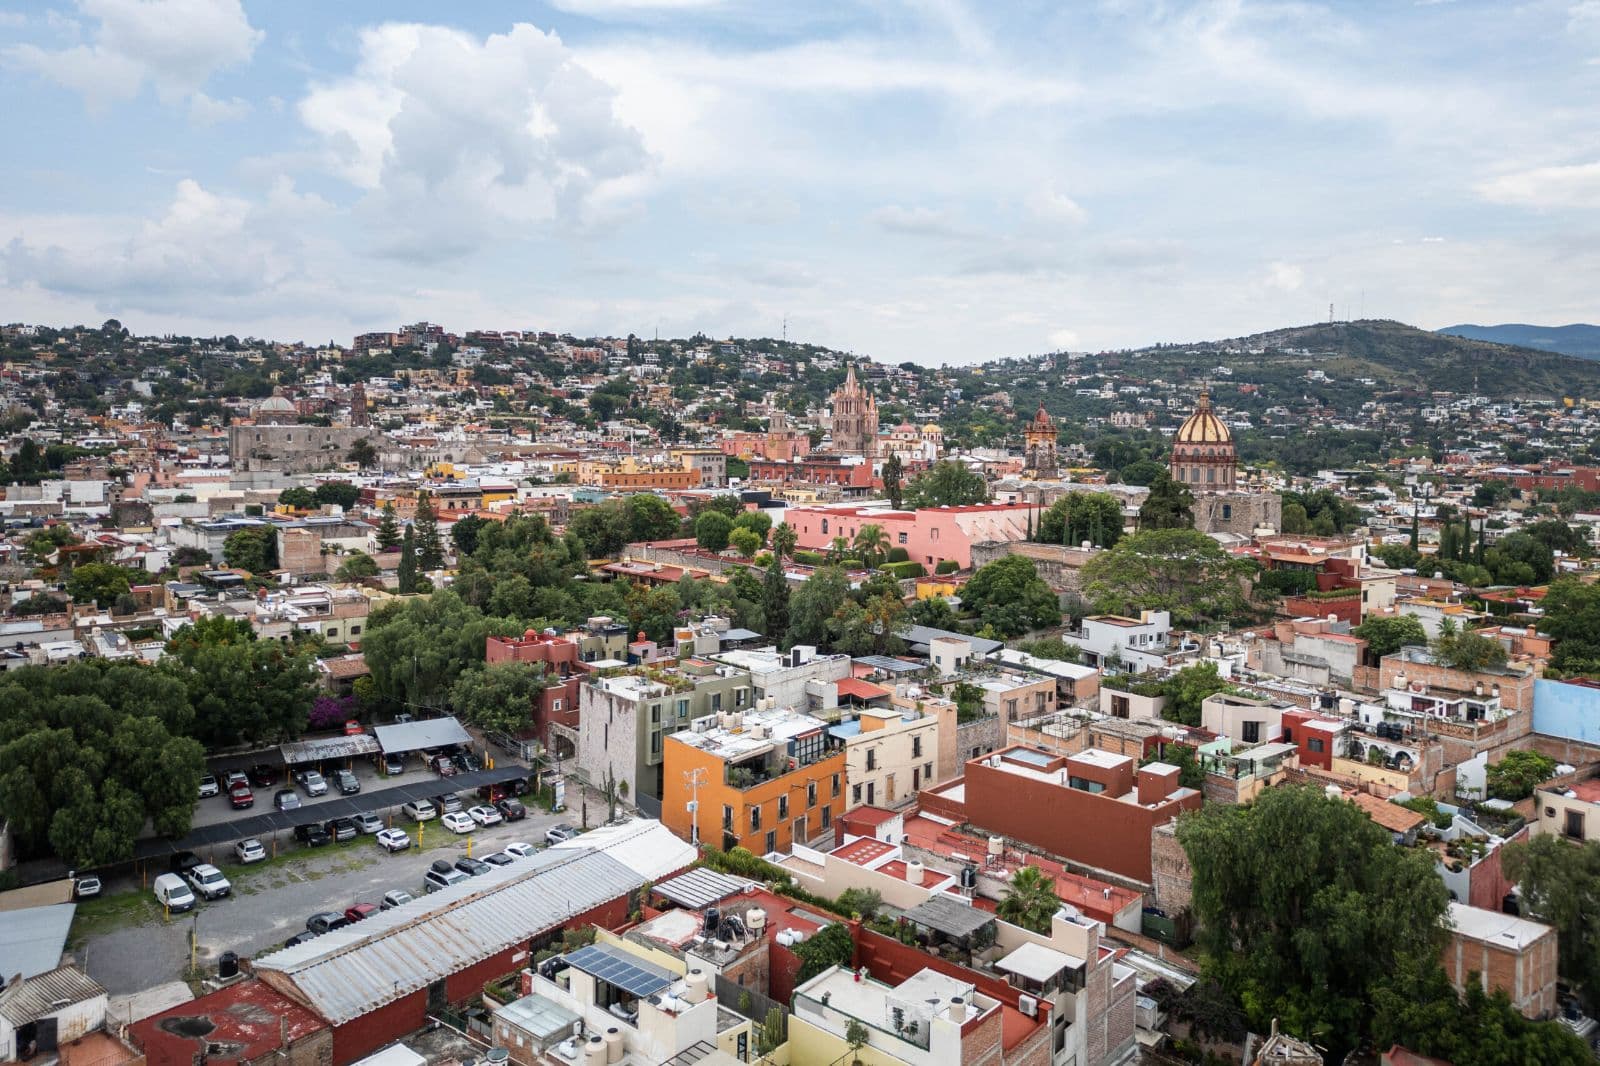
Upstairs, a front fireplace-lit guest bedroom offers a Juliet balcony to the entry courtyard, while a bright window wall separates it from the upstairs media area, and then segues to the primary bedroom in back, boasting mini-split, fireplace, window seat facing the lightwell courtyard, ample closet space, and a sexy all-cantera bathroom with soaking tub, massive slot sink for two, skylight, and multiple ventilation windows. Rooftop, enjoy sweeping vistas from the covered terrace of Centro’s churches, with the Parroquia only a five-minute stroll from your front door. A grill area easily accommodates a full kitchen—although the dumbwaiter shaft remedies that need—with an all-glass laundry room and extra storage at back. The lack of a garage is remedied with a 24-hour parking lot immediately across the street.
Remember the primary rule in real estate: location is paramount here, making this home an equally lucrative rental-income opportunity or your roll-out-the-door pied-à-terre. For affordable elegant living in the heart of Centro, this home proves matchless! For your second showing, I pour a mean French 75—almost as good as Arnaud’s—that you’ll love sipping as the sun sets over your new vista! Let the good times roll, chérie!
What's Included
Features & Amenities
Other
Gallery
23 Photos
Location
Where It Is
Quebrada 35, Centro, San Miguel de Allende · View on Google Maps →
Interested in This Property?
The Agency San Miguel Can Help
We work cooperatively with all AMPI MLS brokerages. Contact our team and we will arrange a showing on your behalf.
More Homes Like This
Similar Properties in Centro
Centro
Villa Del Parque Central
$12,500,000 USD
MX$215,534,538
7 bed 9 bath
Built: 11,507 sqft / 1,069 m²
Lot: 33,024 sqft / 3,068 m²
Centro
Privada Baeza
$9,500,000 USD
MX$163,806,249
7 bed 7 bath
Built: 12,896 sqft / 1,198 m²
Lot: 25,403 sqft / 2,360 m²
Centro
Casa Stream
$7,300,000 USD
MX$125,872,170
12 bed 10 bath
Built: 18,105 sqft / 1,682 m²
Lot: 26,113 sqft / 2,426 m²