


Casa Romana
Bedrooms
1
Bathrooms
2
Floors
1
Interior
2,067 sqft / 192.0 m²
Lot
1,905 sqft / 177.0 m²
Parking
off_street
Pool
Yes
Gated
Yes
View
Yes
Furnished
Yes
Overview
About This Property
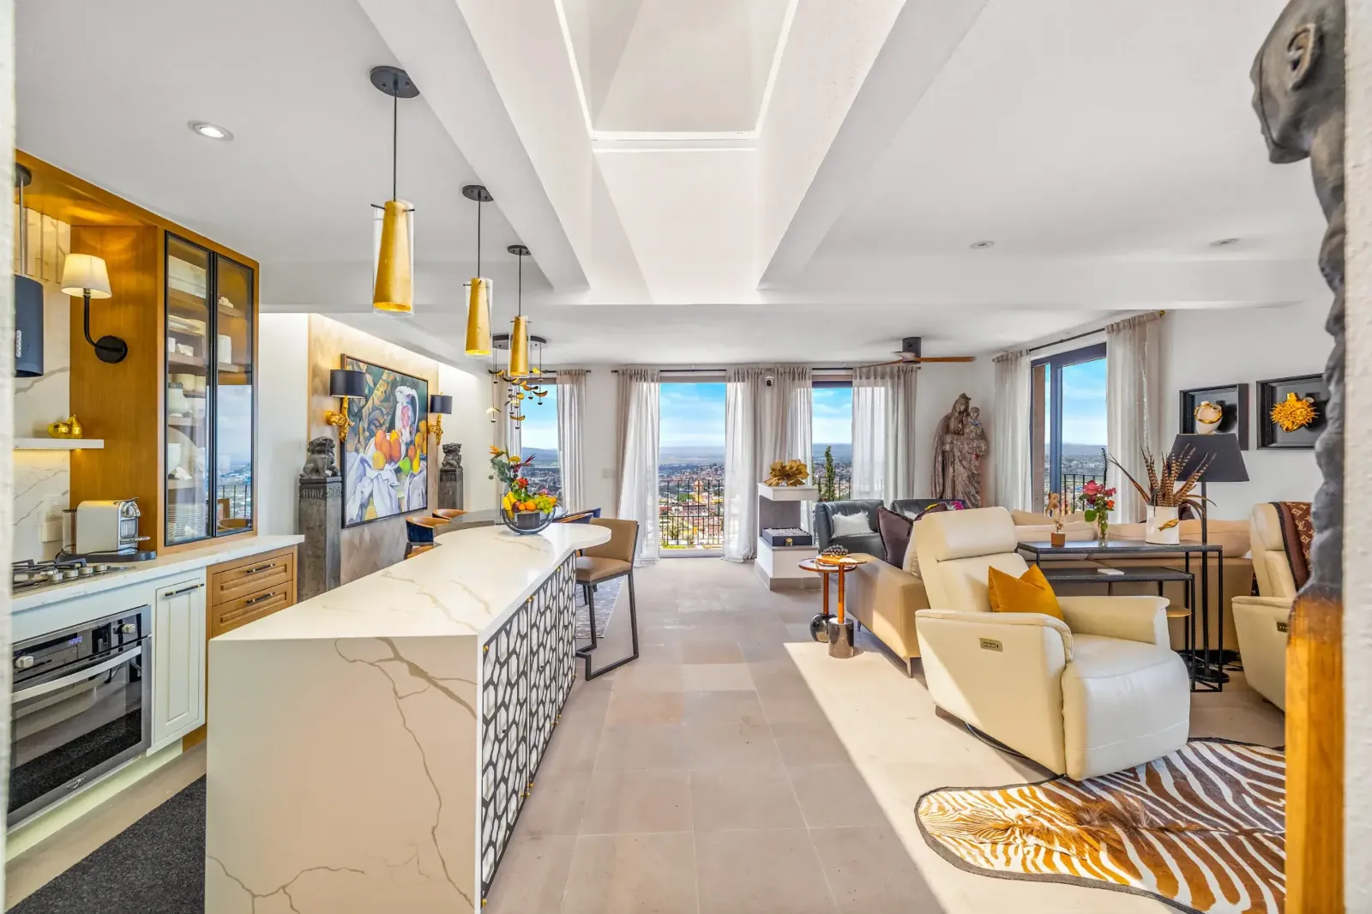
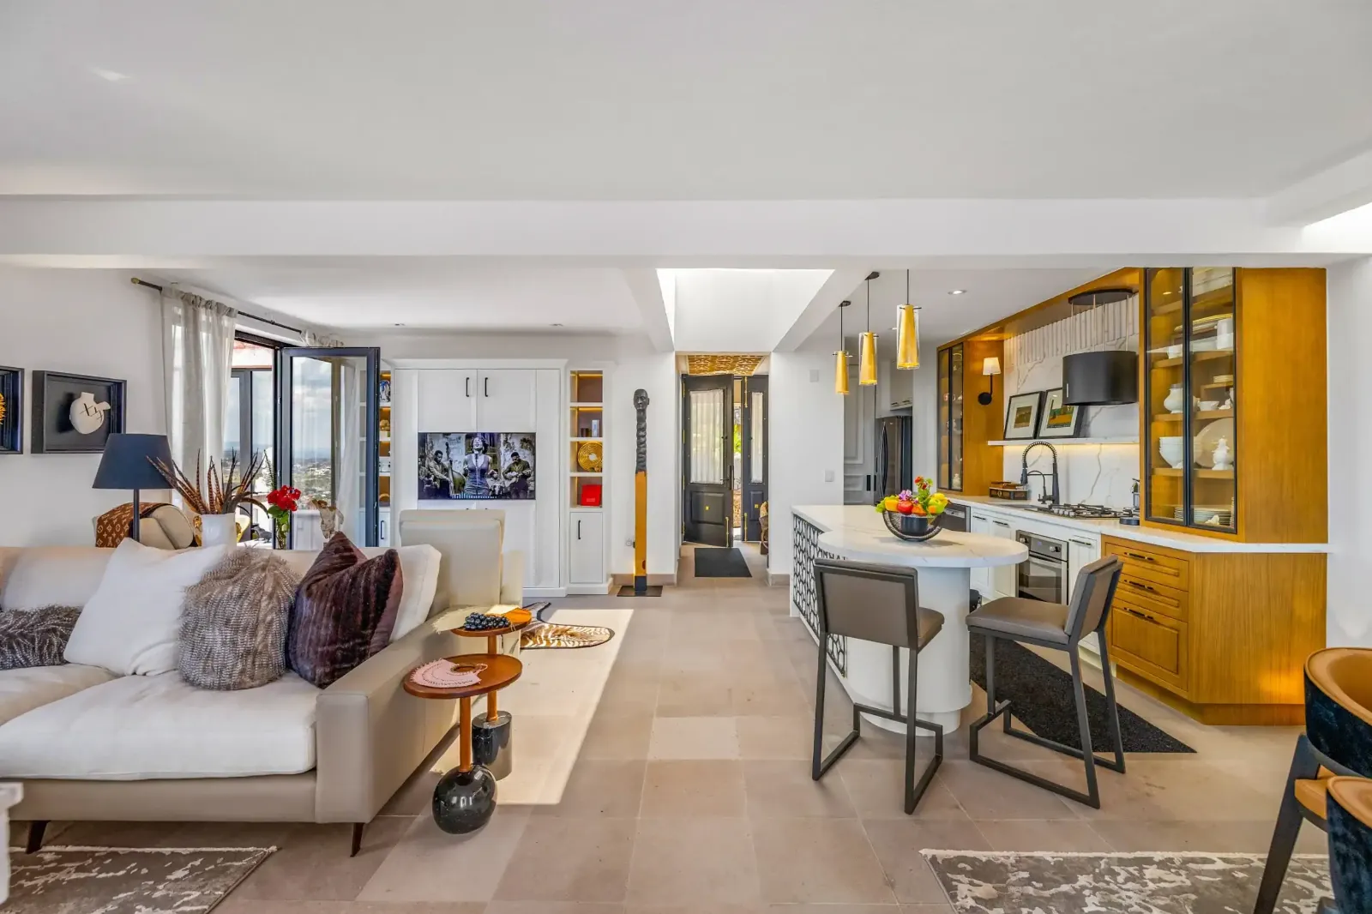
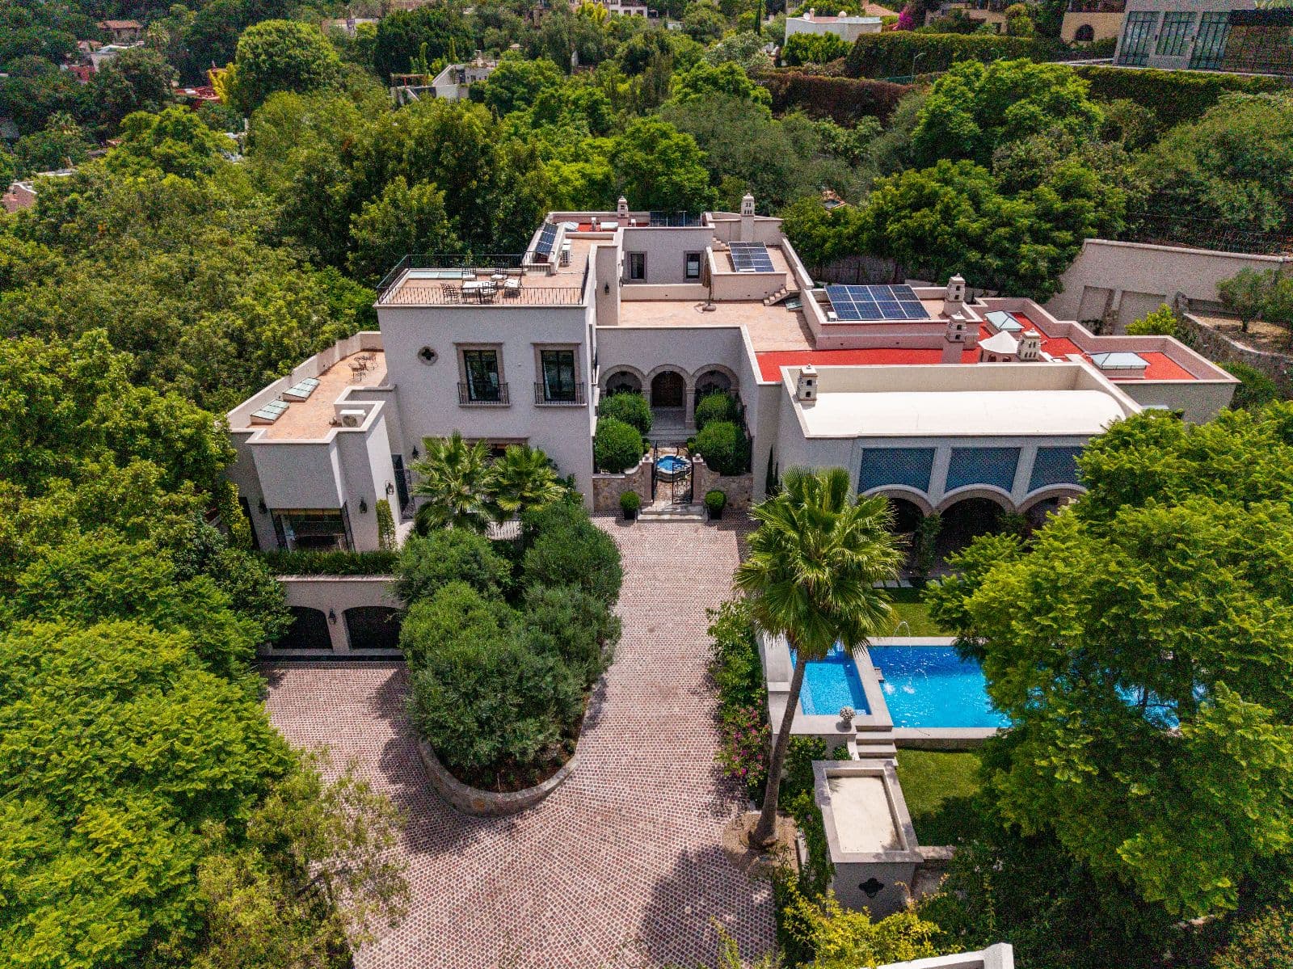
Perched hillside in eastern Centro of historic San Miguel de Allende, the Los Arcangeles condominium project—once the grounds of a famous hacienda, now complete with biometric security, parking garage, pool, and historically-preserved clubhouse—hosts this all-new penthouse-level Casa Romana bespoke turnkey masterpiece custom-built by a New York designer with an abundance of global luxury upgrades. Imagine the iconic Roberto Cavali penthouse at The Century in L.A.—but with views of all of San Miguel—and you’ll just scratch the surface of Casa Romana, an unparalleled connoisseur’s sanctuary worthy of its premium value.
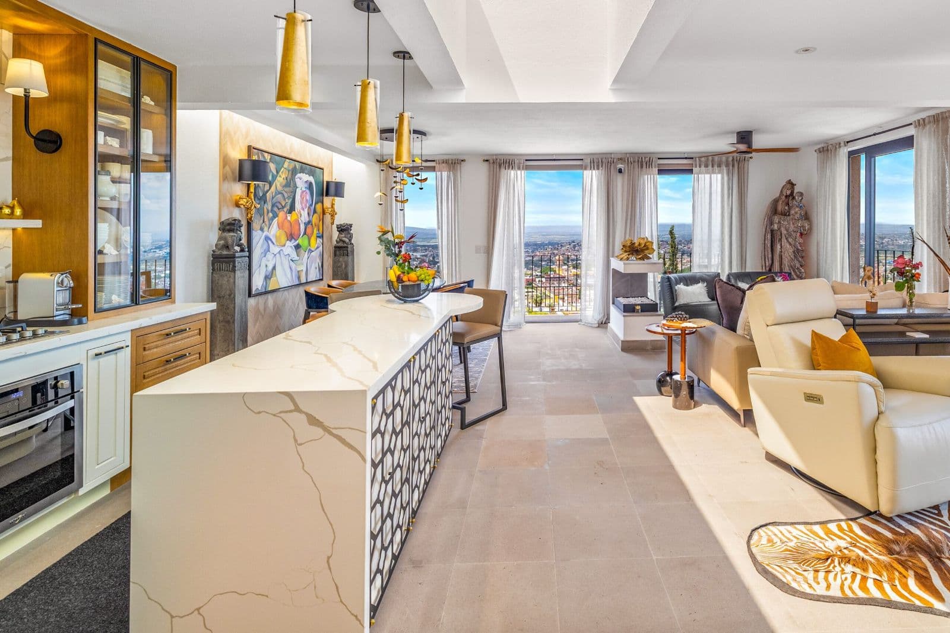
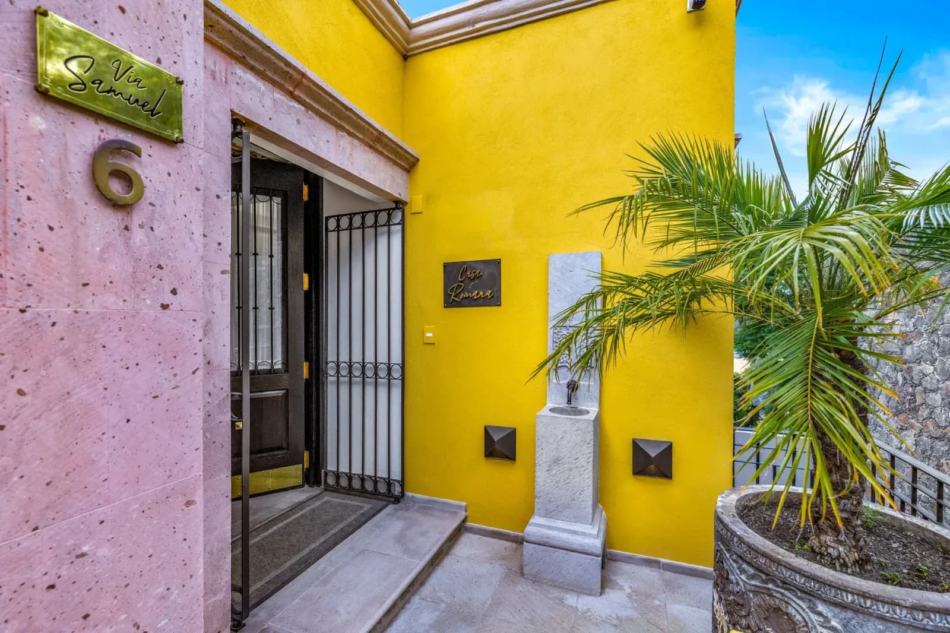
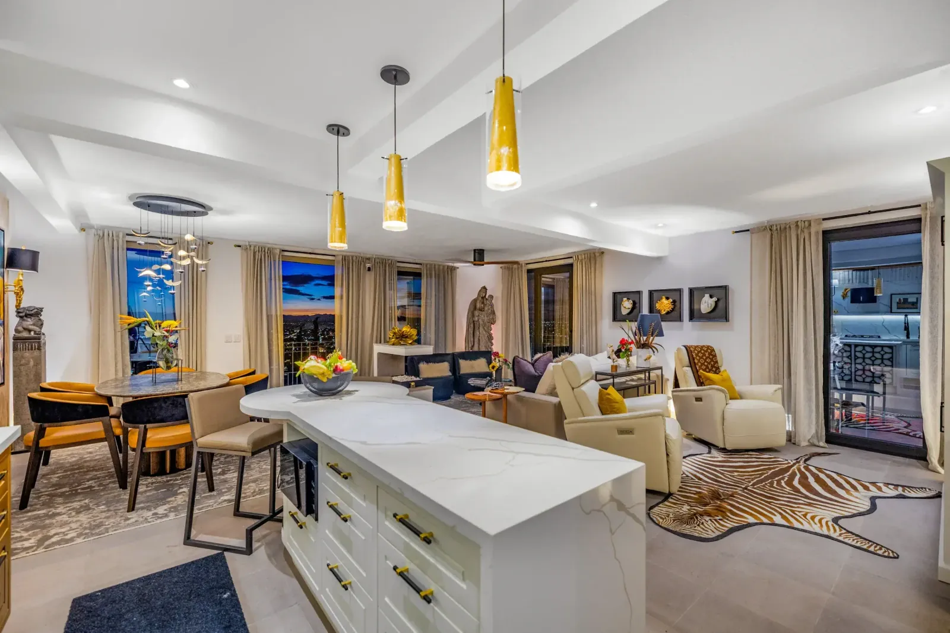
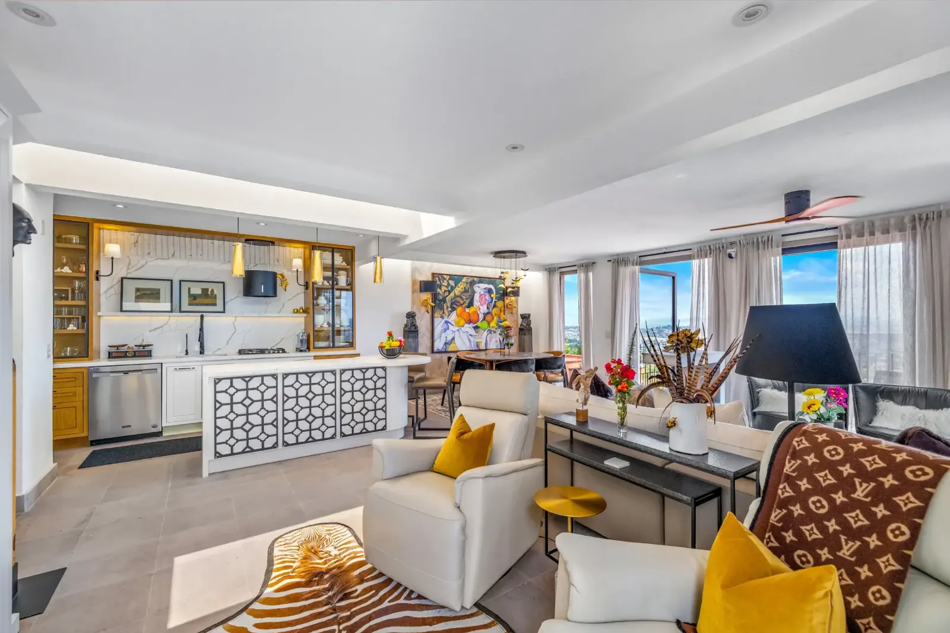
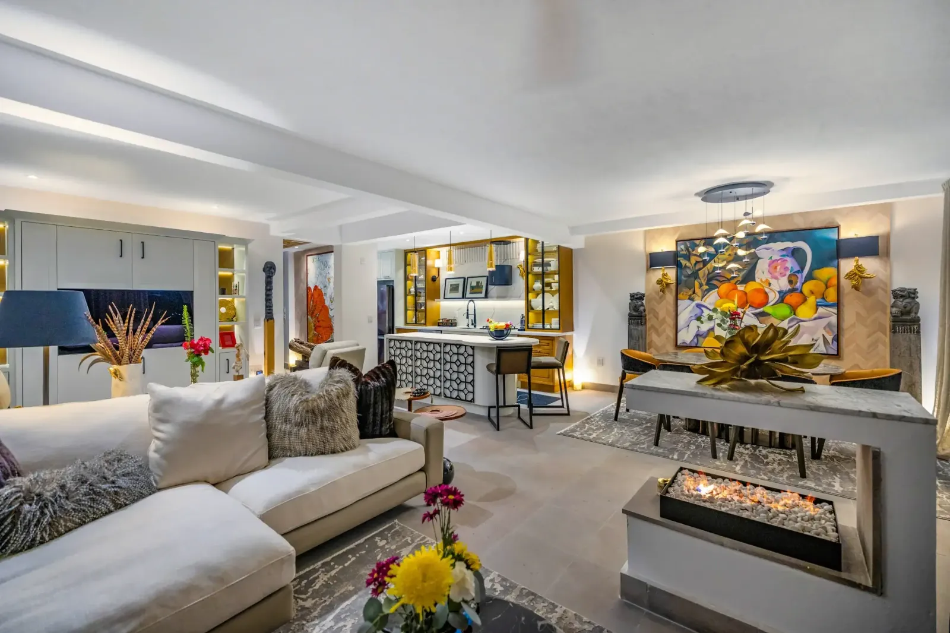
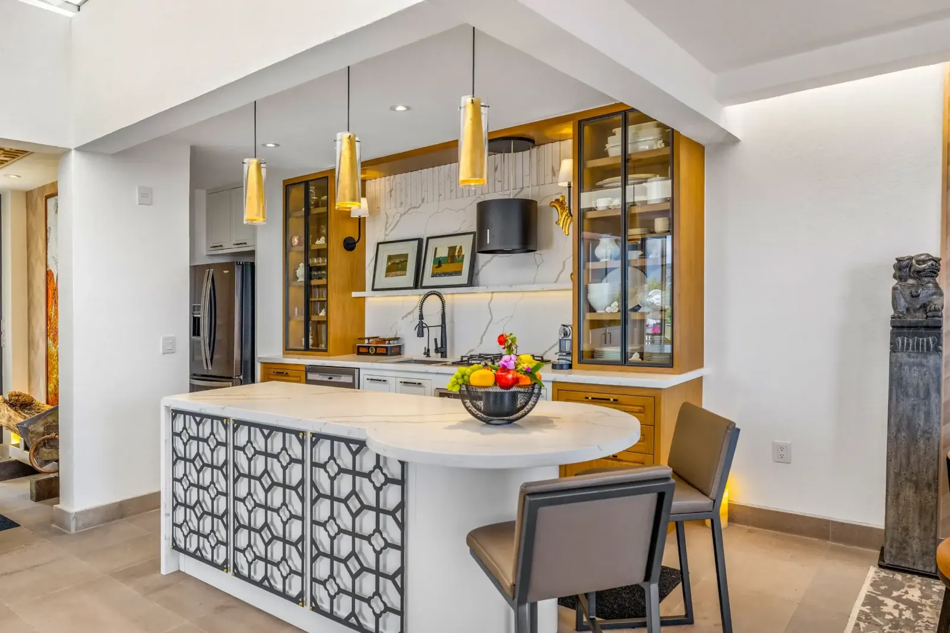
Unique in the entire condo complex, this home was fully custom built with features not available in the other units: custom entryway gate and fountain, all-cantera stone floors, a three-sided fireplace serving as the artistic anchor of the social salon—with another custom fireplace in the bedroom suite—custom-fabricated uPVC Duovent (insulated glass) windows & doors, solar radiation shielding on all glass, motorized roller shades, German-engineered plumbing fixtures featuring multi-setting rainfall showerheads, integrated TOTO bidet system, architectural wall paneling, solid-paneled Murphy Bed with an seamlessly integrated television system, Arabescato Quartz-topped kitchen with never-used kitchen appliances, including the city’s only Senaire Ibiza-model extraction hood. The list is endless, ask me for the architect’s multi-page detailed specifications!
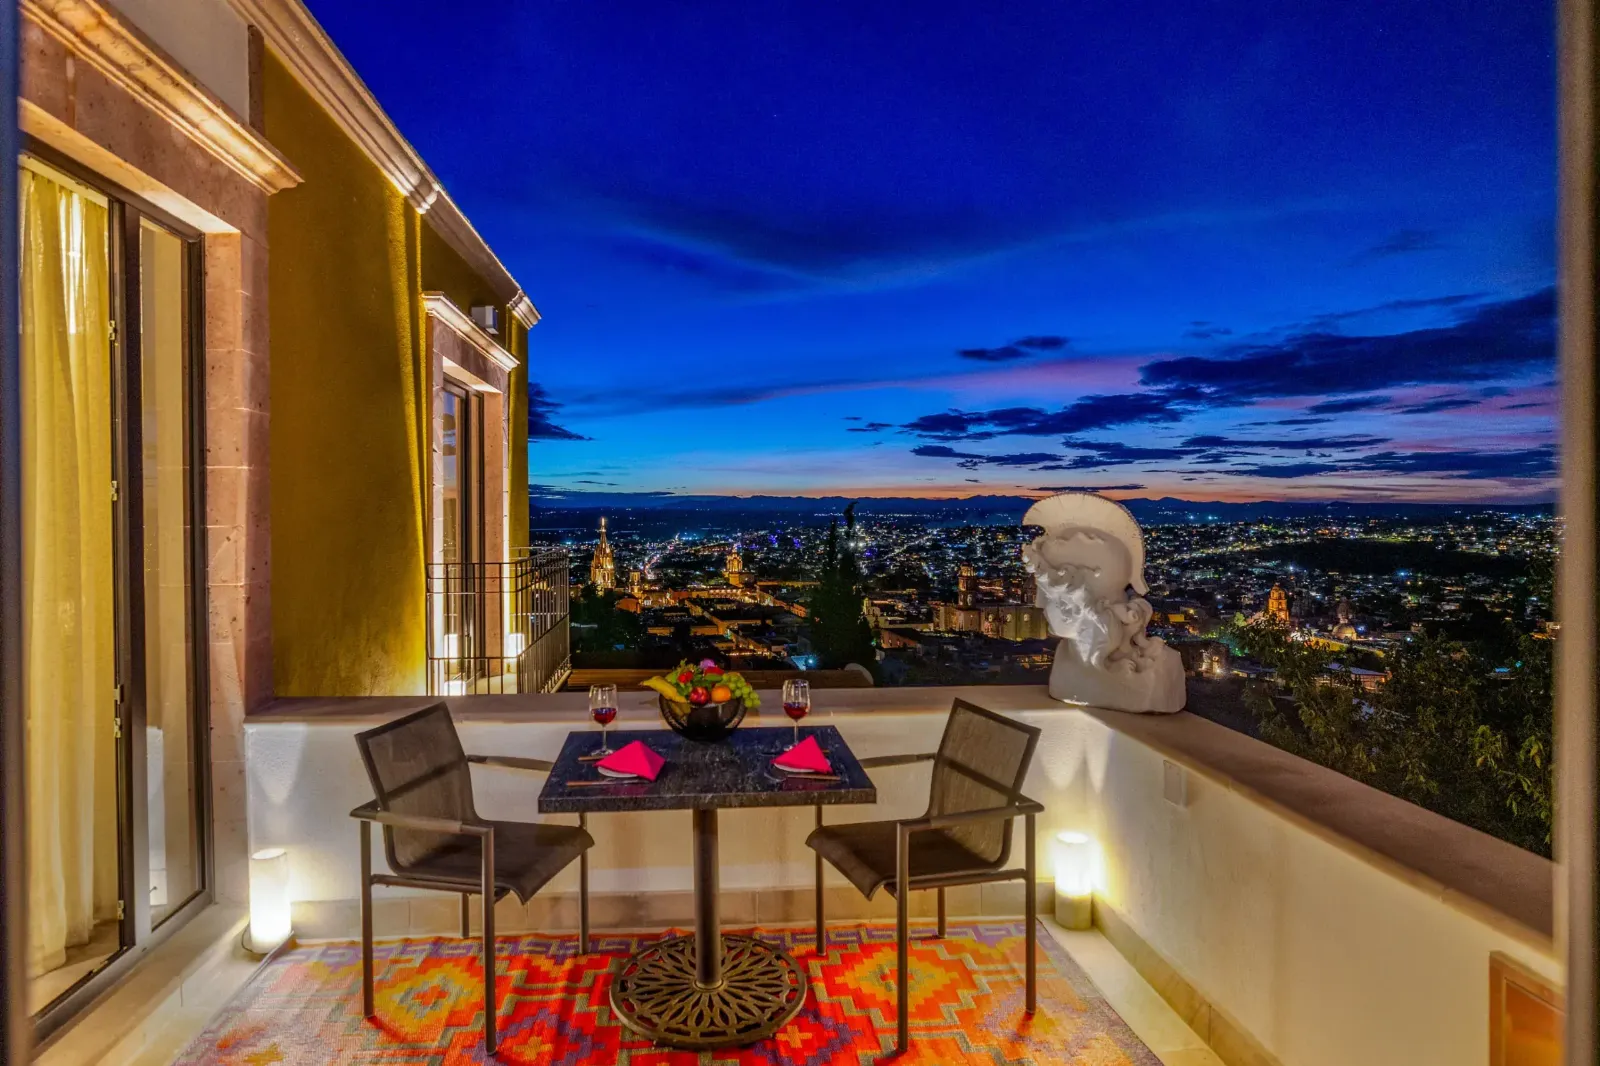
While configured as a one-bedroom home, this condo offers a pull-down Murphy bed and second full bathroom, able to sleep four and ideal as a highly rentable pied-à-terre. Fully integrating our city’s temperate year-round climate, this home boasts a sunset cocktail terrace upstaging the First Tier balcony box at Carnegie Hall, a second dining terrace also opening to the bedroom, and multiple Juliet balconies. The fully-furnished great room includes a bespoke modular sectional upholstered in a sophisticated blend of leather and linen, accented with genuine mink cushions, all atop an authentic zebra-hide rug and a custom natural-fiber metallic-silk accent carpet. The dining salon’s artisanal oval Quartzite-topped dining table boasts six white oak dining chairs upholstered in black leather and rich velvet, all crowned by a striking 10-light LED petal chandelier and two Wildwood heritage gold-leaf sconces. Again, the details are too numerous to elucidate here.
This 15-year-old complex boasts mature, lush landscaping throughout, and the pool and public entertainment BBQ terrace are a short walk or elevator ride from Casa Romana, which sits on the same level as the parking garage for easier access. Driving access is uphill through the large, gated parking garage up the hill—your parking space is deeded—but you’ll always be using the lower pedestrian door for that short downhill stroll to the Jardin for your favorite Dean & DeLuca-style morning pit stop! Come view this diamond at sunset with me, we’ll have Petite Biscuit’s Sunset Lover playing for you, and toast the twinkling lights with some liquid stars!
What's Included
Features & Amenities
Other Rooms
Utilities & Systems
Appliances
General Amenities
Pool
Other
Gallery
25 Photos
Location
Where It Is
Salida a Querétaro 16-6, Centro, San Miguel de Allende · View on Google Maps →
Interested in This Property?
The Agency San Miguel Can Help
We work cooperatively with all AMPI MLS brokerages. Contact our team and we will arrange a showing on your behalf.
More Homes Like This
Similar Properties in Centro
Centro
Casa No Name
$999,999,999 USD
MX$18,416,299,982
6 bed 6 bath
Built: 4,715 sqft / 438 m²
Lot: 4,338 sqft / 403 m²
Centro
Villa Del Parque Central
$12,500,000 USD
MX$230,203,750
7 bed 9 bath
Built: 11,507 sqft / 1,069 m²
Lot: 33,024 sqft / 3,068 m²
Centro
Privada Baeza
$9,500,000 USD
MX$174,954,850
7 bed 7 bath
Built: 12,896 sqft / 1,198 m²
Lot: 25,403 sqft / 2,360 m²