

Centro, San Miguel de Allende
Casa Tres Monos
$3,350,000 USDFor Sale
$56,608,300 MXN

Casa Tres Monos
Bedrooms
6
Bathrooms
6 + 4 half
Floors
3
Interior
5,500 sqft / 511.0 m²
Lot
7,632 sqft / 709.0 m²
Year Built
2000
Parking
No
Pool
Yes
Casita
Yes
Gated
Yes
View
Yes
Furnished
Yes
Overview
About This Property
A Private Resort in the Heart of San Miguel de Allende
In Centro, where cobblestone streets meet skyline views, Casa Tres Monos rises gracefully along the mountainside — a newly built architectural masterpiece designed for those who seek privacy, scale, and unforgettable panoramas.
From nearly every level, San Miguel unfolds below — historic church domes, terracotta rooftops, and distant mountain silhouettes. The elevation gives you the rare sensation of owning the horizon.
This is not simply a residence.
It is a sanctuary suspended above the city.
Seamless Access & Modern Comfort
Two private elevators connect the garage, garden, living spaces, rooftop, and entertaining levels, creating effortless circulation throughout the home.
The property and its rooftop are fully wheelchair accessible, with the exception of two guest suites — an exceptional feature rarely found in historic Centro homes.
A secure one-car garage with remote entry provides privacy, while additional parking is available just one block away.
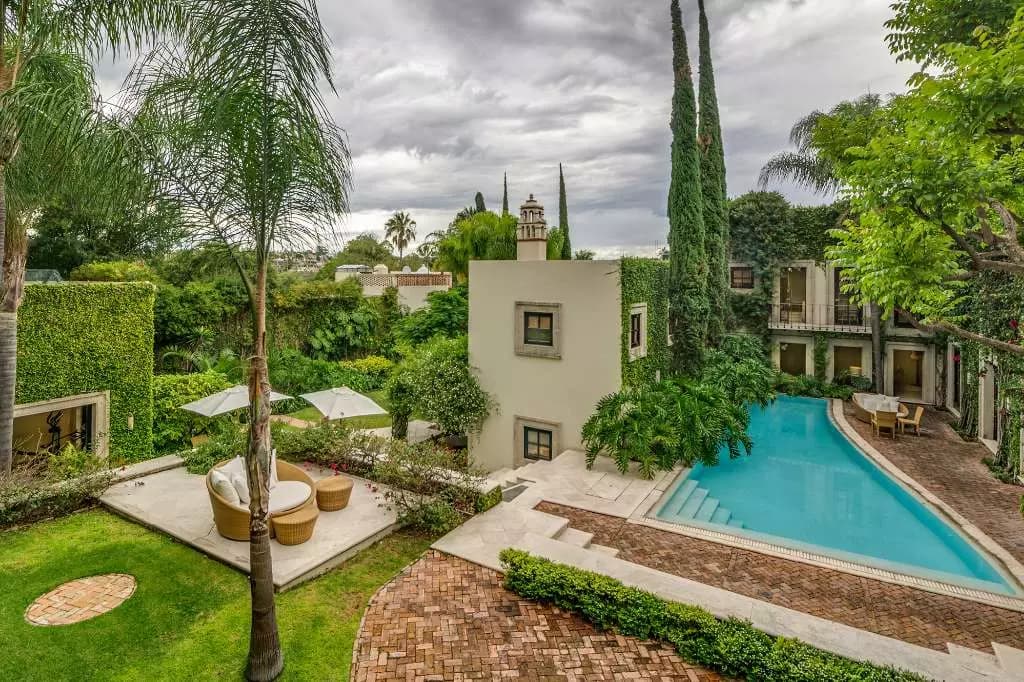
Pool Level – A Boutique Retreat
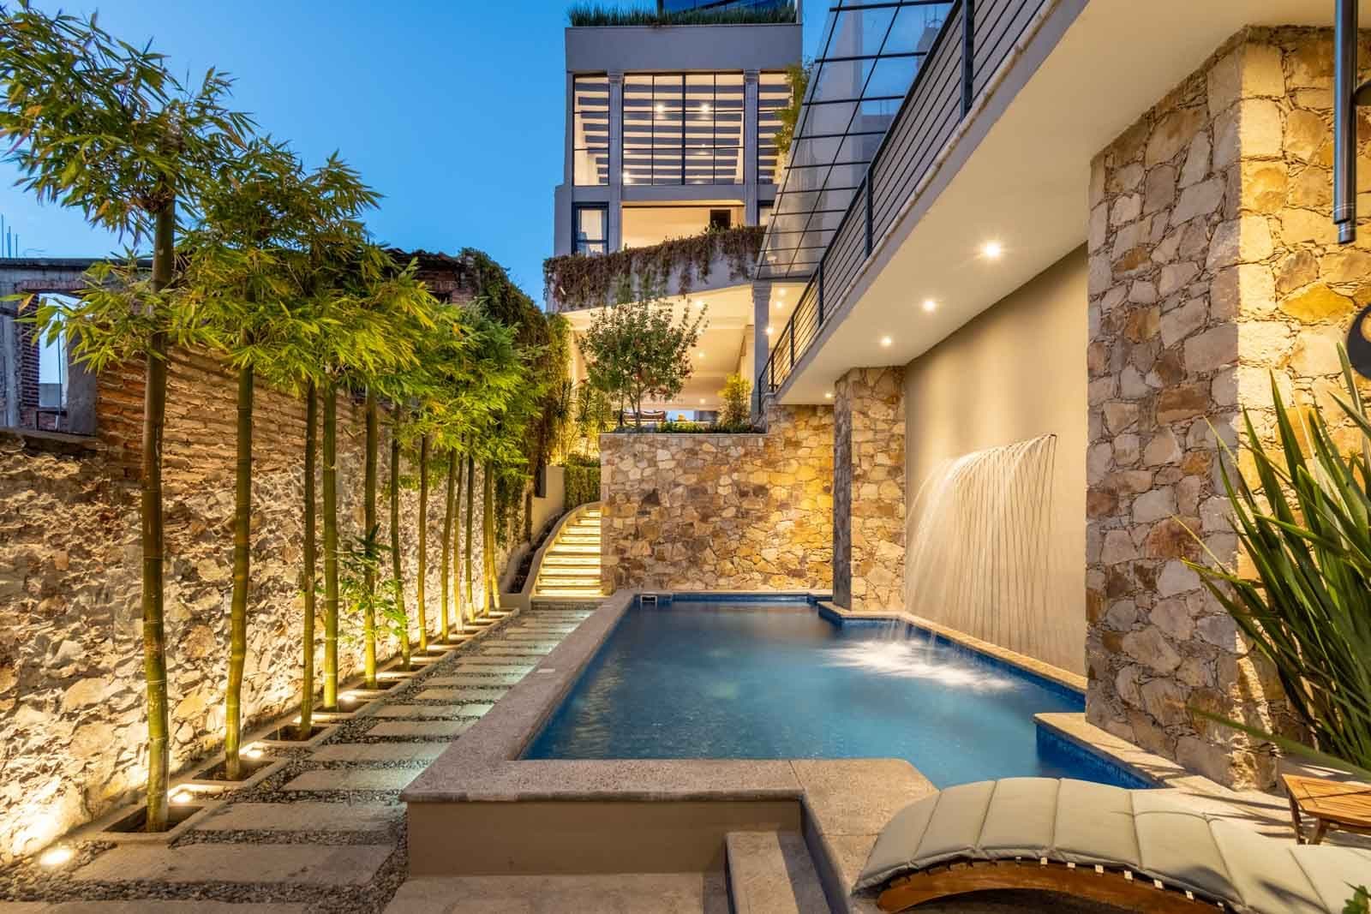
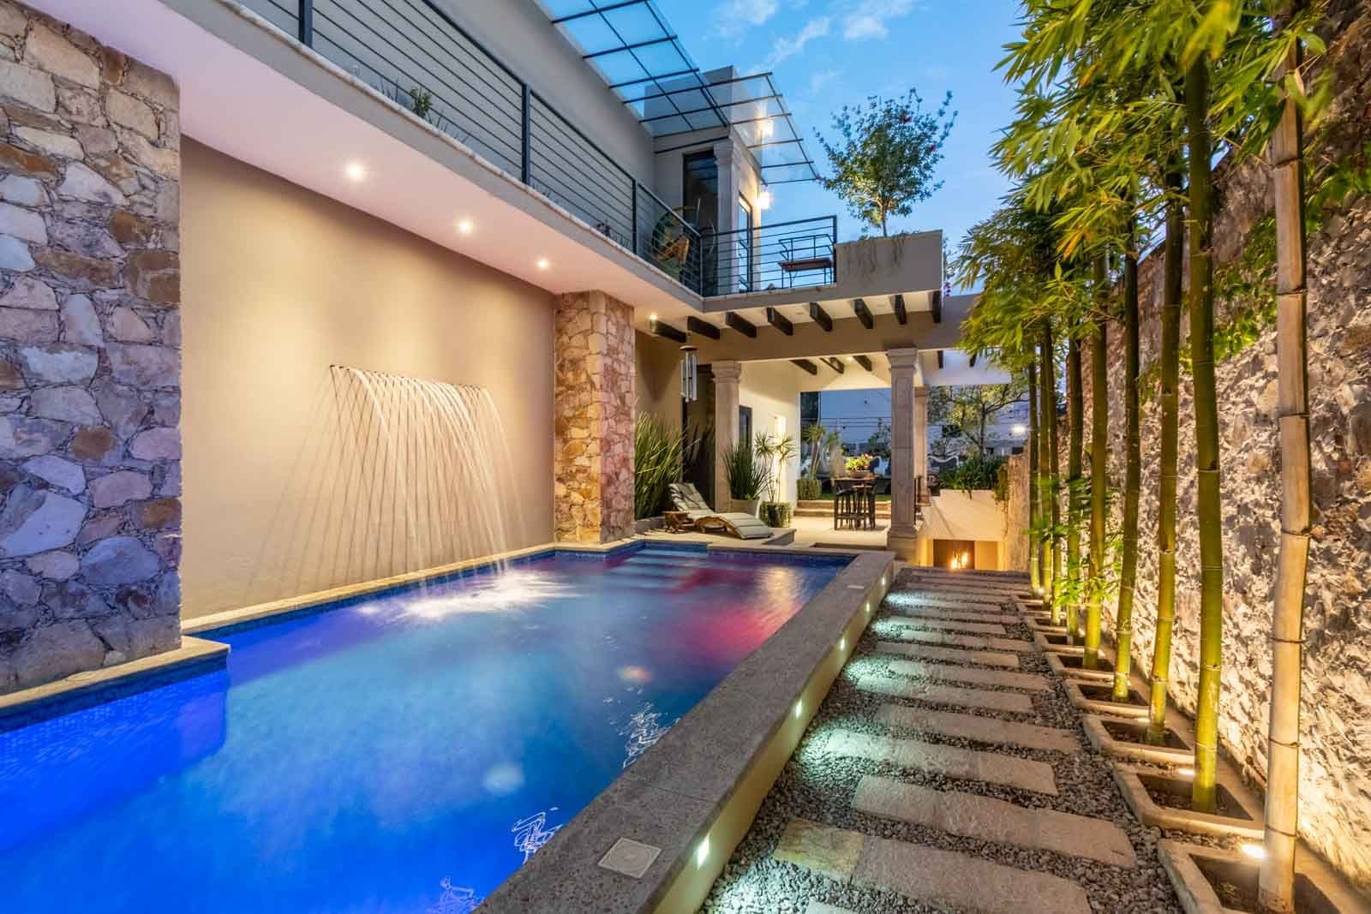
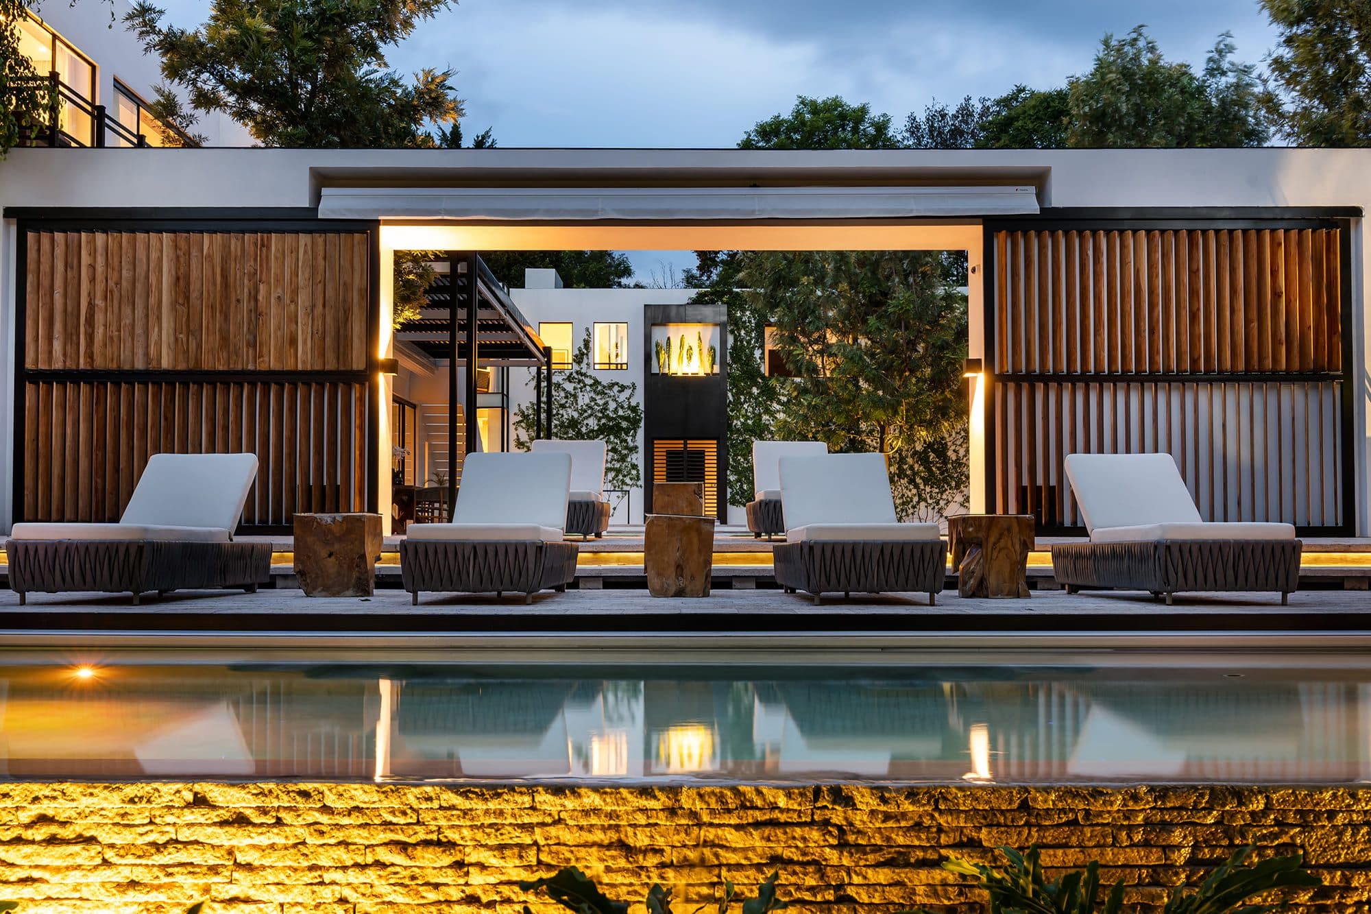
Surrounded by bamboo and soft lighting, the heated swimming pool creates an atmosphere reminiscent of a luxury boutique hotel.
At night, illuminated pathways and underwater lights transform the space into a tranquil escape.
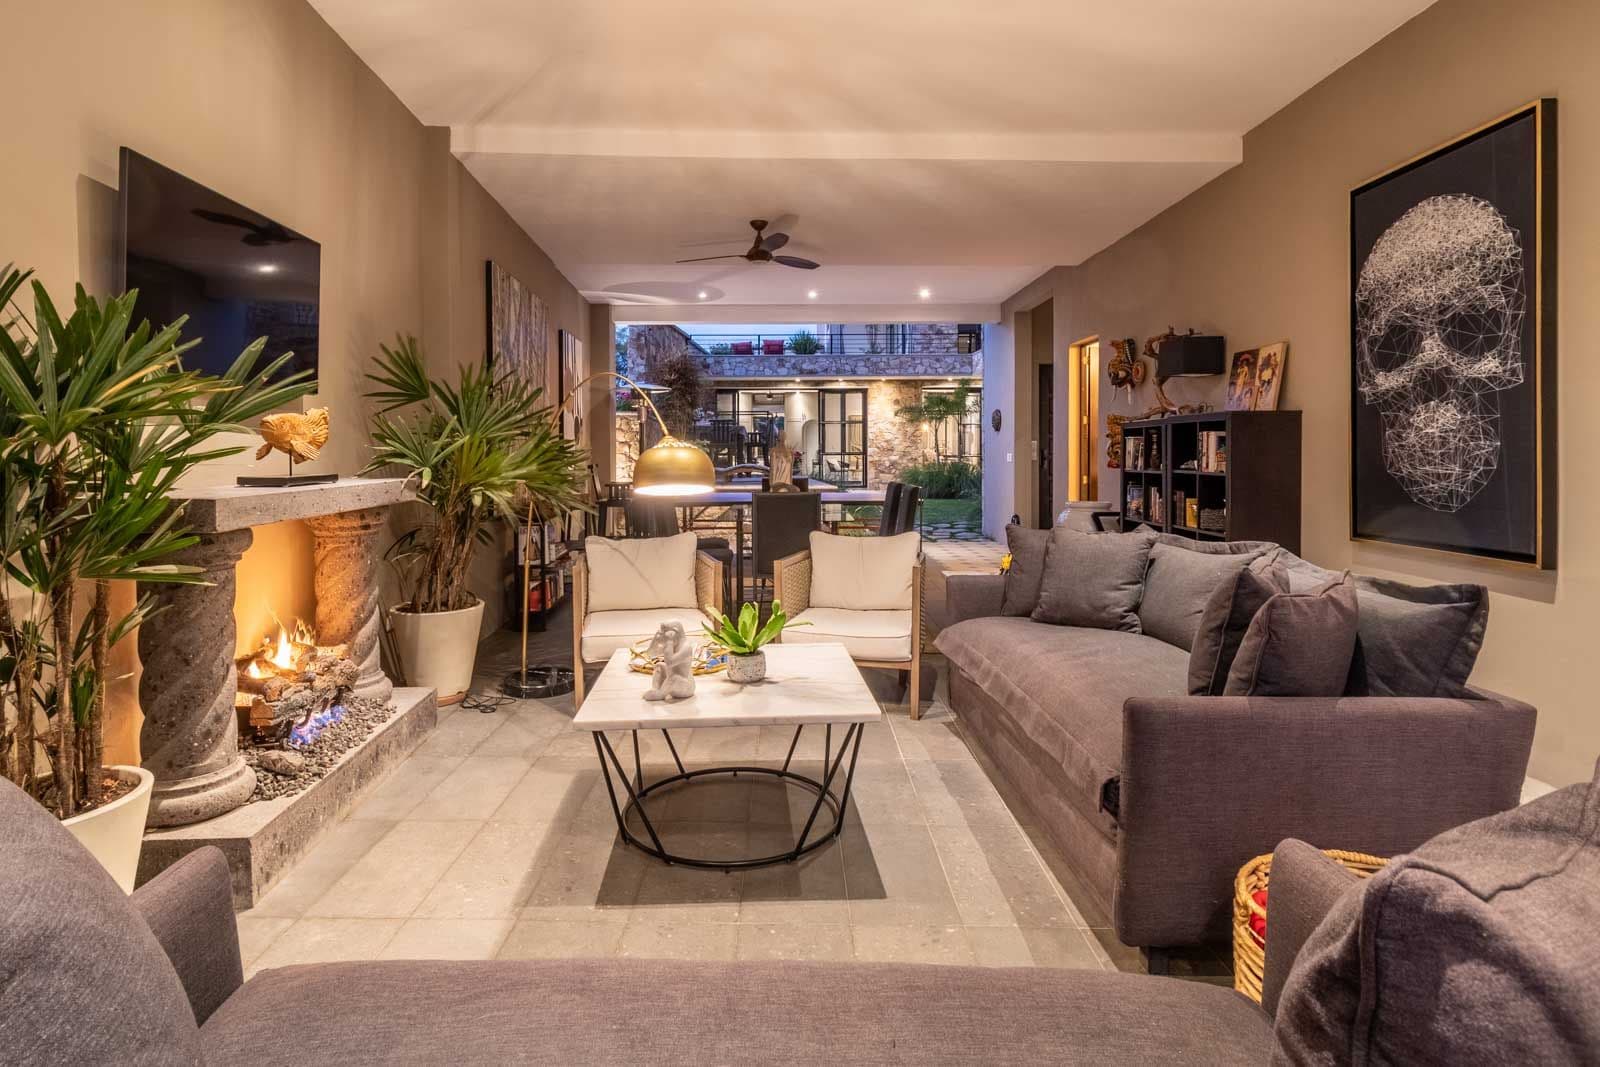
An open-air gallery leads to an inviting entertainment lounge featuring:
* Fireplace gathering area
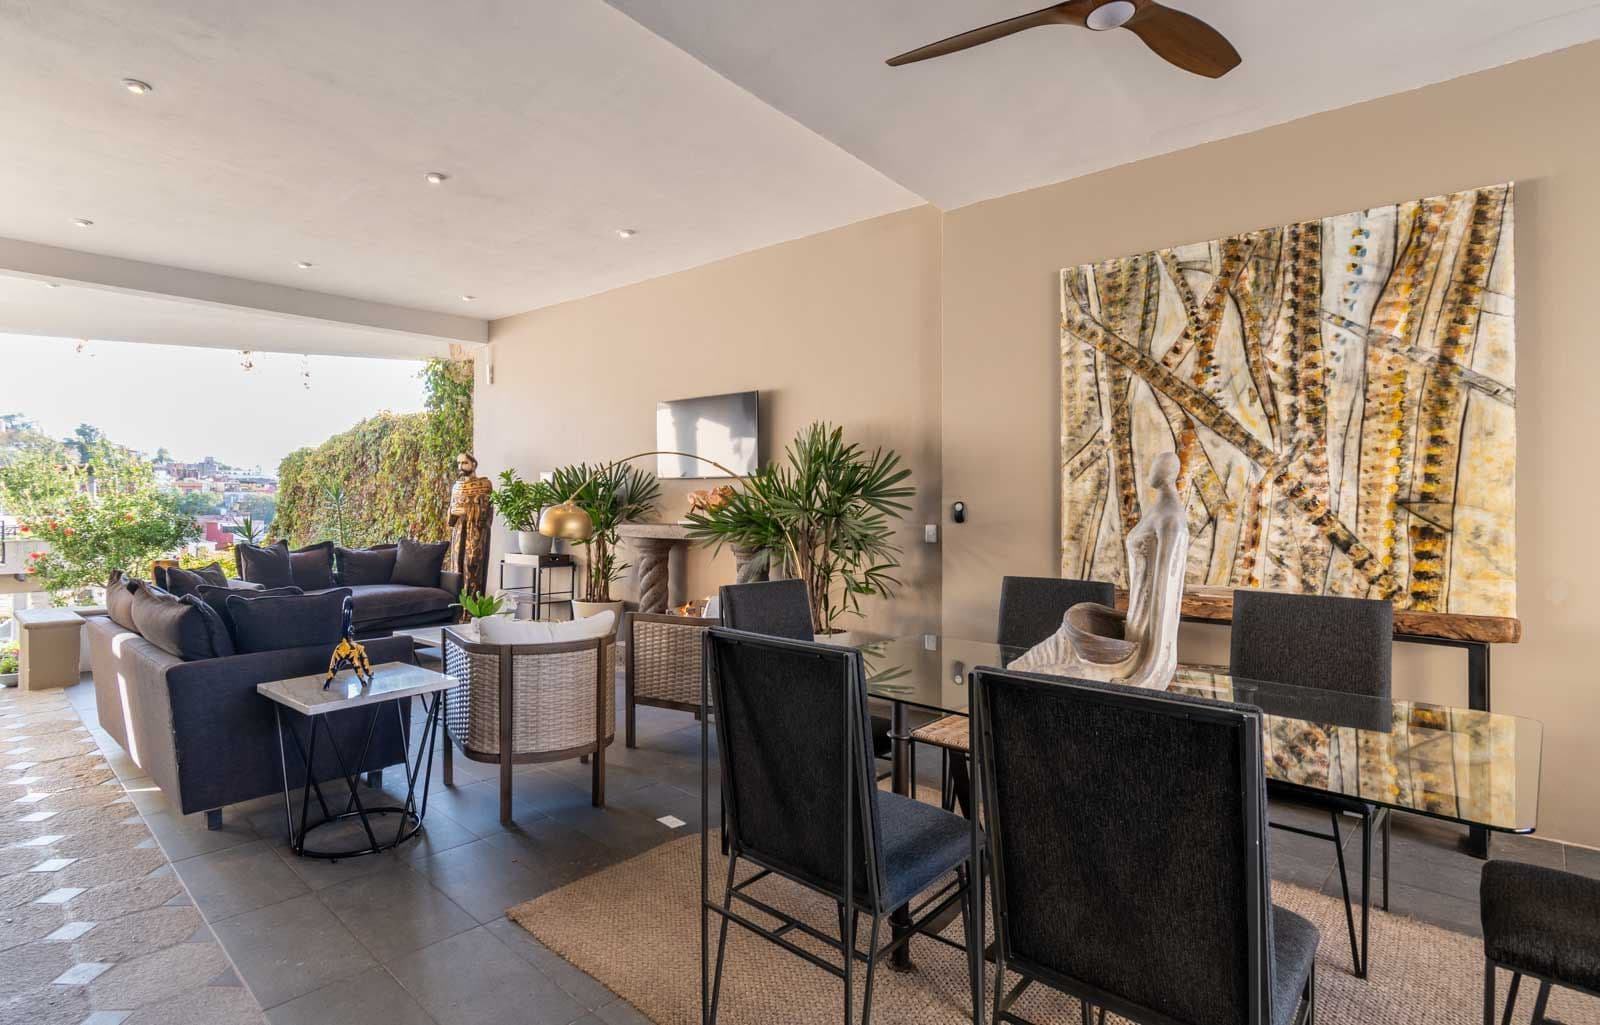
* Dining space with overhead fan
* Service kitchen
* Recreation area with ping-pong
It feels intimate yet expansive — perfect for hosting sunset cocktails or relaxed evenings with friends.
The Central Garden – The Soul of the Home
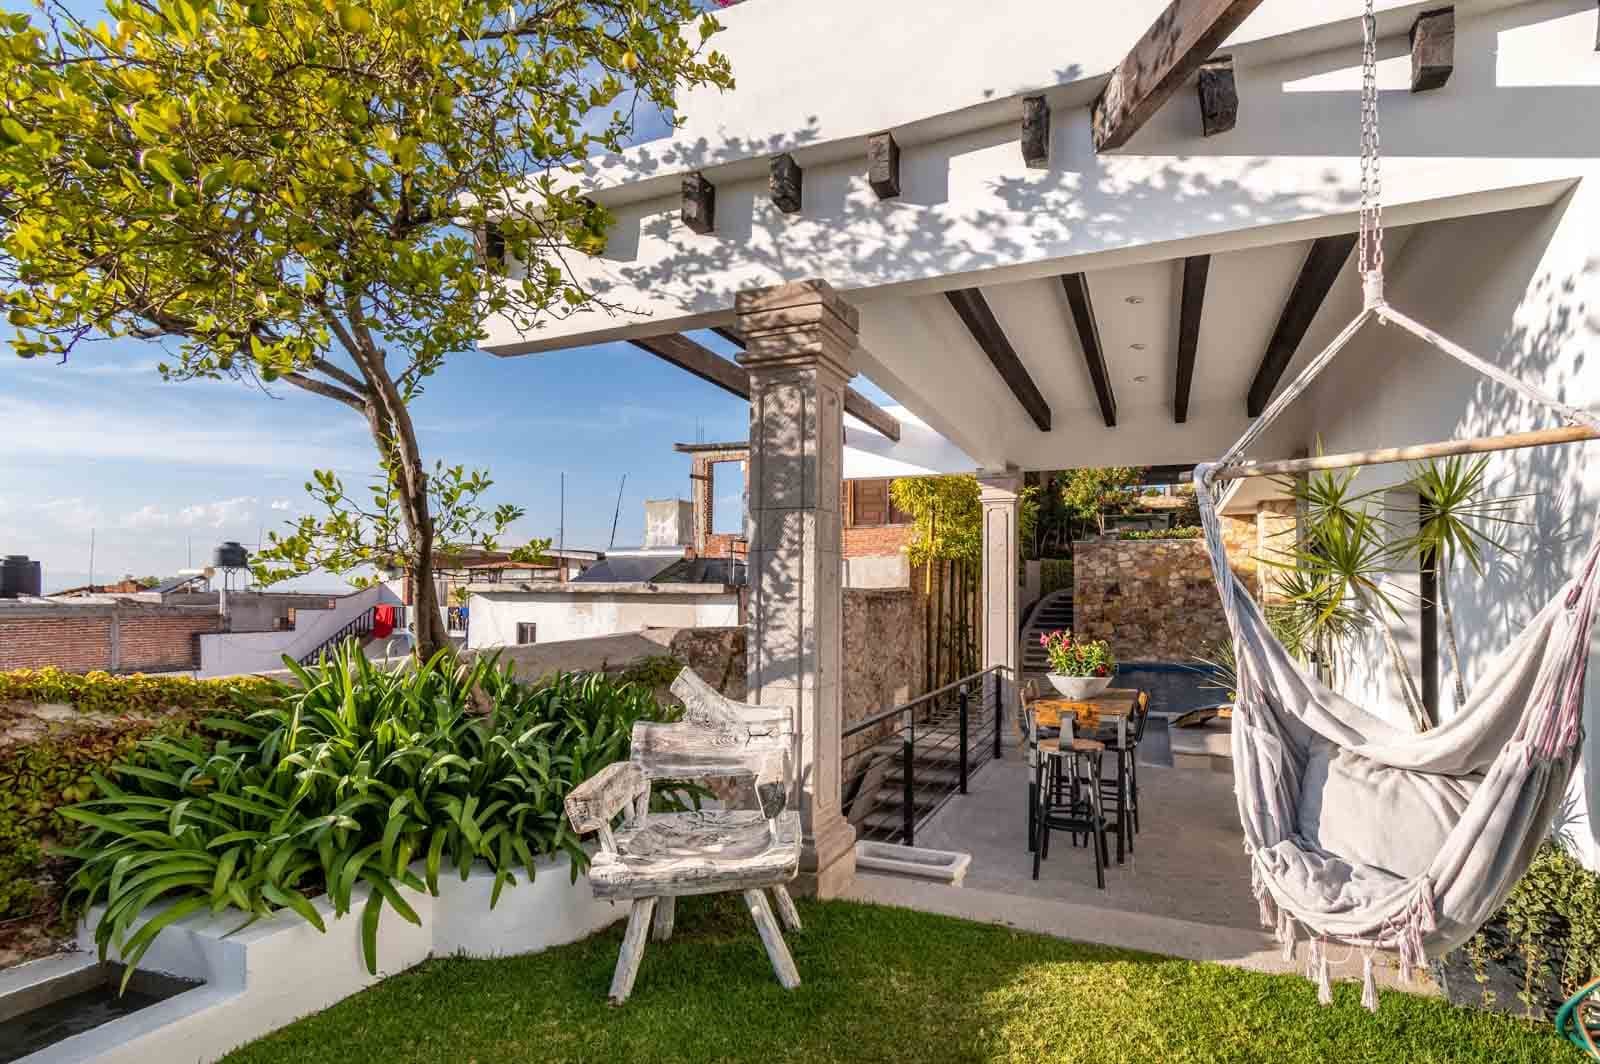
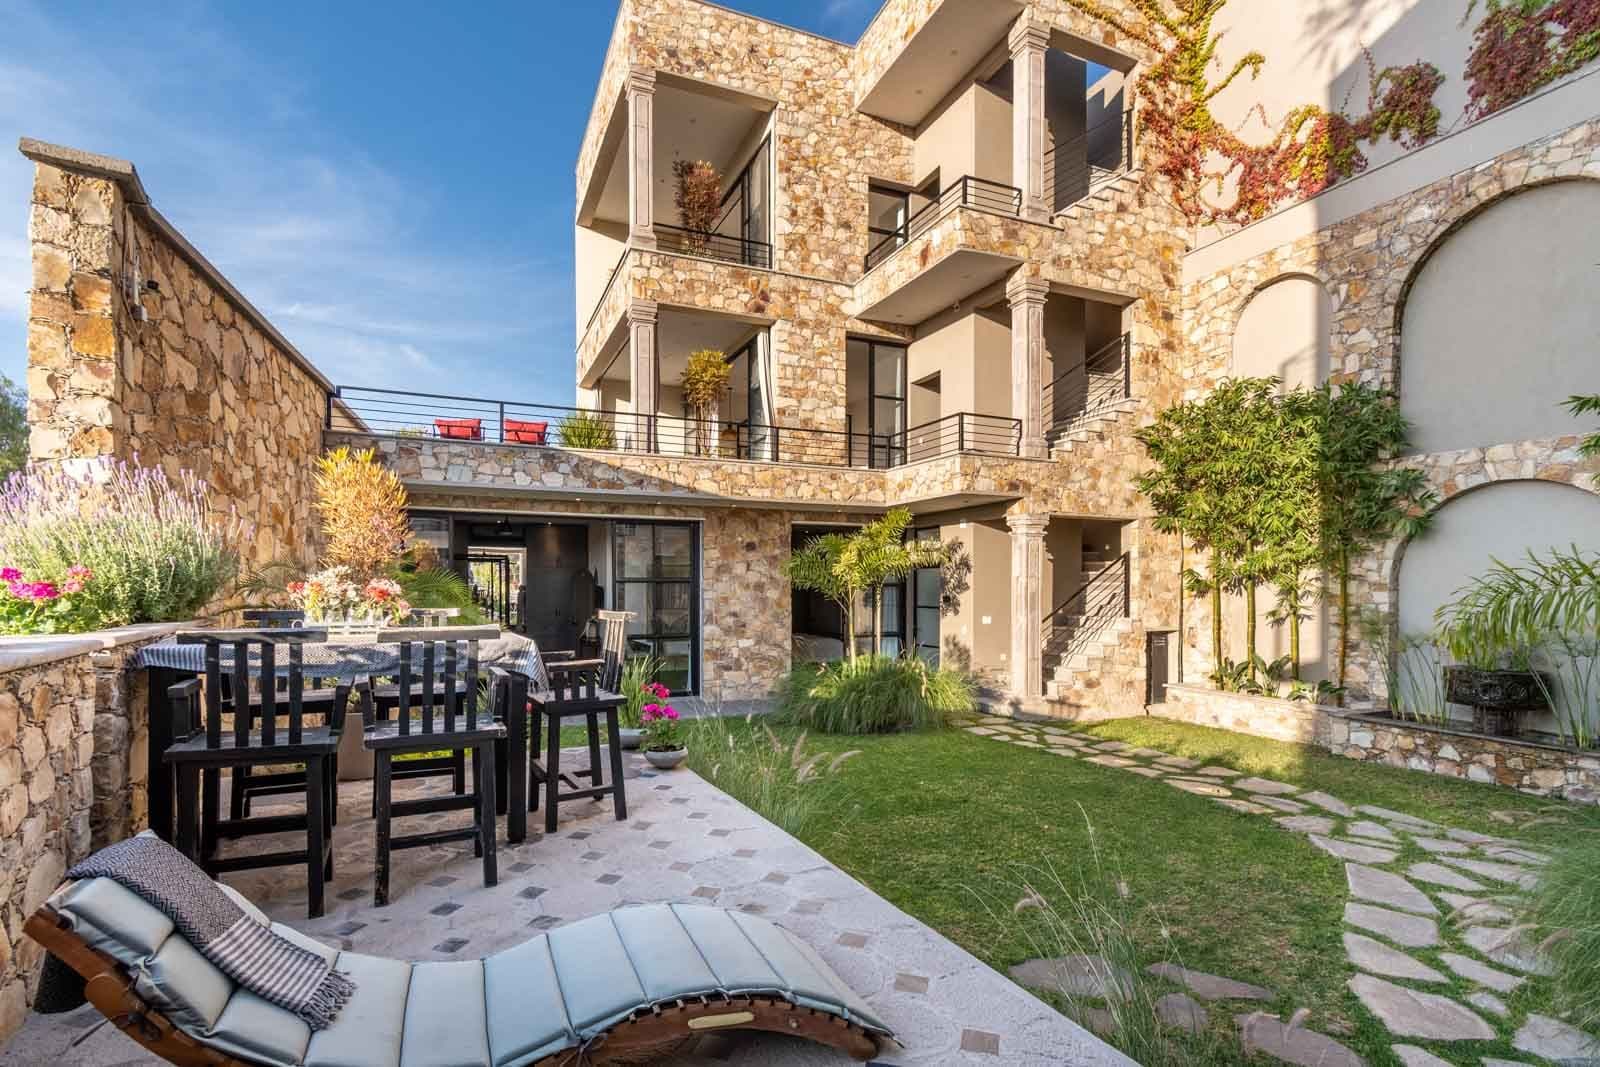
At the heart of the estate lies a luminous central garden with a water feature framed by stone arches. This space connects the entire property with natural airflow, filtered light, and architectural rhythm.
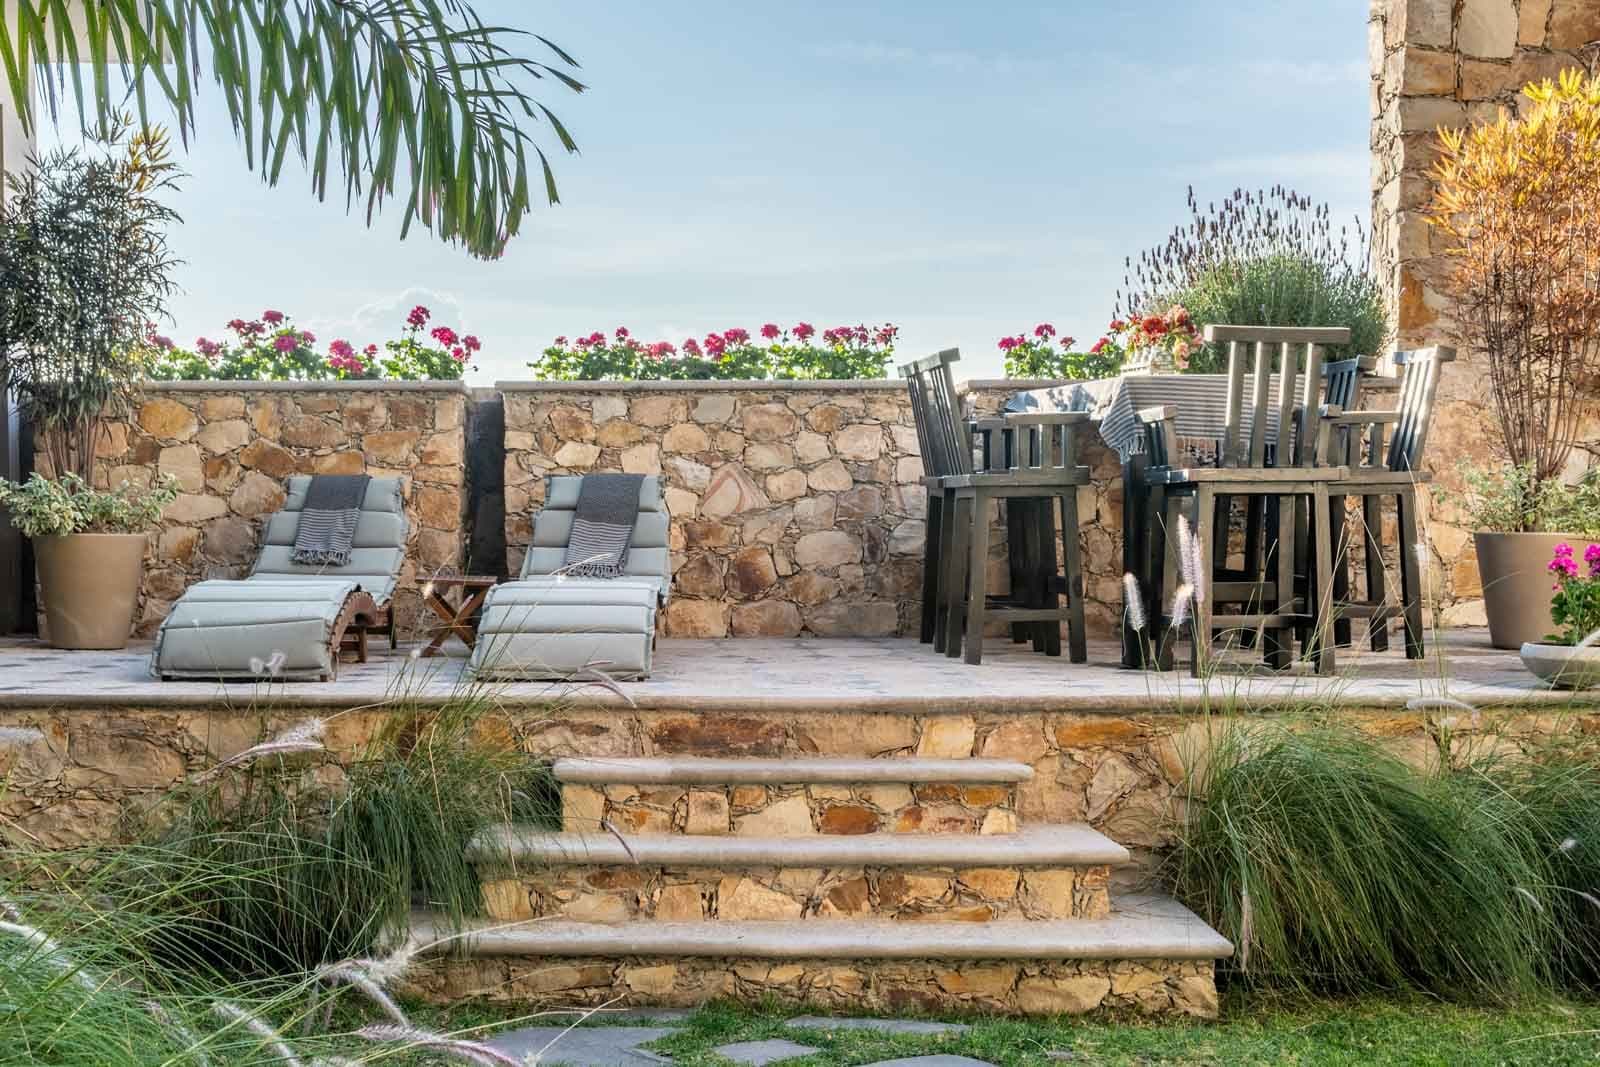
A raised terrace offers lounging and alfresco dining, while thoughtful evening lighting enhances the ambiance.
The gentle sound of flowing water brings serenity to every level.
Refined Interior Living
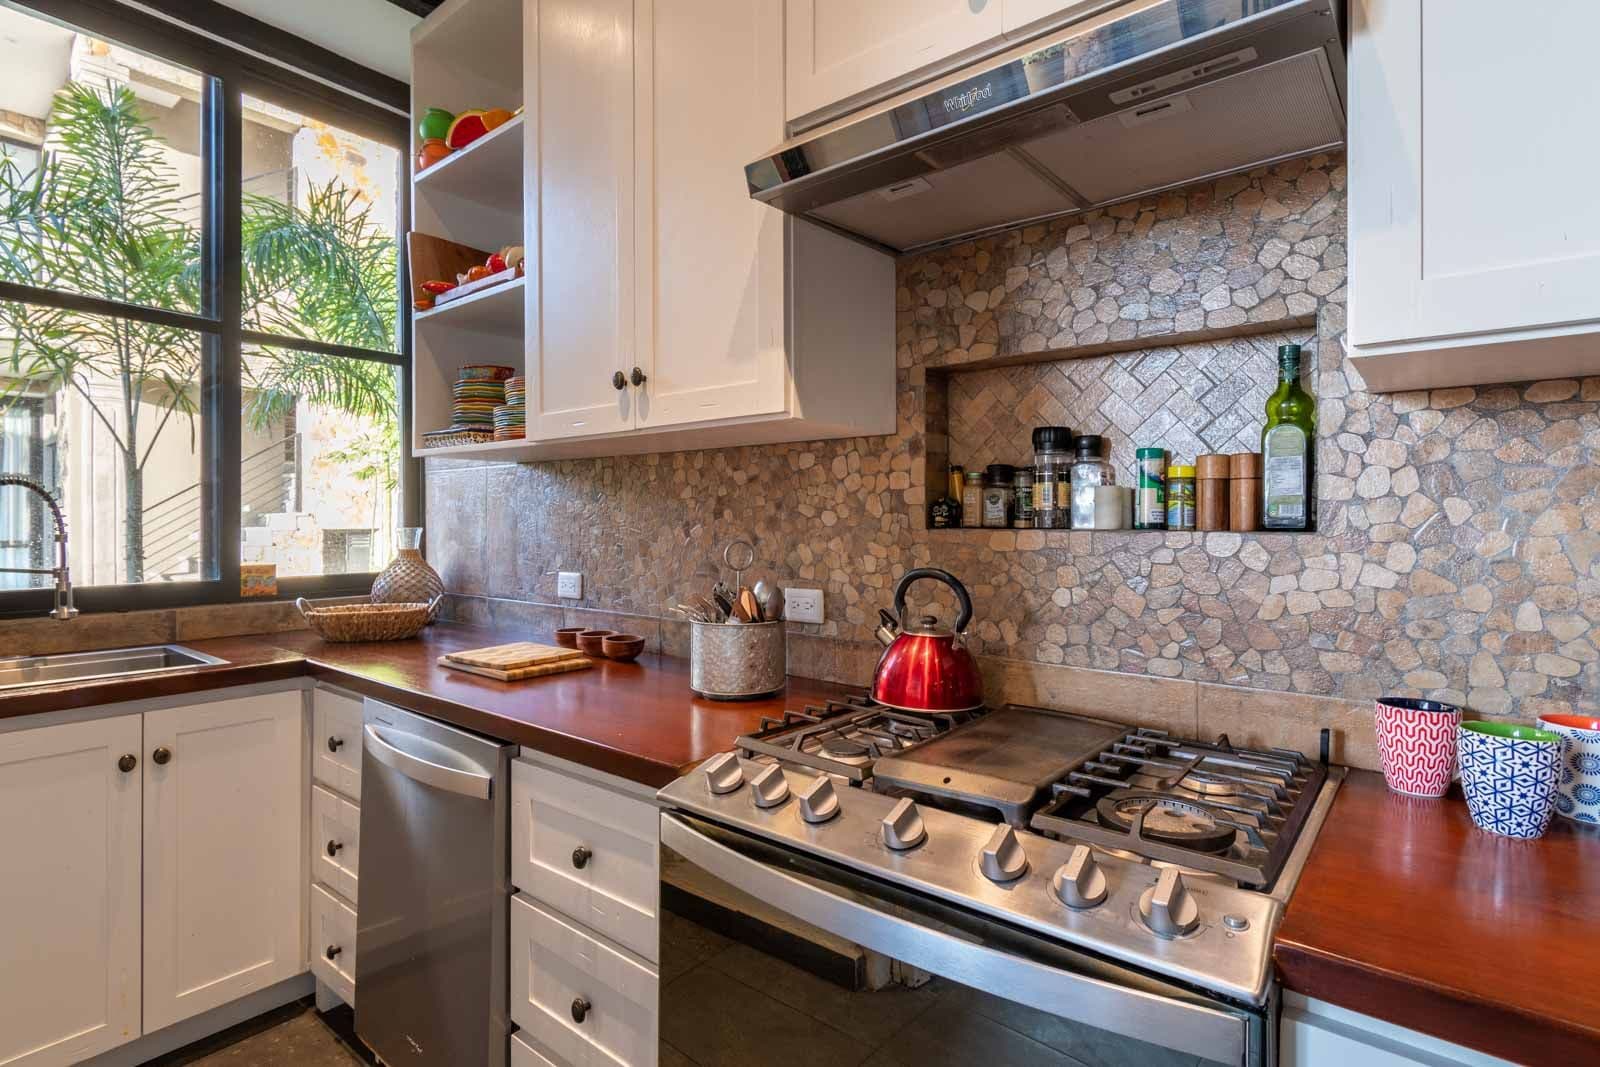
The Main Kitchen
Fully appointed and elegantly designed, sliding wrought-iron doors retract completely, dissolving the boundaries between garden and culinary space. Indoor and outdoor living blend seamlessly.
Dining Area
Expansive sliding doors open entirely, creating a fluid transition to the exterior terraces.
Grand Living Room
* Soaring double-height ceilings
* Large-scale windows
* Gas fireplace
* Private terrace overlooking the city
Every detail is curated for comfort and visual impact.
The Primary Suite – Elevated and Serene
Positioned on the upper level, the primary retreat offers:
* Wide sliding doors leading to a private balcony
* Oversized dressing room
* Spa-style bath with soaking tub, separate shower, and dual vanities
Peaceful, private, and immersed in views.
Guest Accommodations
Garden Level Suites
Two generous guest suites feature:
* Spacious closets
* Elegant en-suite baths with dual sinks
* Mini-split air conditioning and ceiling fans
* Gas fireplaces
* Sitting areas
* Mini fridges
* Sliding iron doors opening directly to the garden
An additional smaller bedroom with private bath completes this level.
First-Level Suite
An expansive bedroom offering:
* En-suite bath with double vanities
* Air conditioning and ceiling fan
* Gas fireplace
* Refrigerator
* Oversized private terrace with jacuzzi
* Built-in seating and panoramic town views
Second-Level Suite
Beautifully furnished with an elegant bed and sofa, this suite includes:
* En-suite bath with dual sinks
* Climate control and fireplace
* Mini fridge
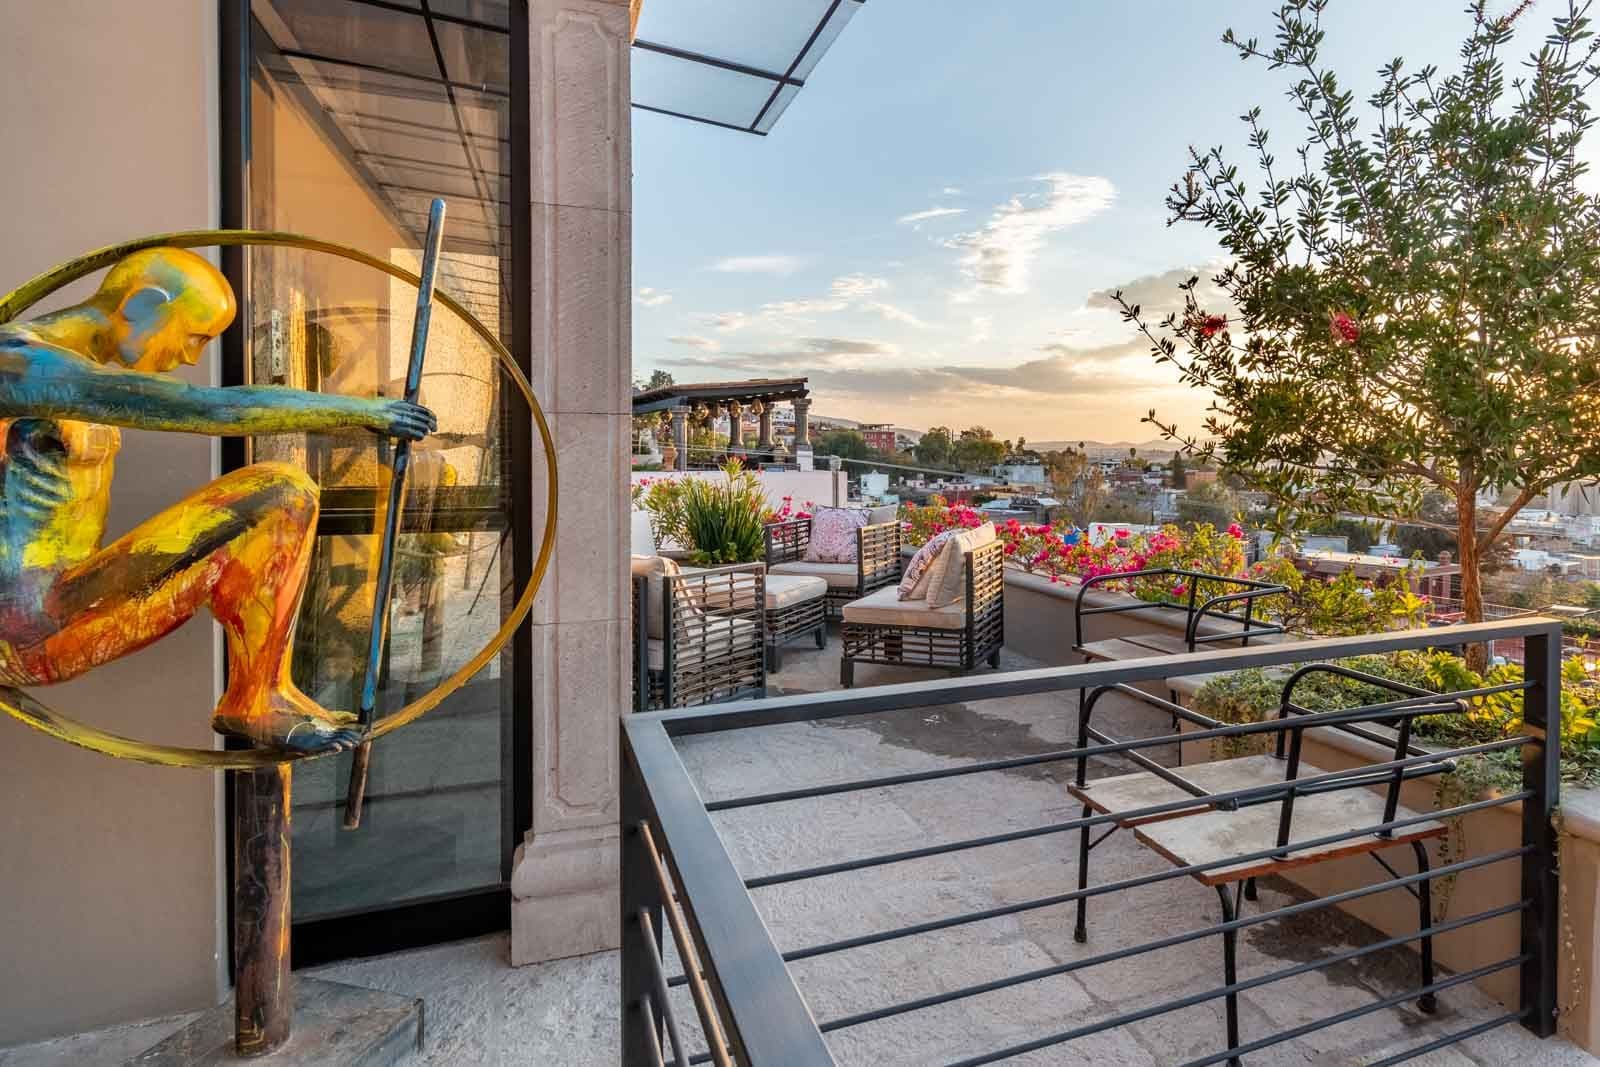
* Private terrace with breathtaking day and night vistas
The Crown Jewel – Covered Rooftop with 360° Views
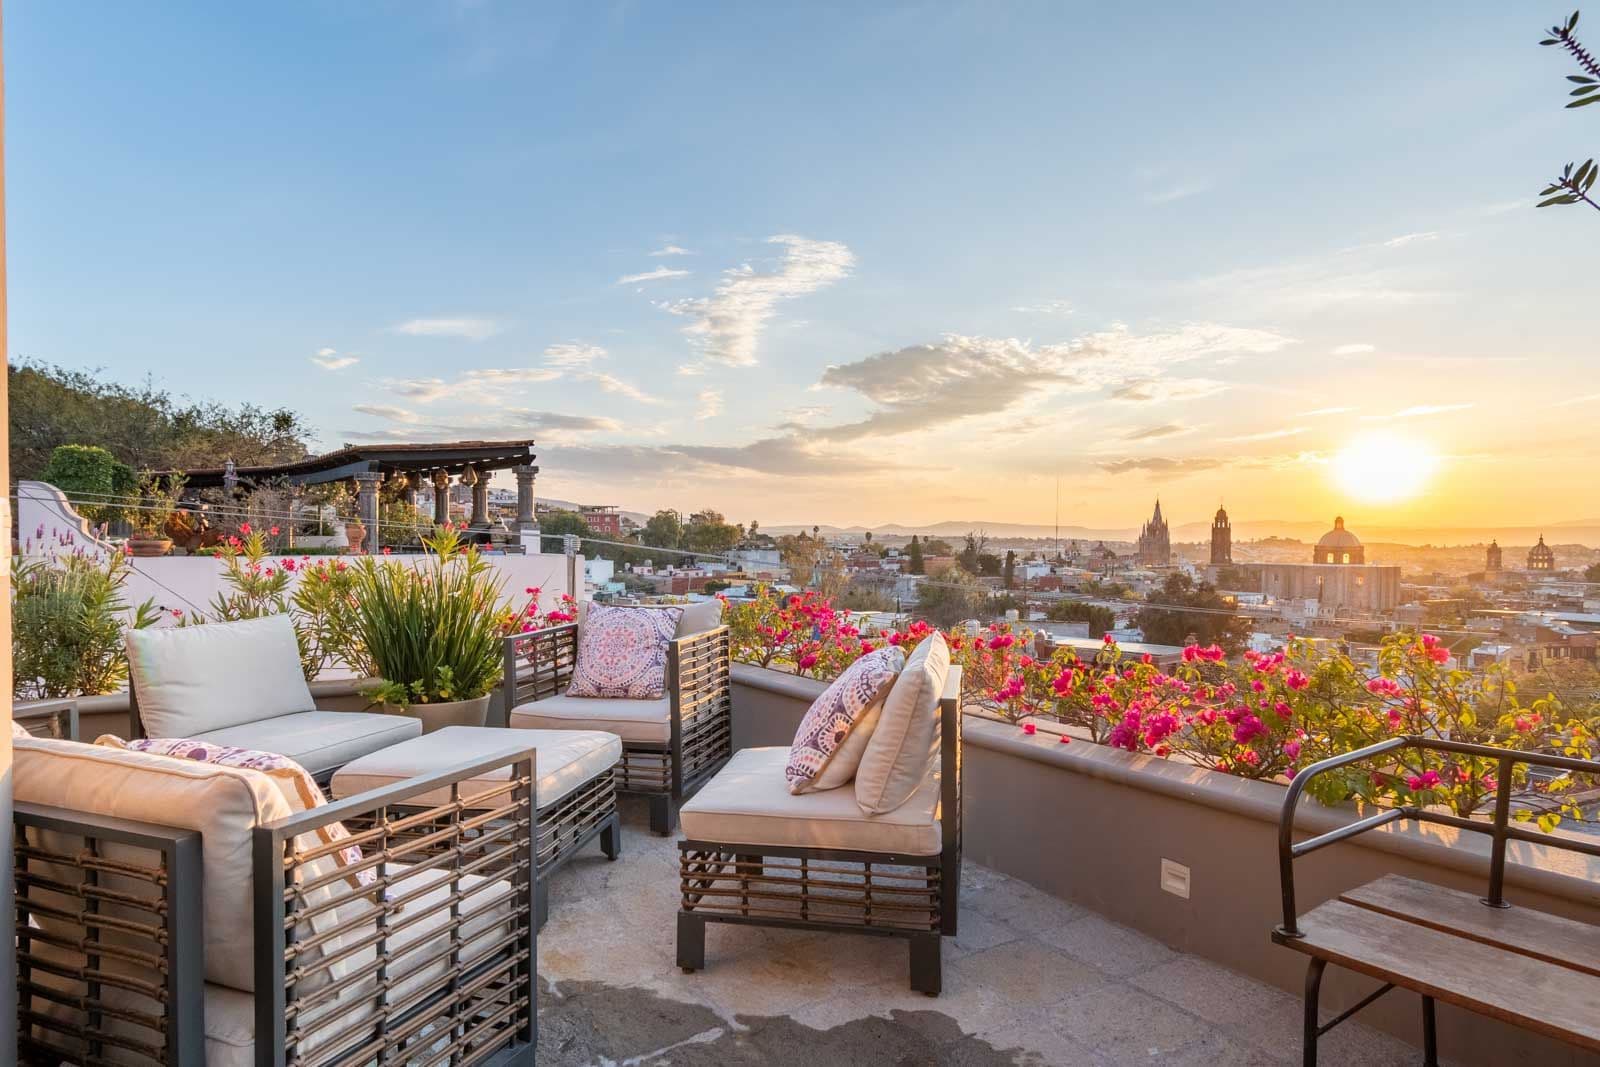
The uppermost level reveals a covered rooftop terrace with sweeping 360-degree views of San Miguel and the surrounding mountains.
Accessible by elevator, this exceptional entertaining space includes:
* Private bathroom
* Wet bar
* Sophisticated furnishings
* Seating for 14 for formal dining
* Seating for 23 for social gatherings
* Capacity to host 30–35 guests comfortably
Whether for sunset dinners, private celebrations, or curated events, this rooftop is extraordinary.
Technical Excellence
* Whole-house UV and reverse osmosis water purification
* Heated pool with advanced filtration system
* Pressurized water system
* Cistern and storage
* Furniture included per inventory (art and décor excluded)
A Rare Opportunity in Centro
Casa Tres Monos is more than real estate.
It is an elevated retreat — a private resort cascading along the hillside, where architecture, water, light, and panoramic views converge into a singular living experience.
Luxury homes in San Miguel de Allende rarely combine modern accessibility, resort-level amenities, and historic Centro location.
This one does.
I would be honored to introduce you to it.
Gallery
26 Photos
Location
Where It Is
Cuesta de San José, Centro, San Miguel de Allende · View on Google Maps →
Interested in This Property?
The Agency San Miguel Can Help
We work cooperatively with all AMPI MLS brokerages. Contact our team and we will arrange a showing on your behalf.
More Homes Like This
Similar Properties in Centro
Centro
Villa Del Parque Central
$12,500,000 USD
MX$211,745,525
7 bed 9 bath
Built: 11,507 sqft / 1,069 m²
Lot: 33,024 sqft / 3,068 m²
Centro
Privada Baeza
$9,500,000 USD
MX$160,926,599
7 bed 7 bath
Built: 12,896 sqft / 1,198 m²
Lot: 25,403 sqft / 2,360 m²
Centro
Casa Stream
$7,300,000 USD
MX$123,659,387
12 bed 10 bath
Built: 18,105 sqft / 1,682 m²
Lot: 26,113 sqft / 2,426 m²