


Casa Umbral
Bedrooms
1
Bathrooms
3
Floors
2
Interior
4,521 sqft / 420.0 m²
Lot
6,771 sqft / 629.0 m²
Parking
No
Pool
No
Gated
No
View
Yes
Furnished
No
Overview
About This Property
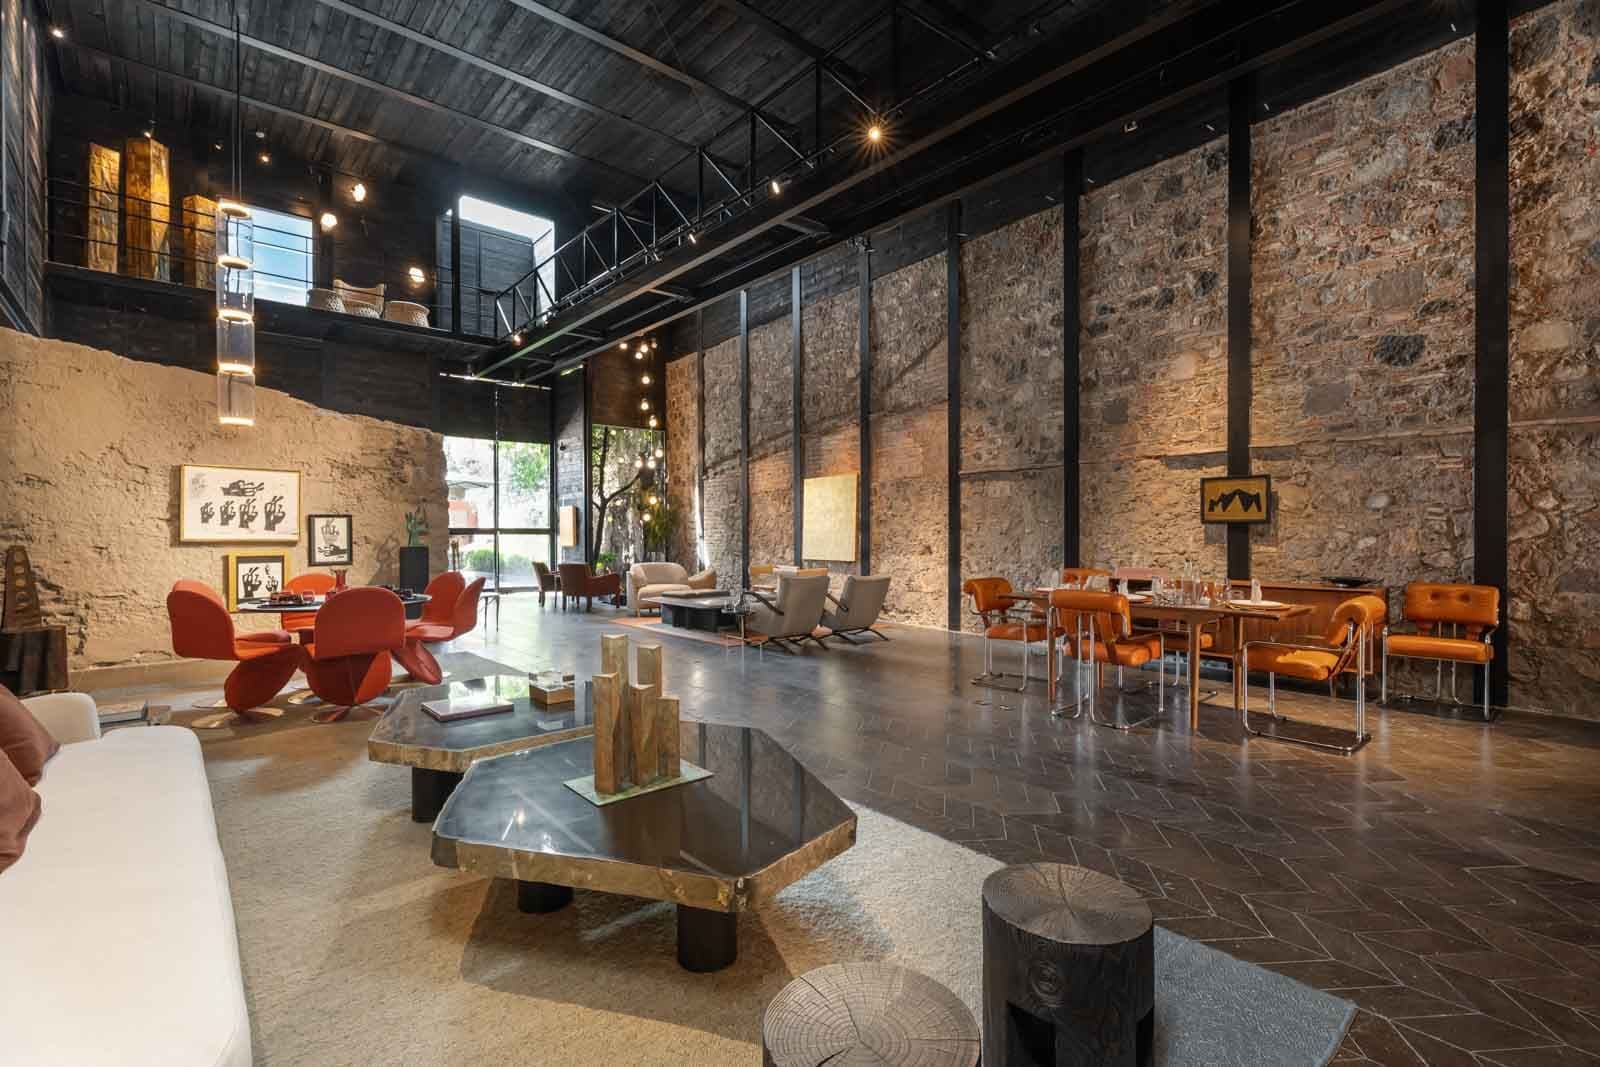
A rare opportunity to acquire a trophy property in the historic center of San Miguel de Allende, where centuries-old stone walls meet bold contemporary architecture and design. Just one block from the heart of town, this remarkable property transforms history into an immersive architectural experience.
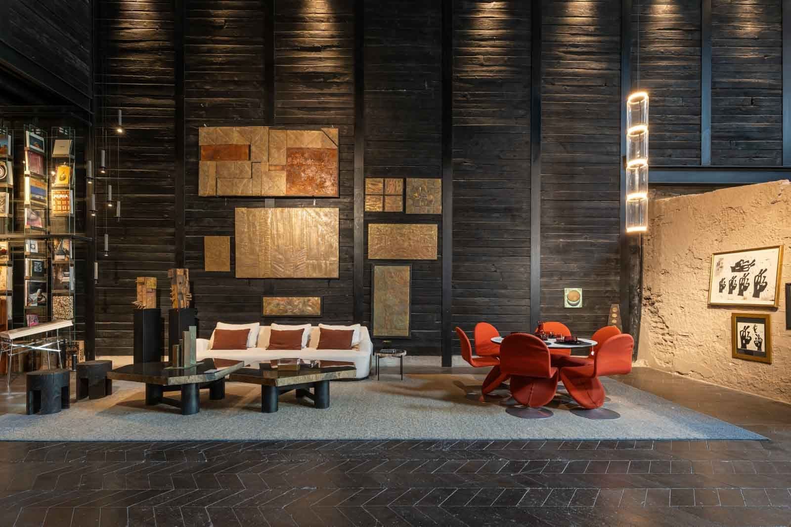
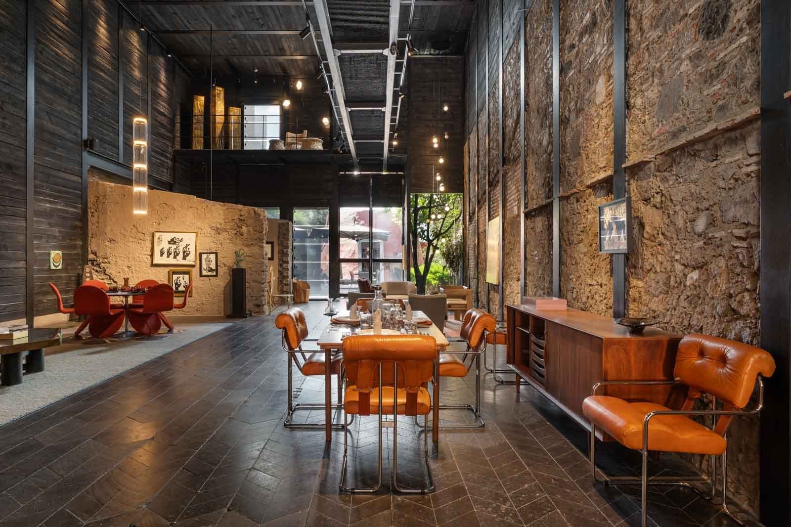
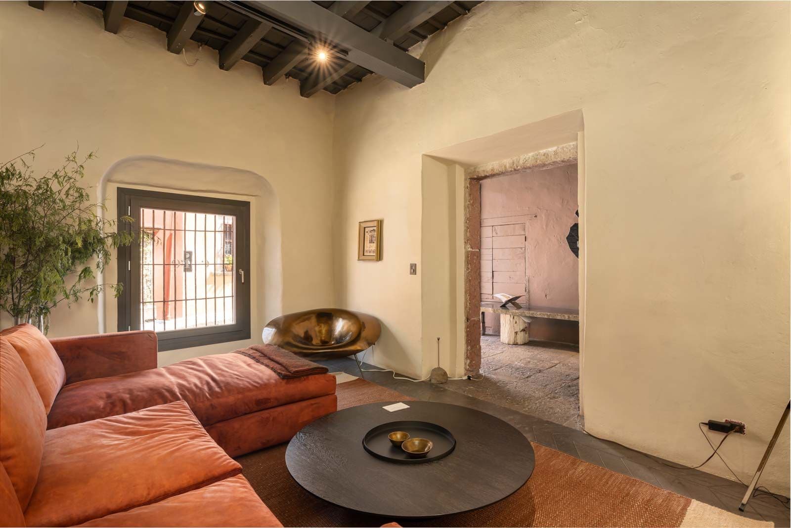
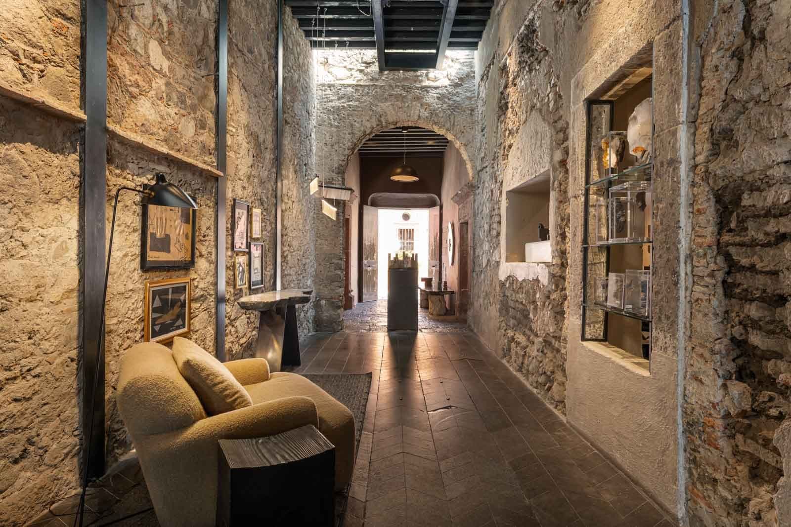
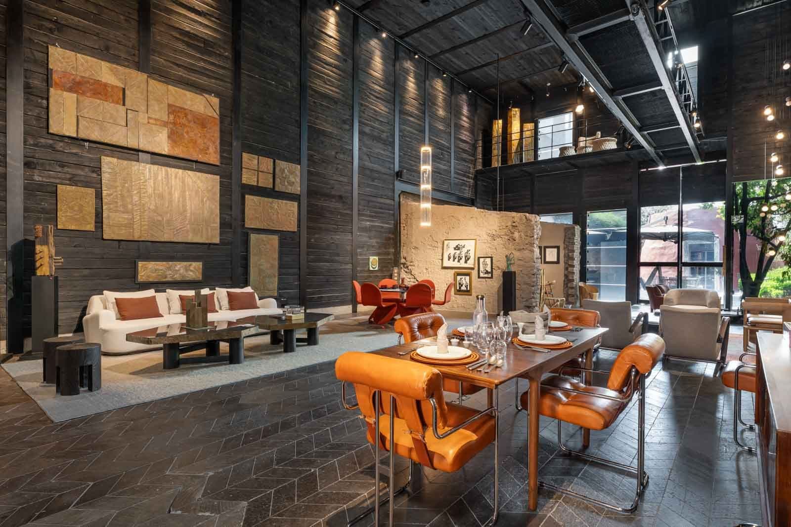
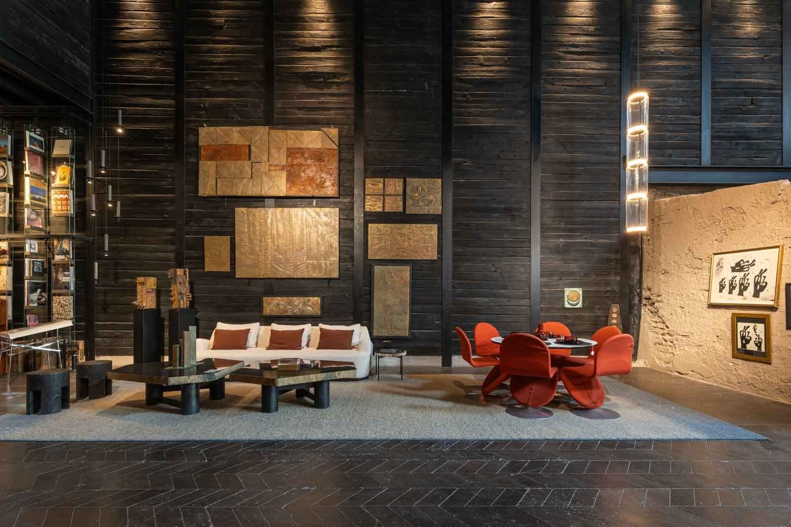
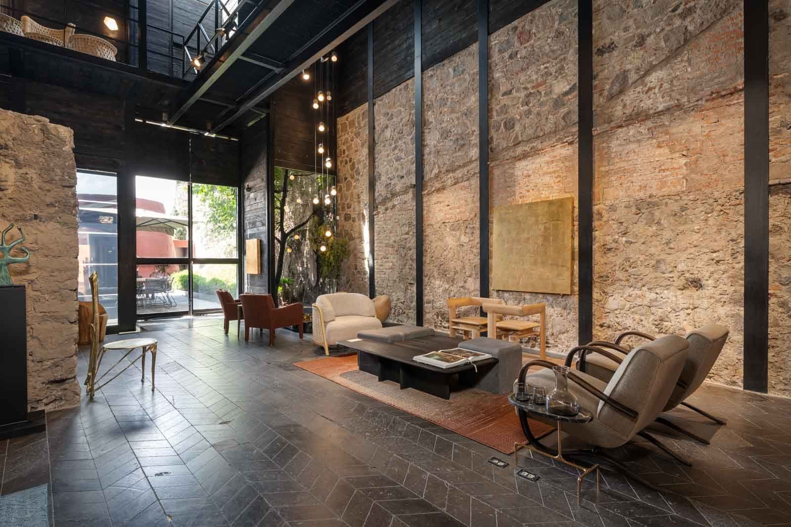
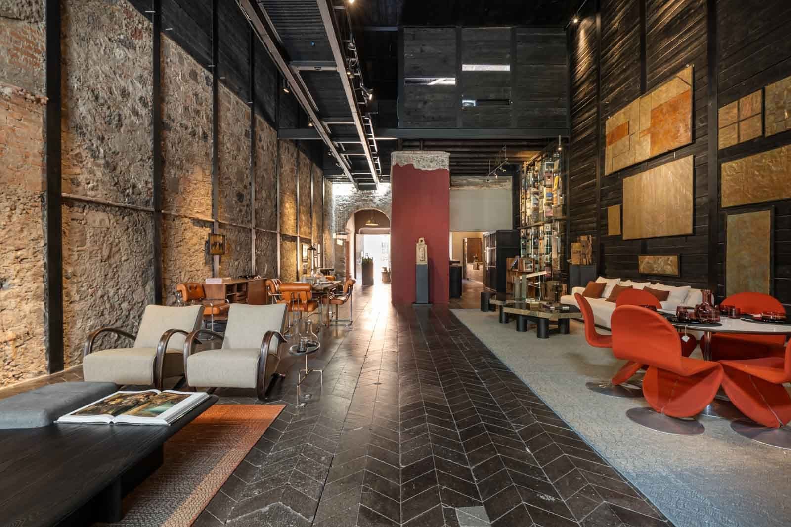
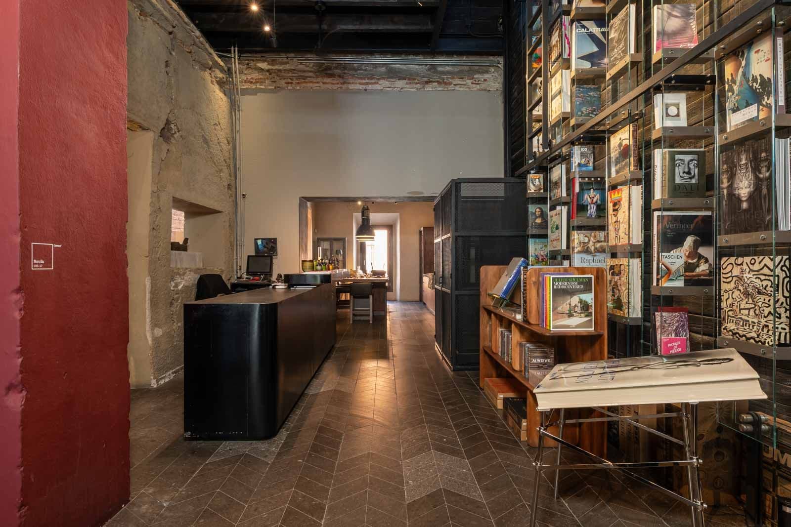
Originally conceived and currently used as a bespoke design, art and architecture concept space, the property unfolds through dramatic double-height volumes, exposed stone and masonry walls, shou sugi ban wood, exposed steel structures and carefully orchestrated architectural lighting. The result is an extraordinary dialogue between past and present—light and shadow, stone and steel, rustic texture and refined contemporary design.
At the heart of the property, an impressive double-height living space creates a dramatic sense of scale, complemented by a mezzanine currently used as an office. The original entrance, historically designed for horses and carriages, preserves a tangible connection to San Miguel’s architectural heritage while leading into a space that feels unmistakably contemporary.
A private outdoor courtyard extends the living and entertaining experience, with generous space for dining and gatherings. Beyond, an existing structure with two bathrooms offers an intriguing opportunity for reinvention and expansion.
Casa Umbral : Adialogue between stone, steel, loght and time .Perhaps most compelling is the property’s potential to be reimagined as an exceptional single-family residence. The existing architecture provides an extraordinary foundation, while the garden and additional structures create the possibility of adding private suites and further living spaces.
A property that pulls and pushes—where opposites somehow become one. Old and new. Light and darkness. Steel and stone. Rawness and refinement. Historic and contemporary design.
An architectural statement, an artistic environment, and a once-in-a-lifetime opportunity to create one of the most distinctive residences in the heart of San Miguel de Allende.
What's Included
Features & Amenities
Other
Gallery
19 Photos
Location
Where It Is
Pila Seca 8, Centro, San Miguel de Allende · View on Google Maps →
Interested in This Property?
The Agency San Miguel Can Help
We work cooperatively with all AMPI MLS brokerages. Contact our team and we will arrange a showing on your behalf.
More Homes Like This
Similar Properties in Centro
Centro
Villa Del Parque Central
$12,500,000 USD
MX$219,350,650
7 bed 9 bath
Built: 11,507 sqft / 1,069 m²
Lot: 33,024 sqft / 3,068 m²
Centro
Privada Baeza
$9,500,000 USD
MX$166,706,494
7 bed 7 bath
Built: 12,896 sqft / 1,198 m²
Lot: 25,403 sqft / 2,360 m²
Centro
Casa Stream
$7,300,000 USD
MX$128,100,780
12 bed 10 bath
Built: 18,105 sqft / 1,682 m²
Lot: 26,113 sqft / 2,426 m²