

Centro, San Miguel de Allende
Villa Celestial
$5,900 USD / monthFor Rent
$100,165 MXN / month

Villa Celestial
Bedrooms
3
Bathrooms
3 + 1 half
Floors
3
Interior
4,230 sqft / 393.0 m²
Lot
2,637 sqft / 245.0 m²
Parking
Small garage
Pool
No
Gated
No
View
Yes
Furnished
Yes
Overview
About This Property
Some homes are designed to impress. Villa Celestial was designed to be lived in.
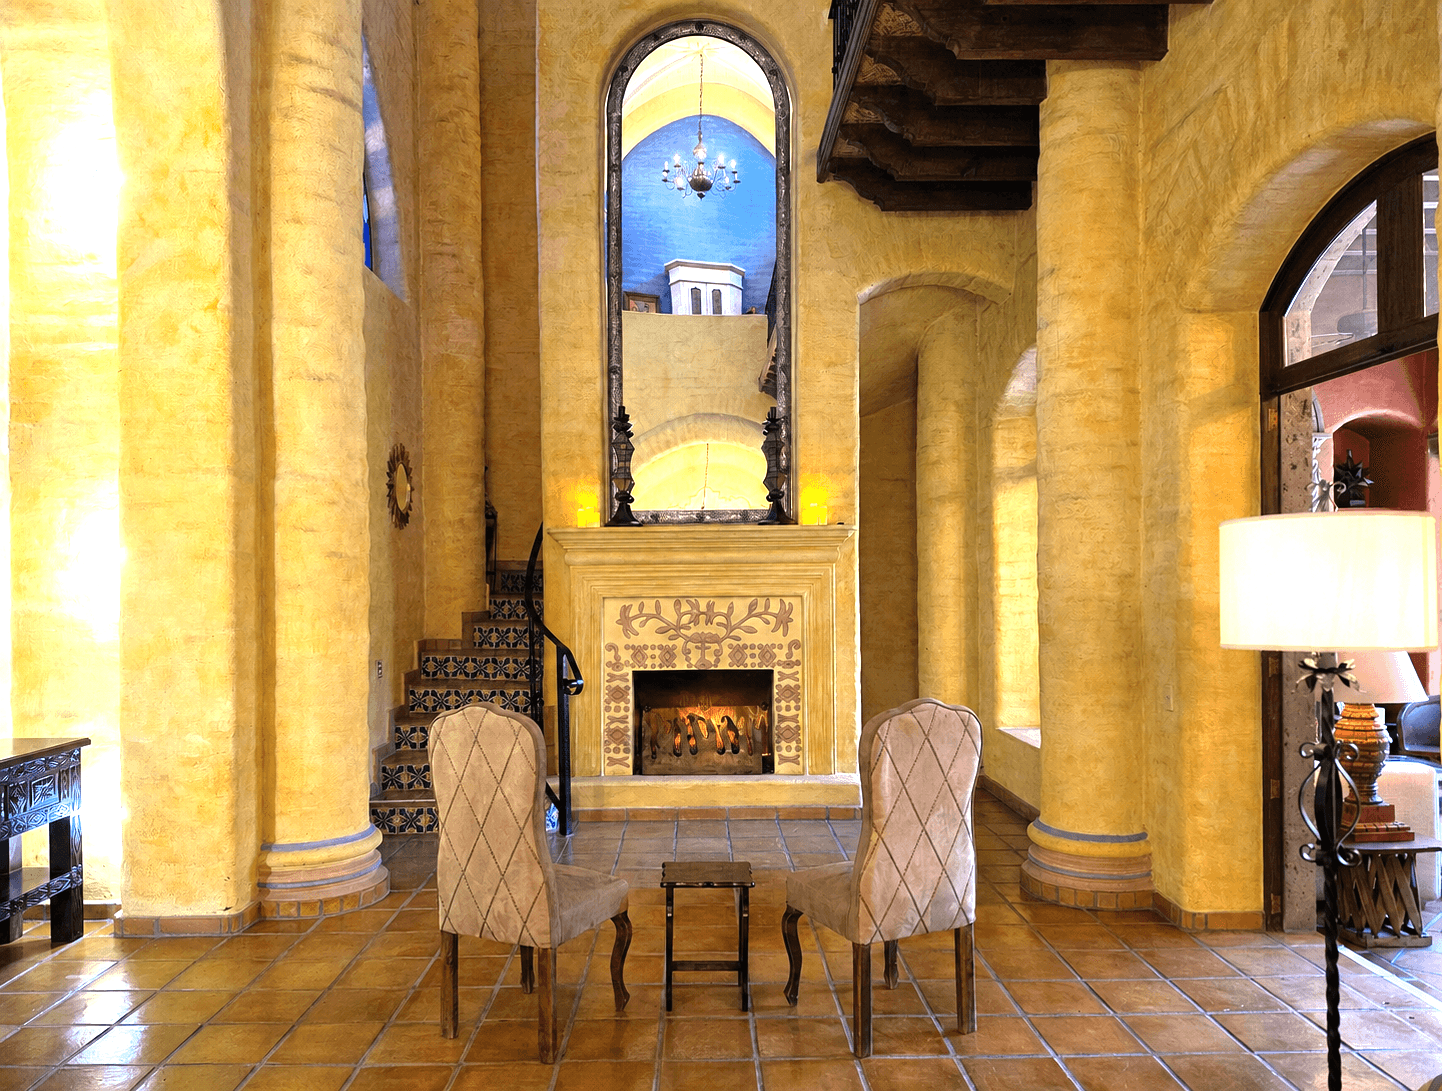
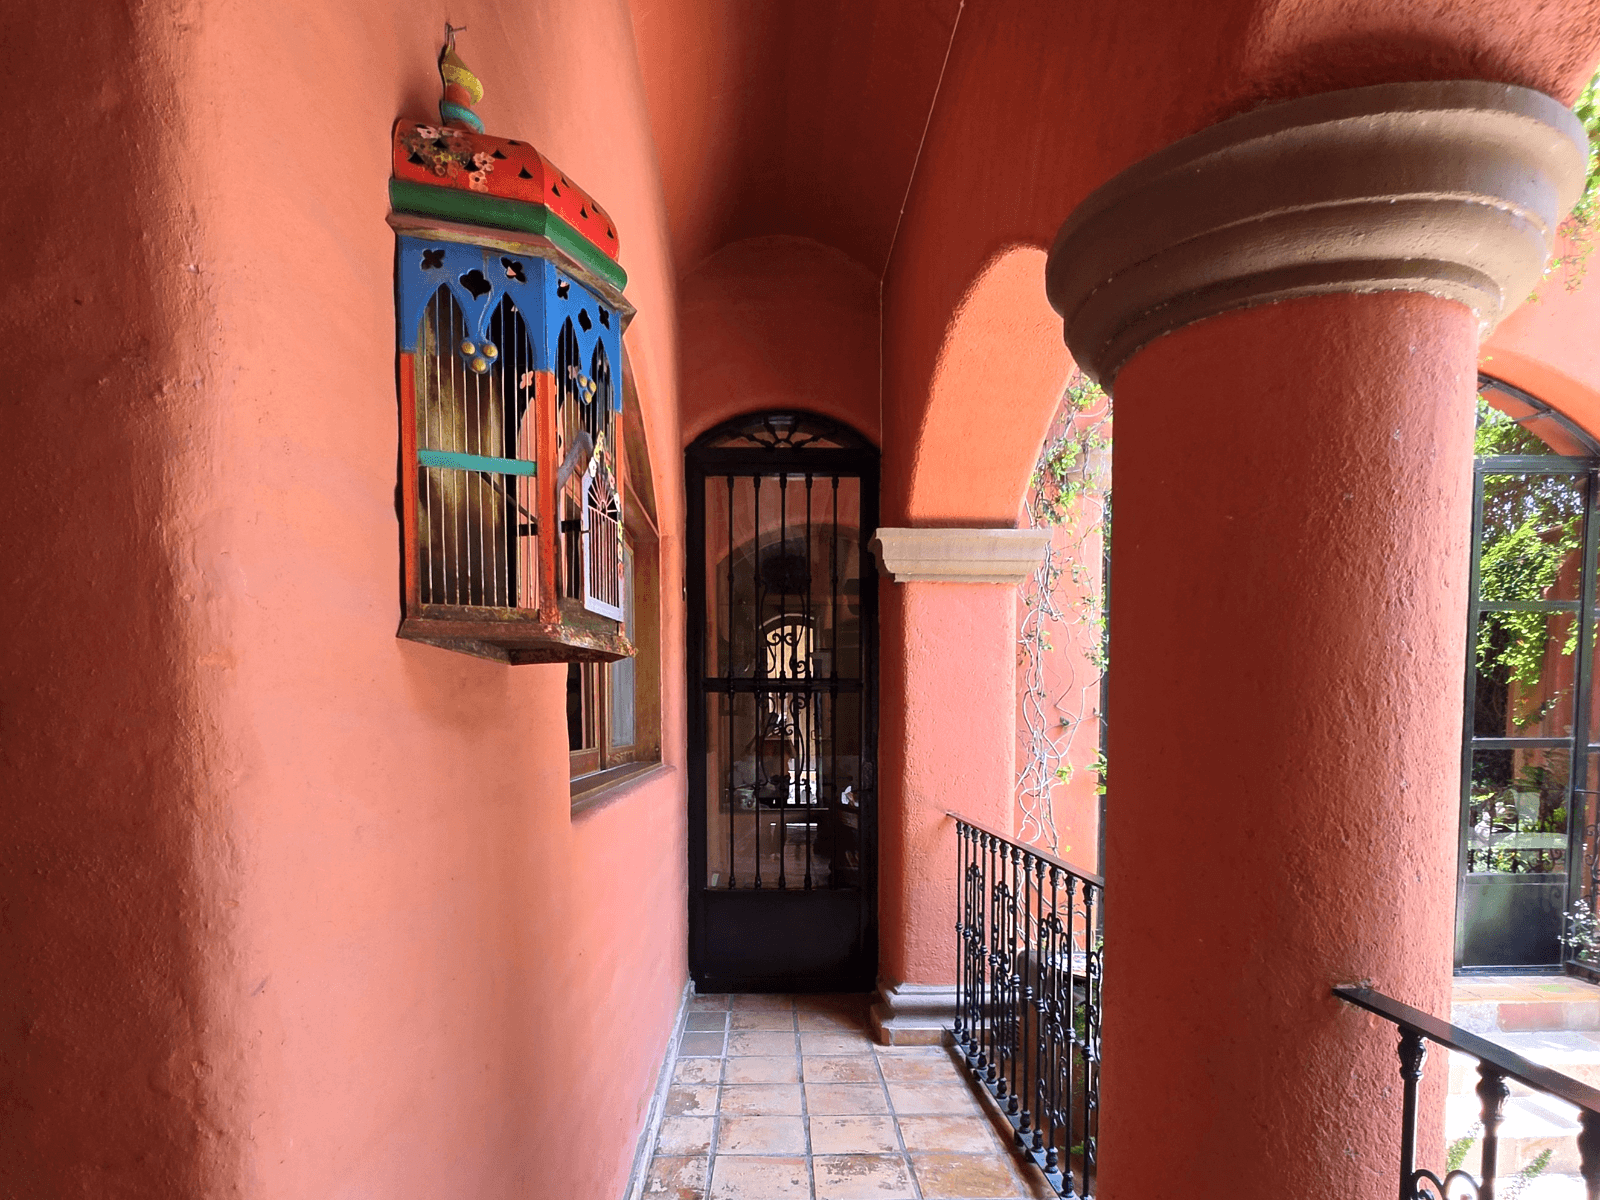
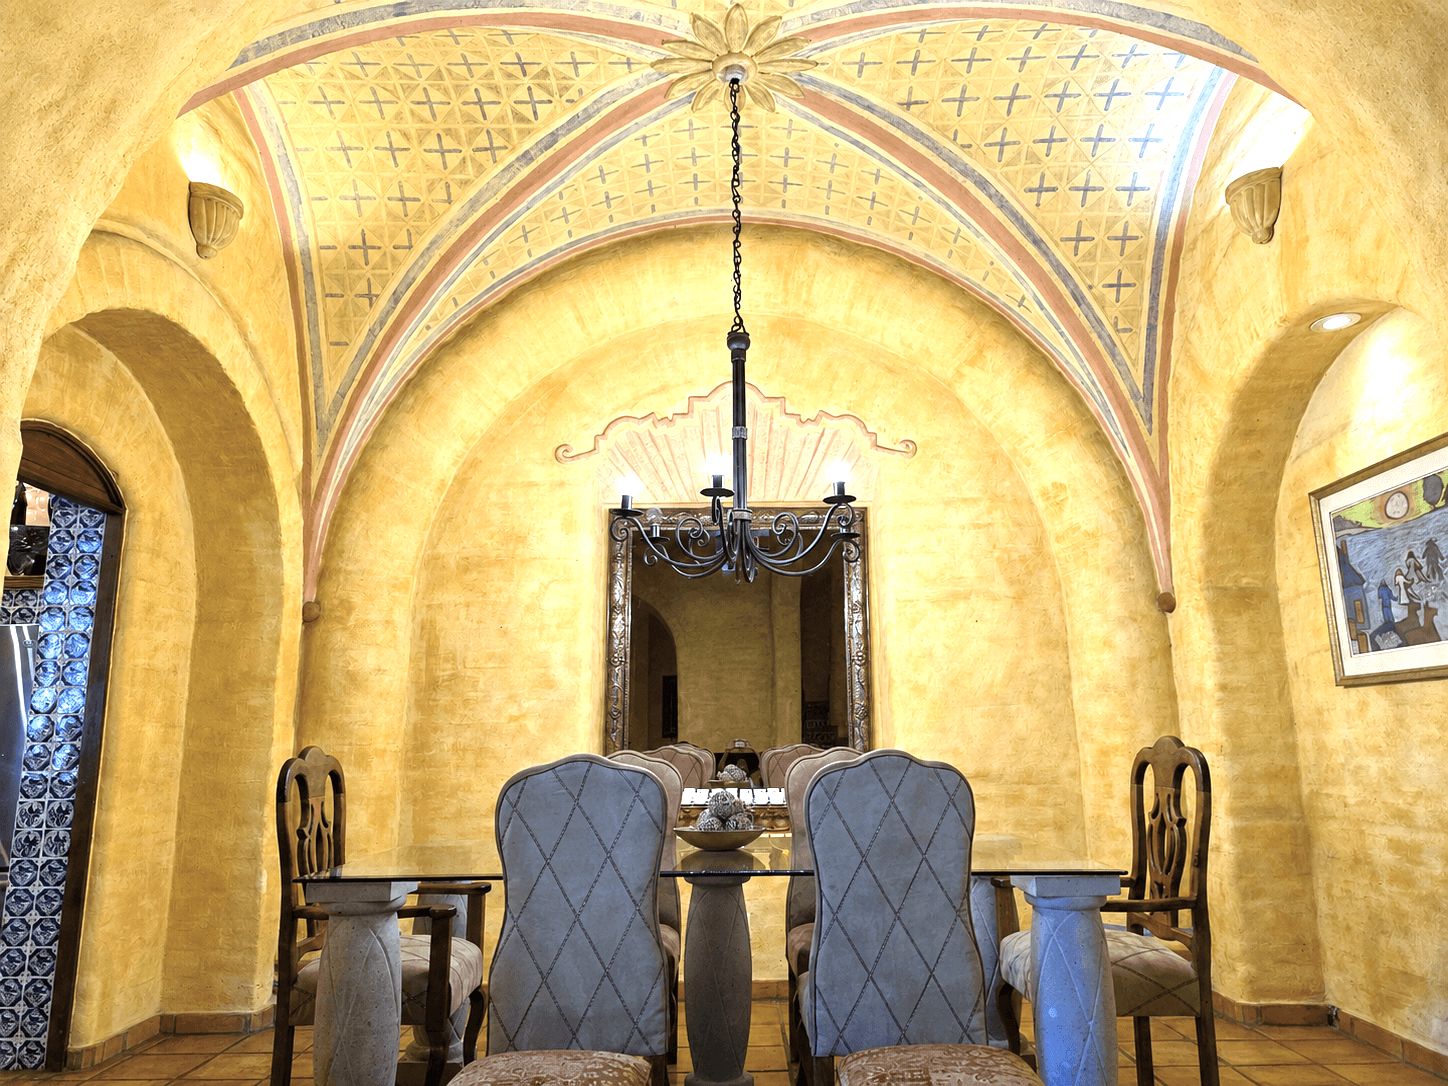
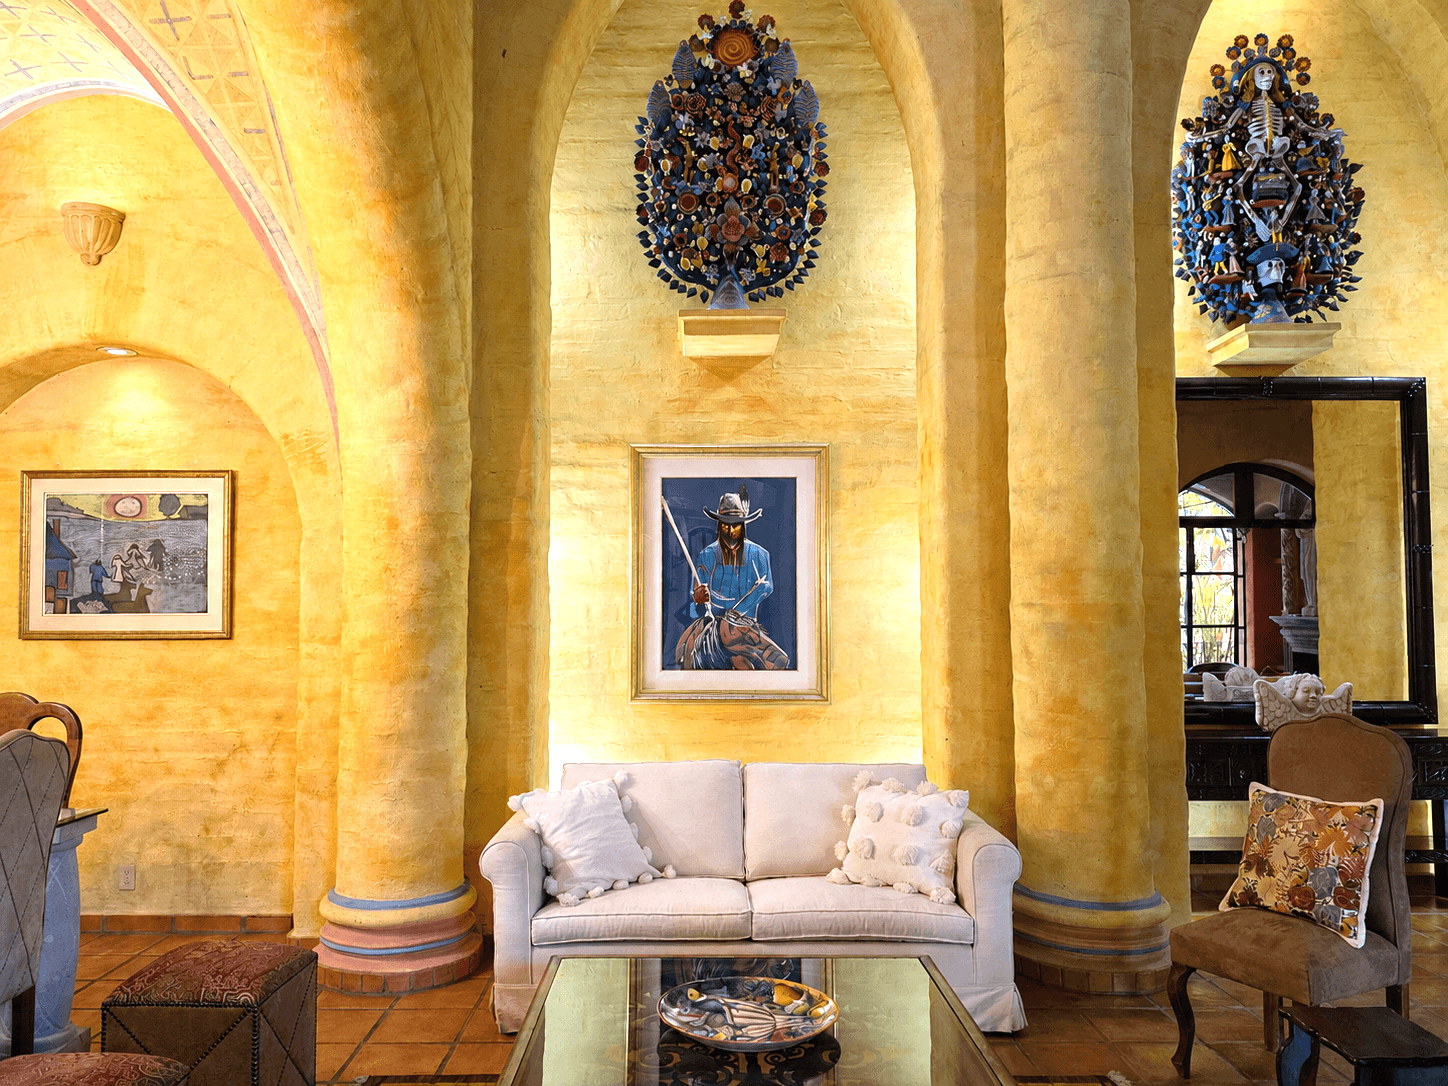
Just a few peaceful blocks from the Jardín Principal in San Miguel de Allende's UNESCO World Heritage historic center, this remarkable residence was designed by renowned Harvard educated Mexican architect Pedro Urquiza. European vaulted arches, traditional cantera and adobe, soaring hand painted bóveda ceilings, and extraordinary craftsmanship come together to create a home that is both architecturally significant and exceptionally comfortable.
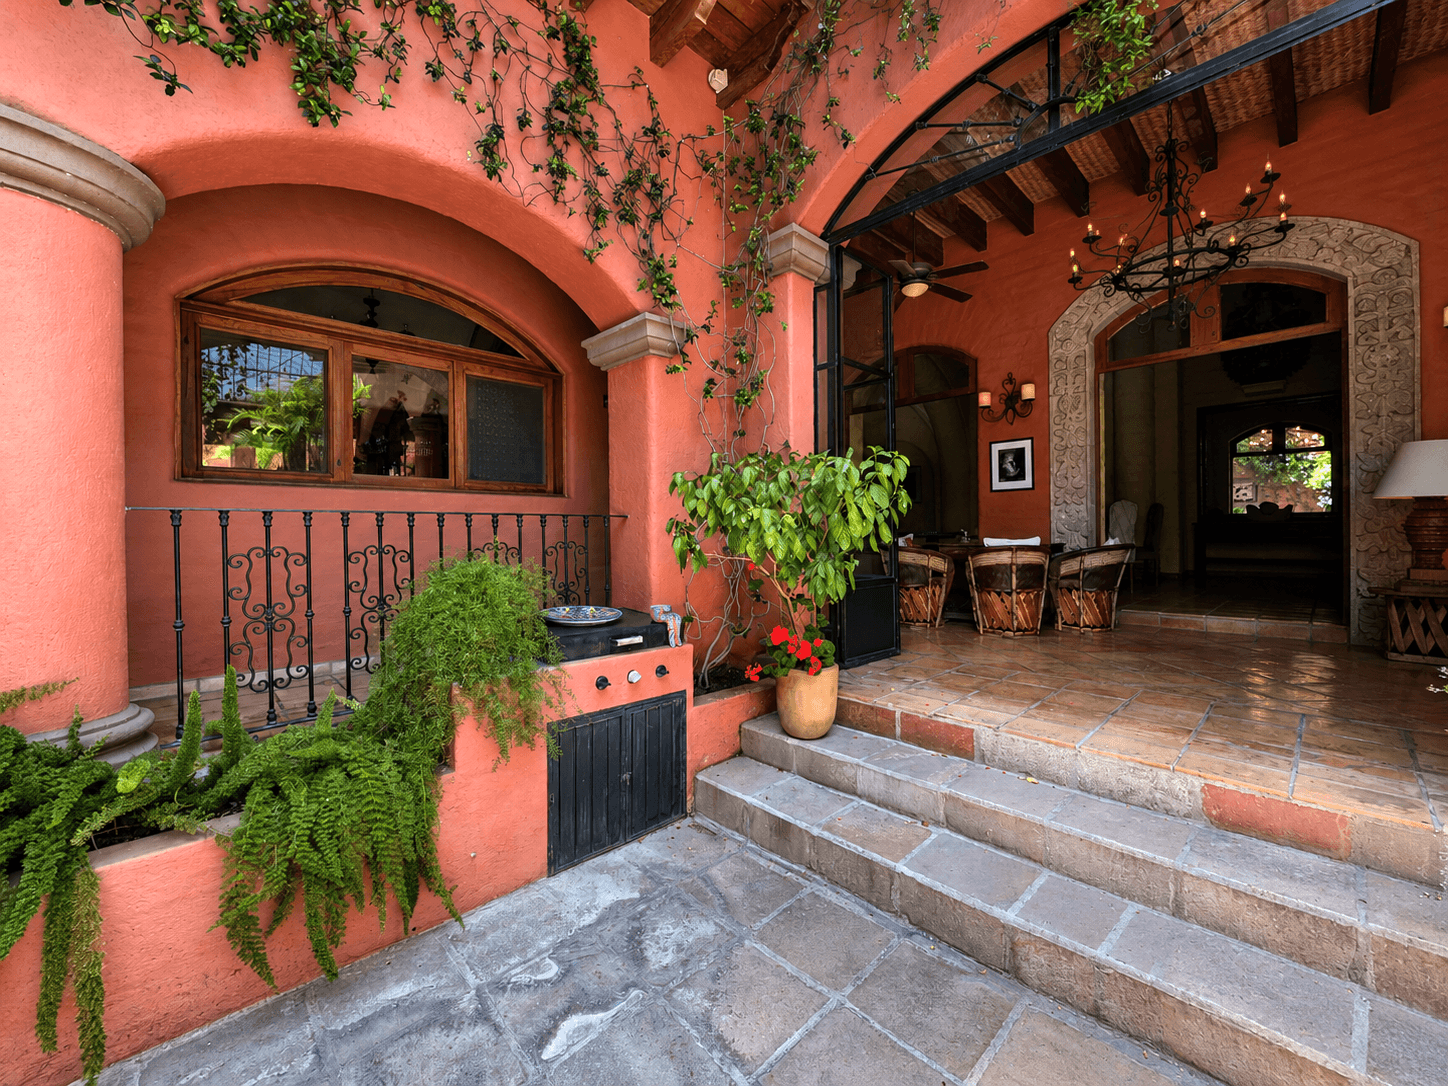
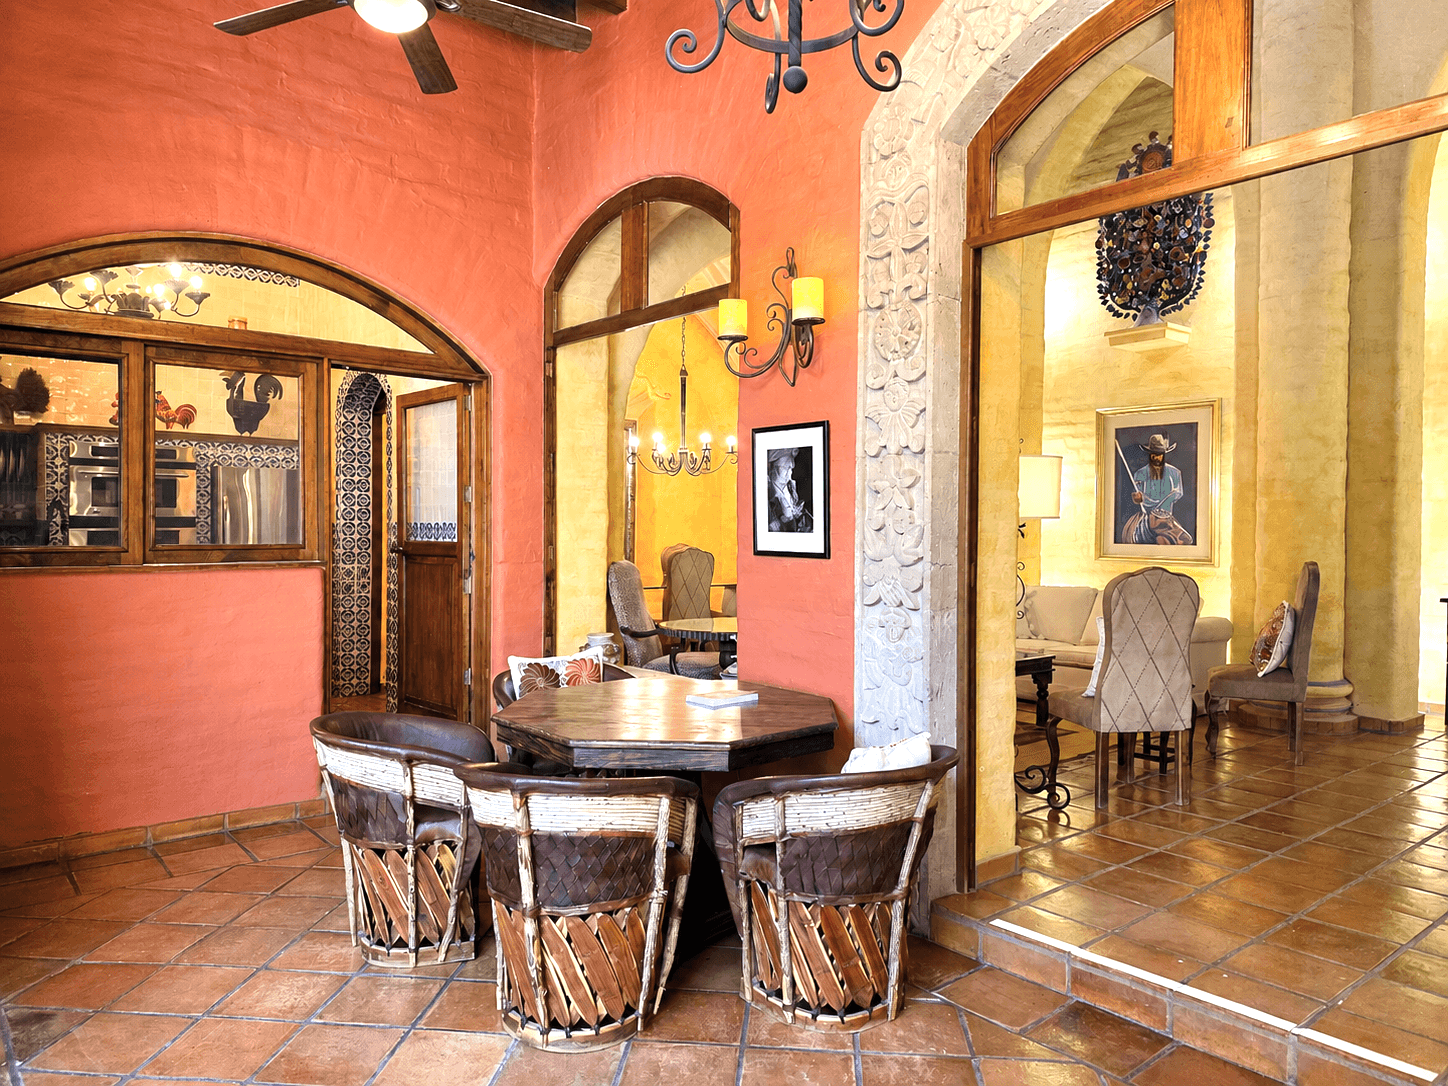
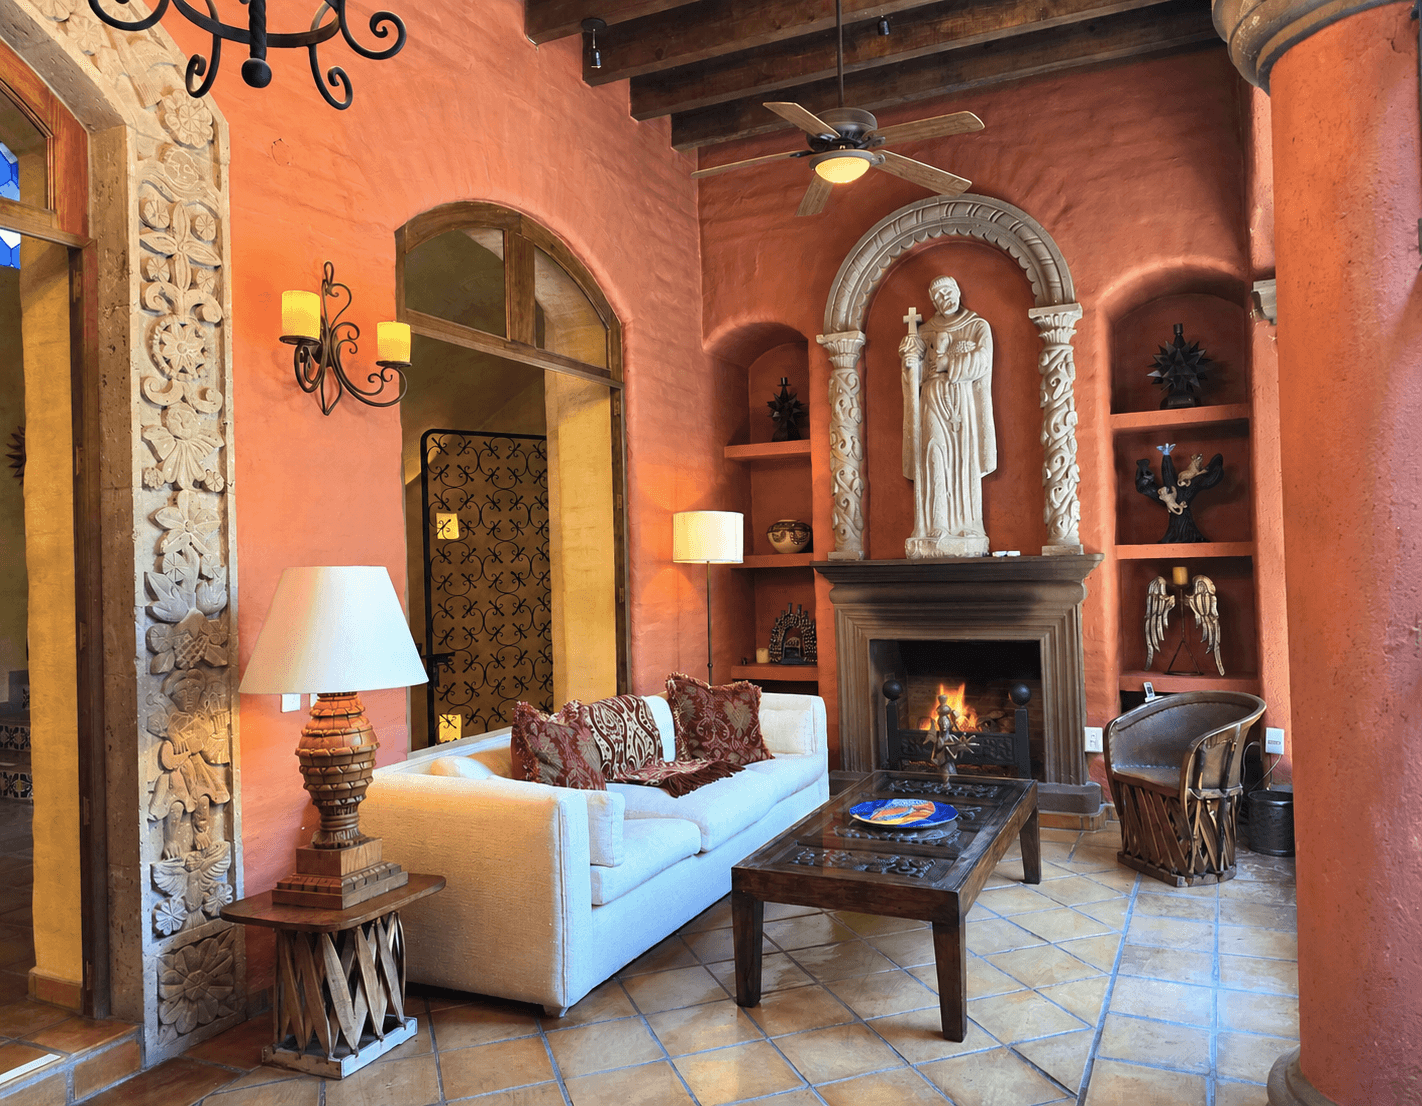
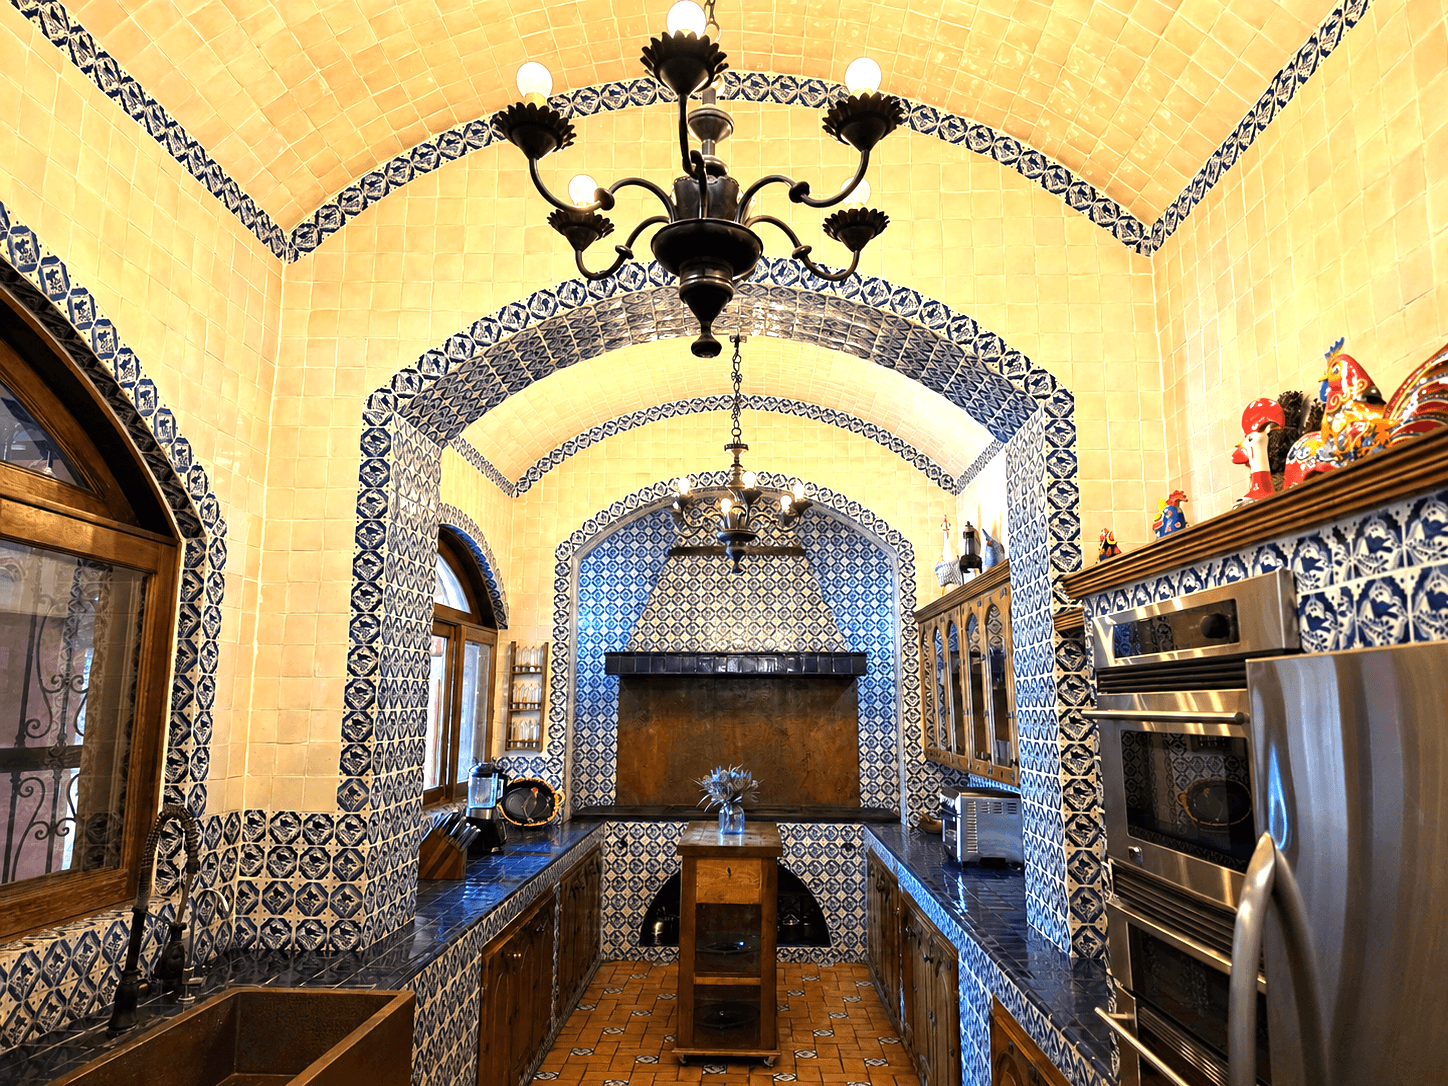
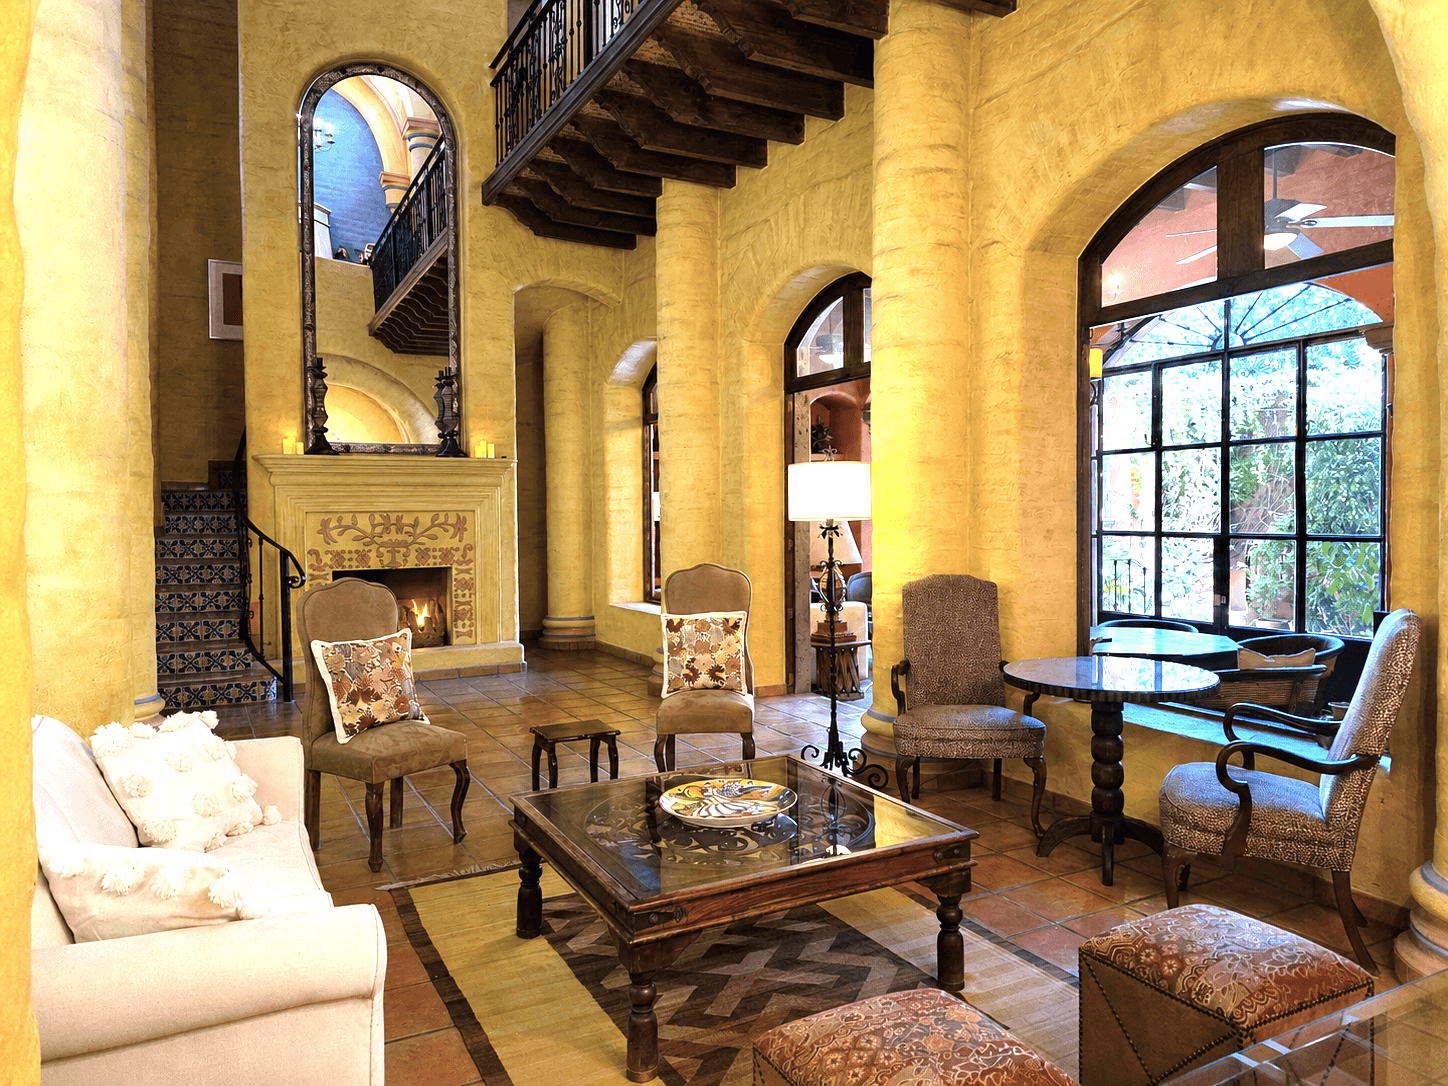
A tranquil courtyard with an artisan fountain welcomes you into a series of beautifully connected living spaces, including a dramatic two story salon with a carved cantera fireplace, an elegant dining room beneath a hand painted bóveda ceiling, a sun filled loggia, and a beautifully appointed kitchen featuring a mesquite island, Talavera tile, custom cabinetry, hammered copper sink, and striking copper backsplash.
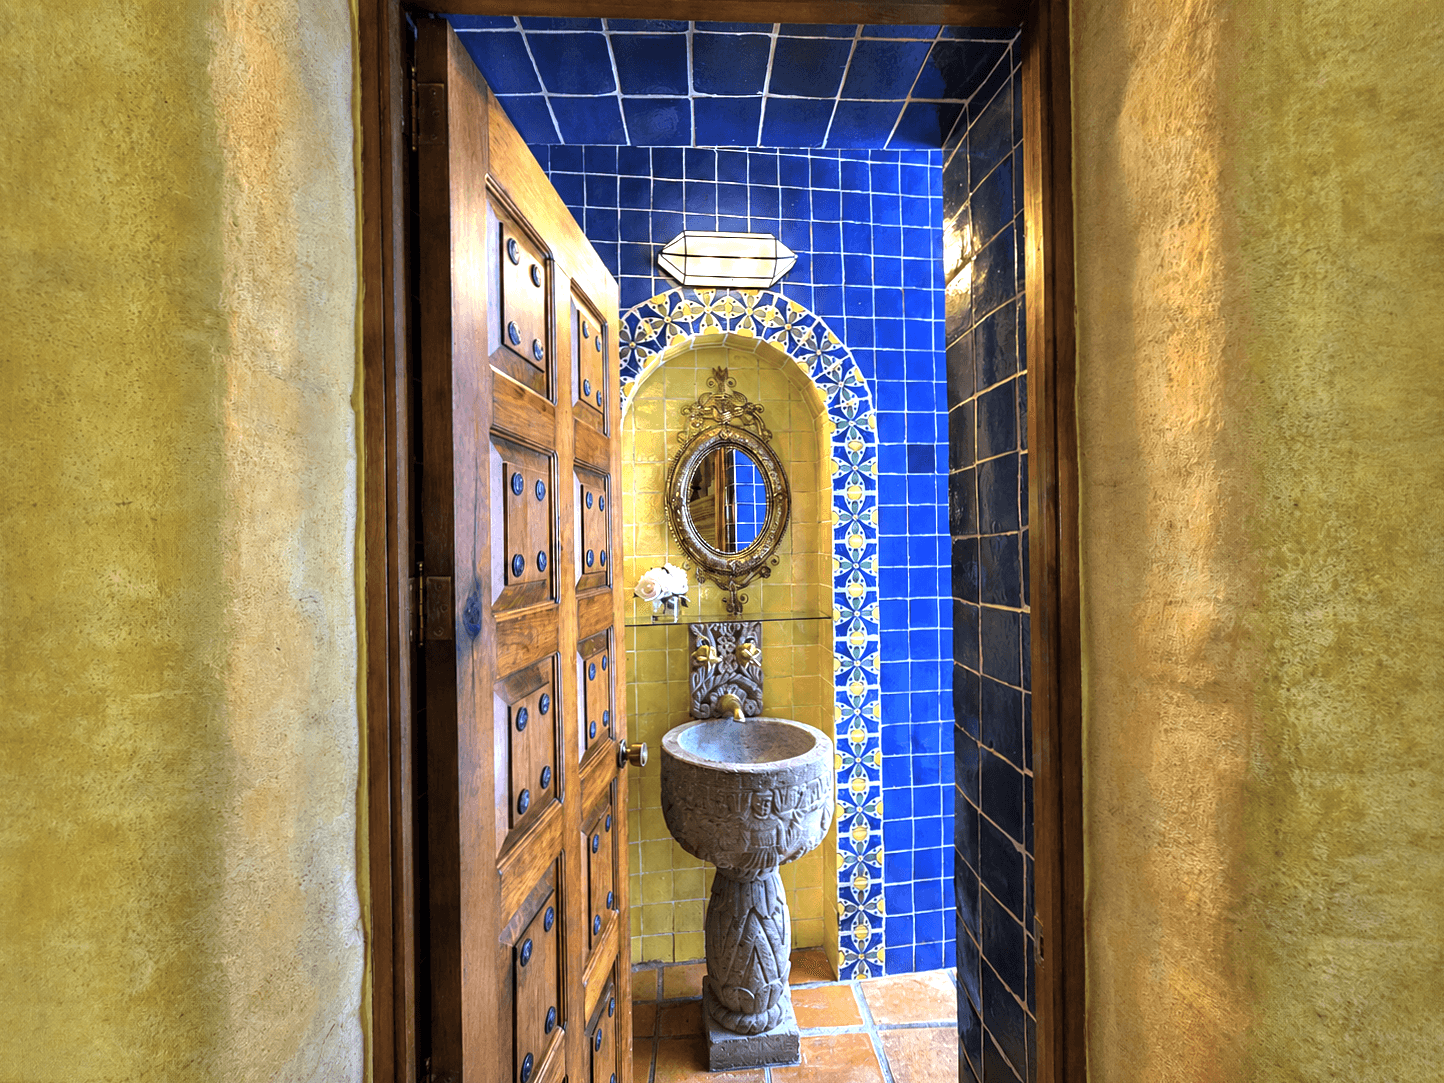
The upper level offers three bedrooms. Two guest bedrooms occupy their own private wing and share a beautifully appointed Talavera bathroom, while the serene primary suite enjoys its own private hallway, carved cantera fireplace, dual walk in dressing rooms, and a spacious en suite bath with soaking tub and mountain views. A convenient full guest bathroom is also located on the main level.
A dramatic interior bridge overlooks the soaring salon below and leads to a private office or reading room. The lower level expands the home's versatility with a spacious game room centered around its own fireplace, along with a generous bonus room that can easily serve as a wine cellar, home theater, fitness studio, art studio, library, or hobby room.
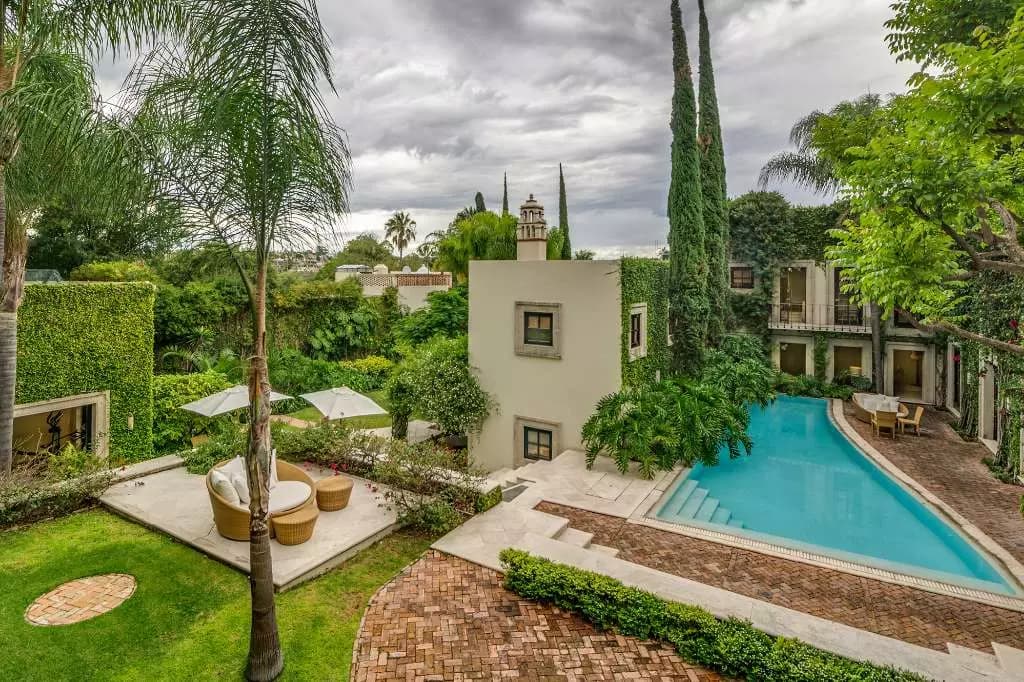
Outdoor living is equally memorable. The rooftop terrace features a covered sala supported by carved stone columns, flowering planters, expansive mountain and valley views, and a peaceful setting where church bells and evening fireworks become part of everyday life.
Additional features include an enclosed garage, solar electric system, whole house water purification and softening systems, dual reverse osmosis filtration, and an alarm system. Weekly housekeeping and twice weekly gardening are included in the lease, while utilities are the responsibility of the resident. Available for a minimum three month lease. Exceptionally well mannered pets will be considered with owner approval.
What's Included
Features & Amenities
Other Rooms
Utilities & Systems
Appliances
General Amenities
Outdoor & Exterior
Interior
Neighborhood
Other
Gallery
25 Photos
Location
Where It Is
Umaran 78, Centro, San Miguel de Allende · View on Google Maps →
Interested in This Property?
The Agency San Miguel Can Help
We work cooperatively with all AMPI MLS brokerages. Contact our team and we will arrange a showing on your behalf.
More Homes Like This
Similar Properties in Centro
Centro
Villa Del Parque Central
$12,500,000 USD
MX$212,158,188
7 bed 9 bath
Built: 11,507 sqft / 1,069 m²
Lot: 33,024 sqft / 3,068 m²
Centro
Privada Baeza
$9,500,000 USD
MX$161,240,223
7 bed 7 bath
Built: 12,896 sqft / 1,198 m²
Lot: 25,403 sqft / 2,360 m²
Centro
Casa Stream
$7,300,000 USD
MX$123,900,382
12 bed 10 bath
Built: 18,105 sqft / 1,682 m²
Lot: 26,113 sqft / 2,426 m²