


Villa Olivo I
Bedrooms
3
Bathrooms
3 + 1 half
Floors
2
Interior
2,325 sqft / 216.0 m²
Lot
1,507 sqft / 140.0 m²
Year Built
2000
Parking
No
Pool
No
Gated
No
View
No
Furnished
No
Overview
About This Property
VILLA OLIVO I
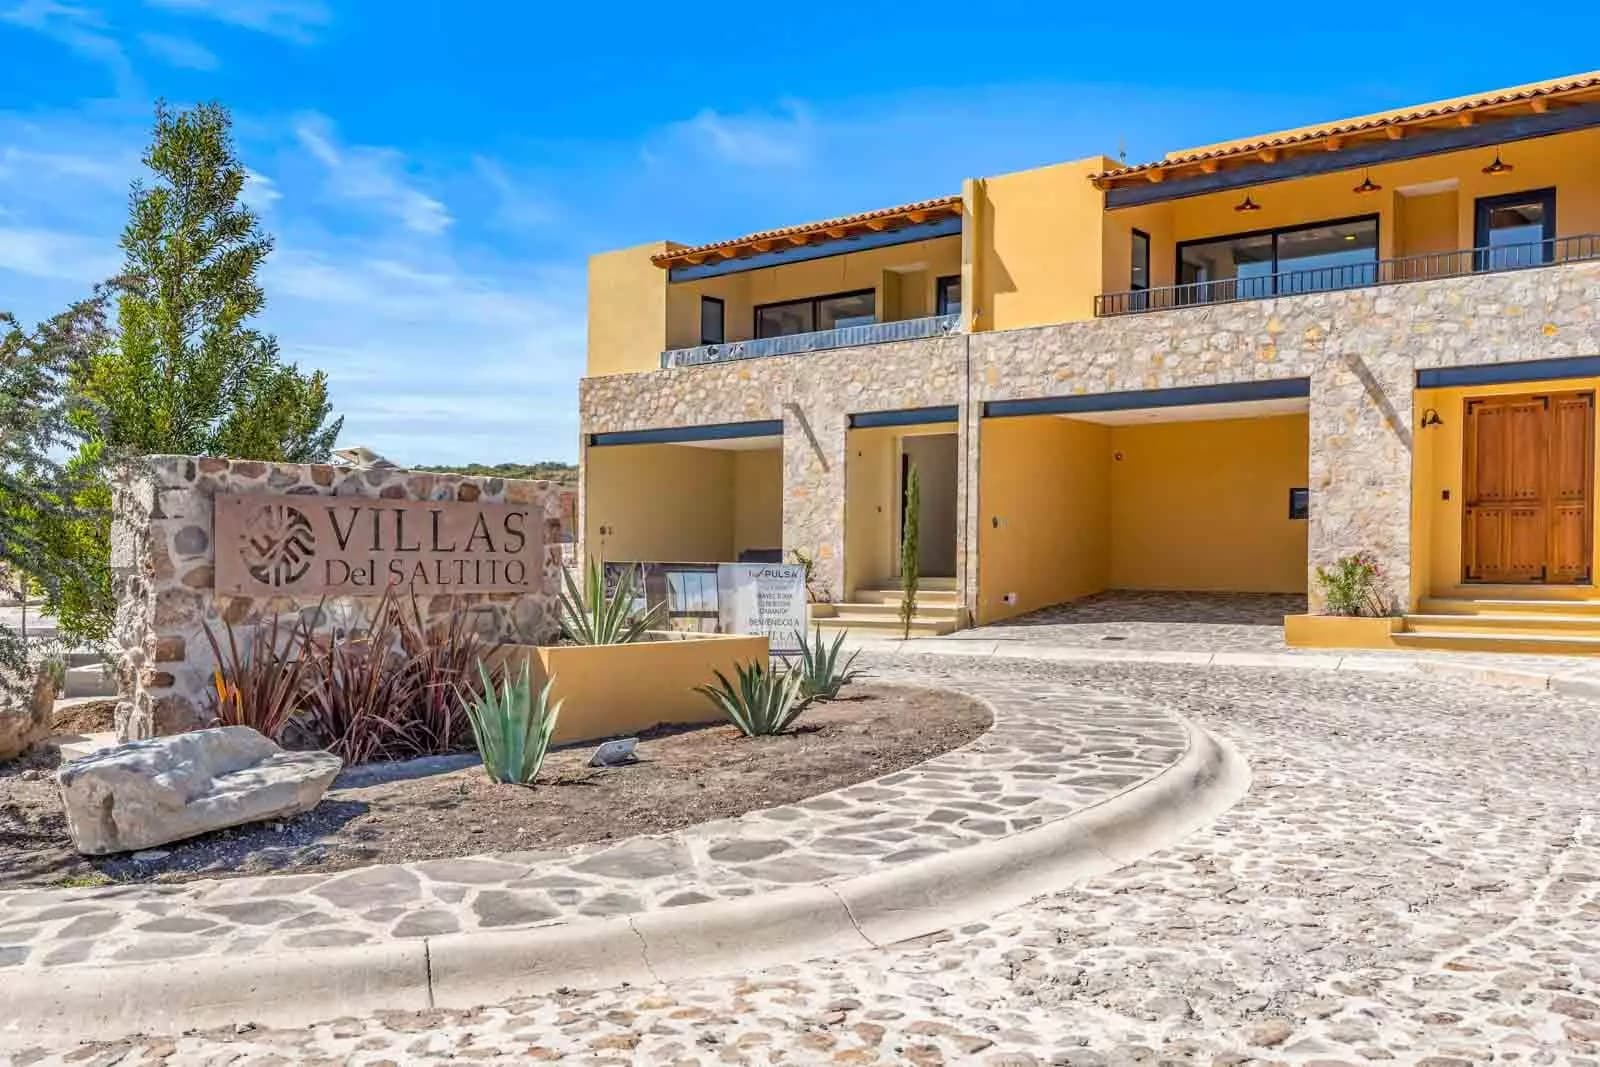
Discover this spectacular property designed to combine comfort, style, and functionality in every space:
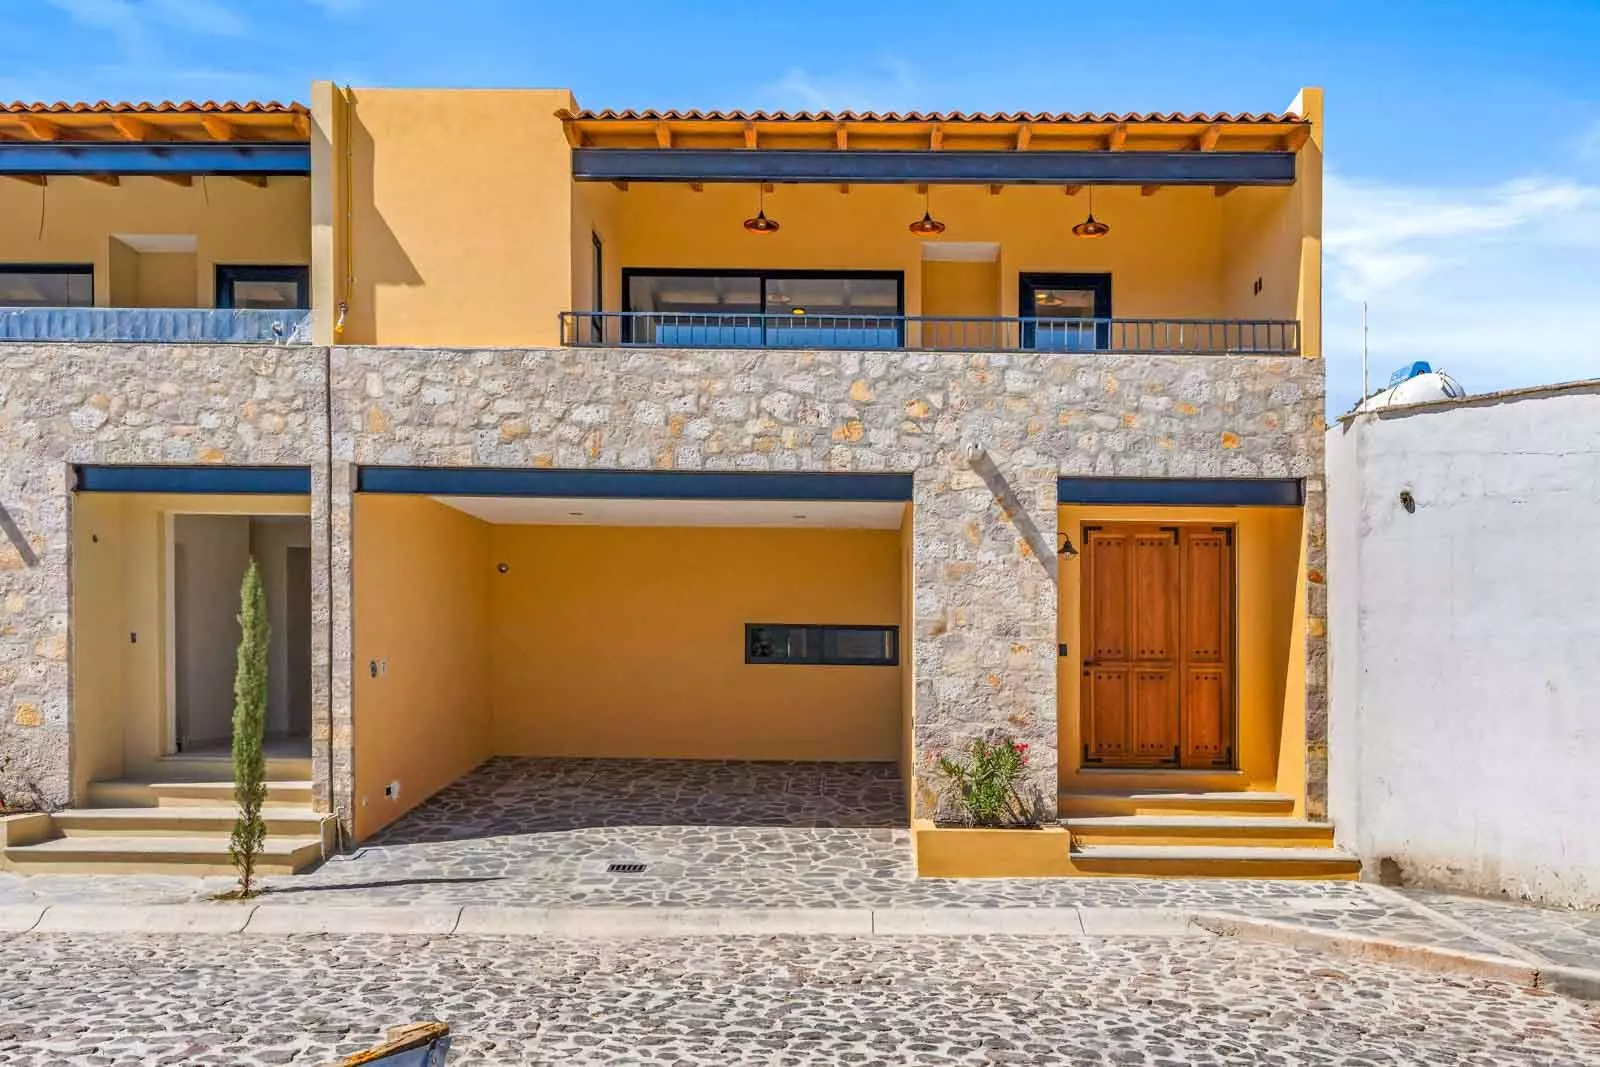
- Covered parking for 2 cars
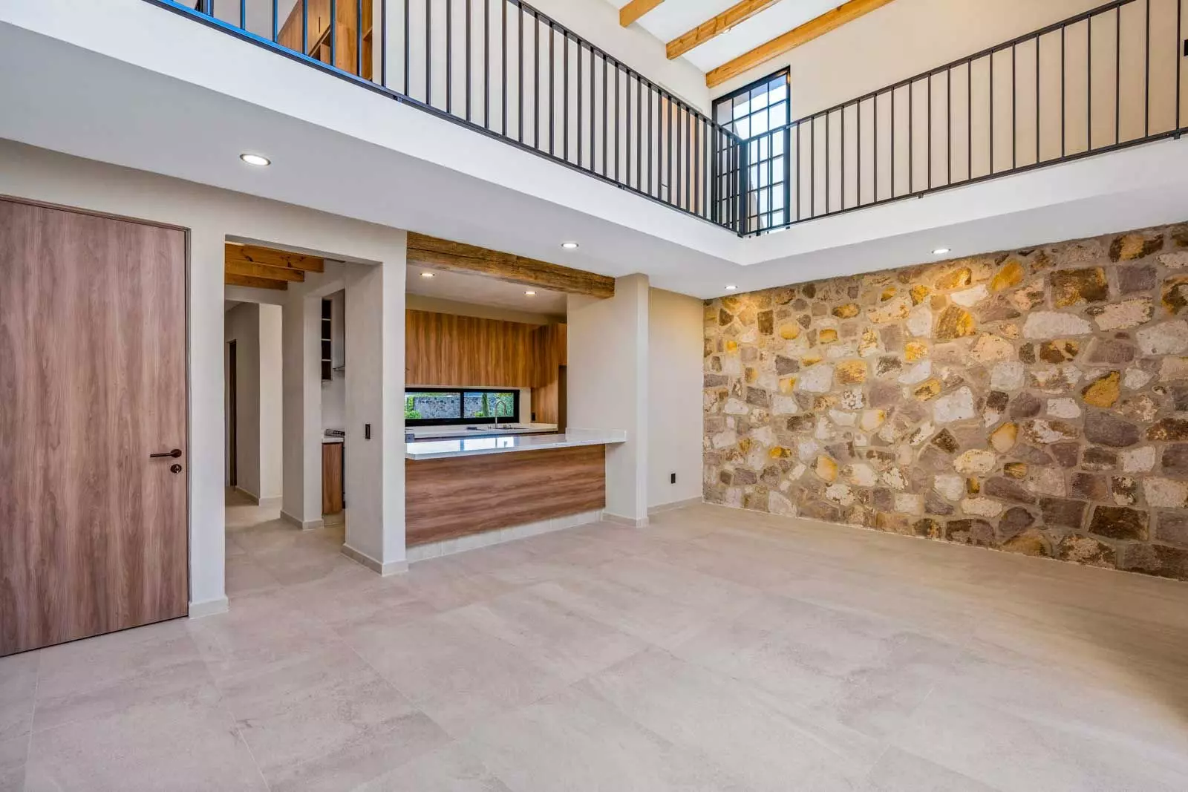
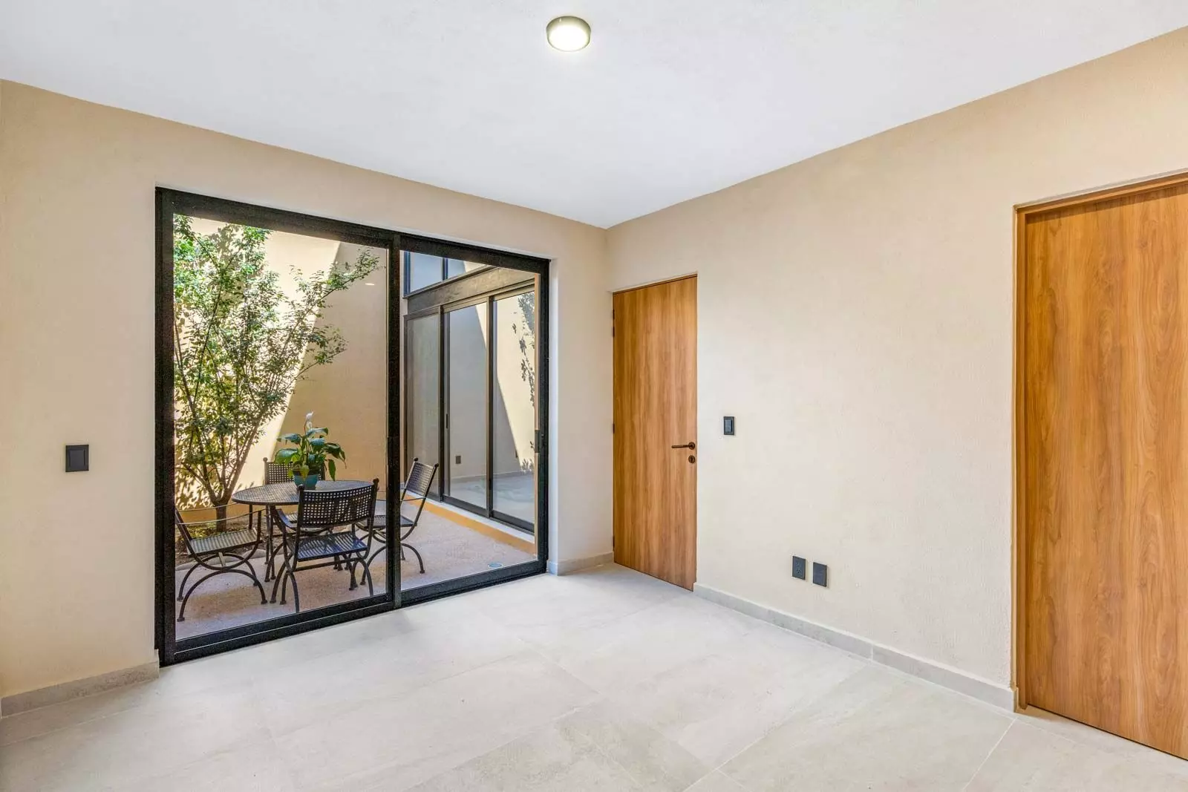
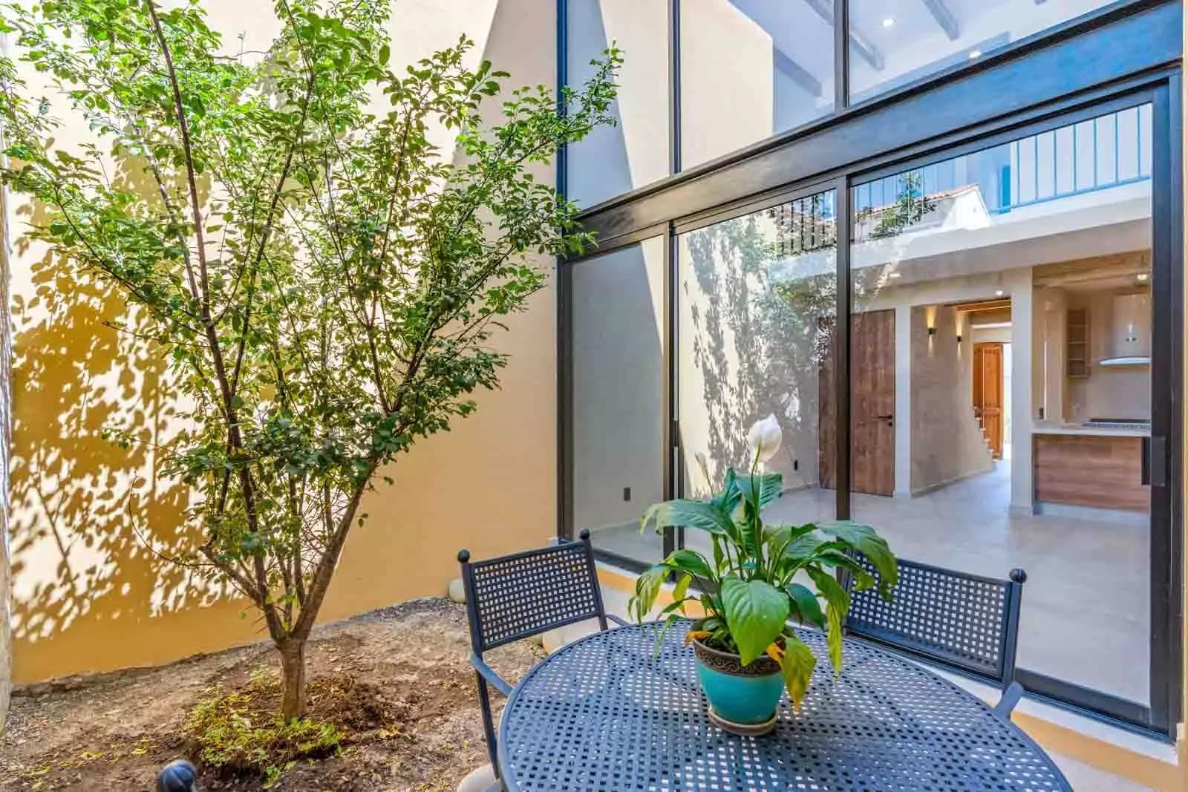
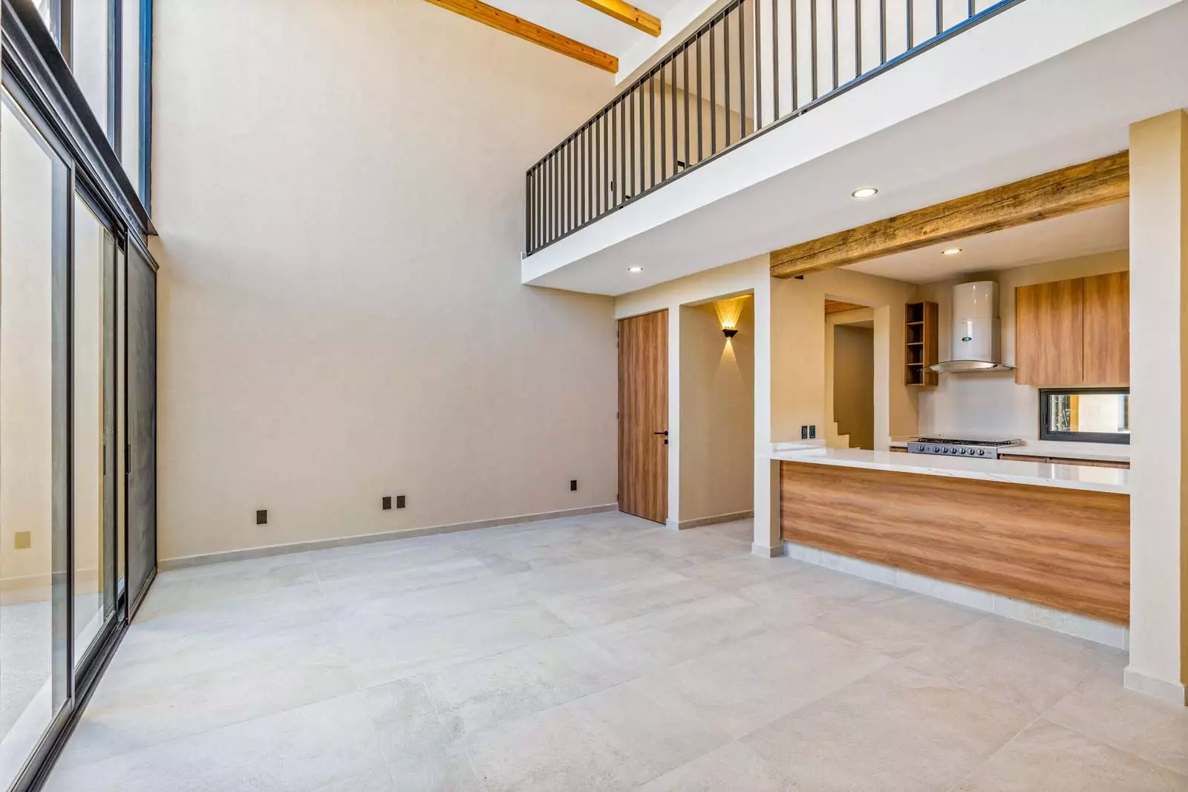
- Spacious living and dining rooms with elegant double-height stone walls that provide plenty of light and a sense of spaciousness
- Kitchen equipped with a soft-close system and high-quality granite countertops
- Downstairs bedroom with closet and full bathroom, ideal for guests or seniors
- Guest half bathroom and separate laundry area
- Linen closet with work area or home office
On the second floor:
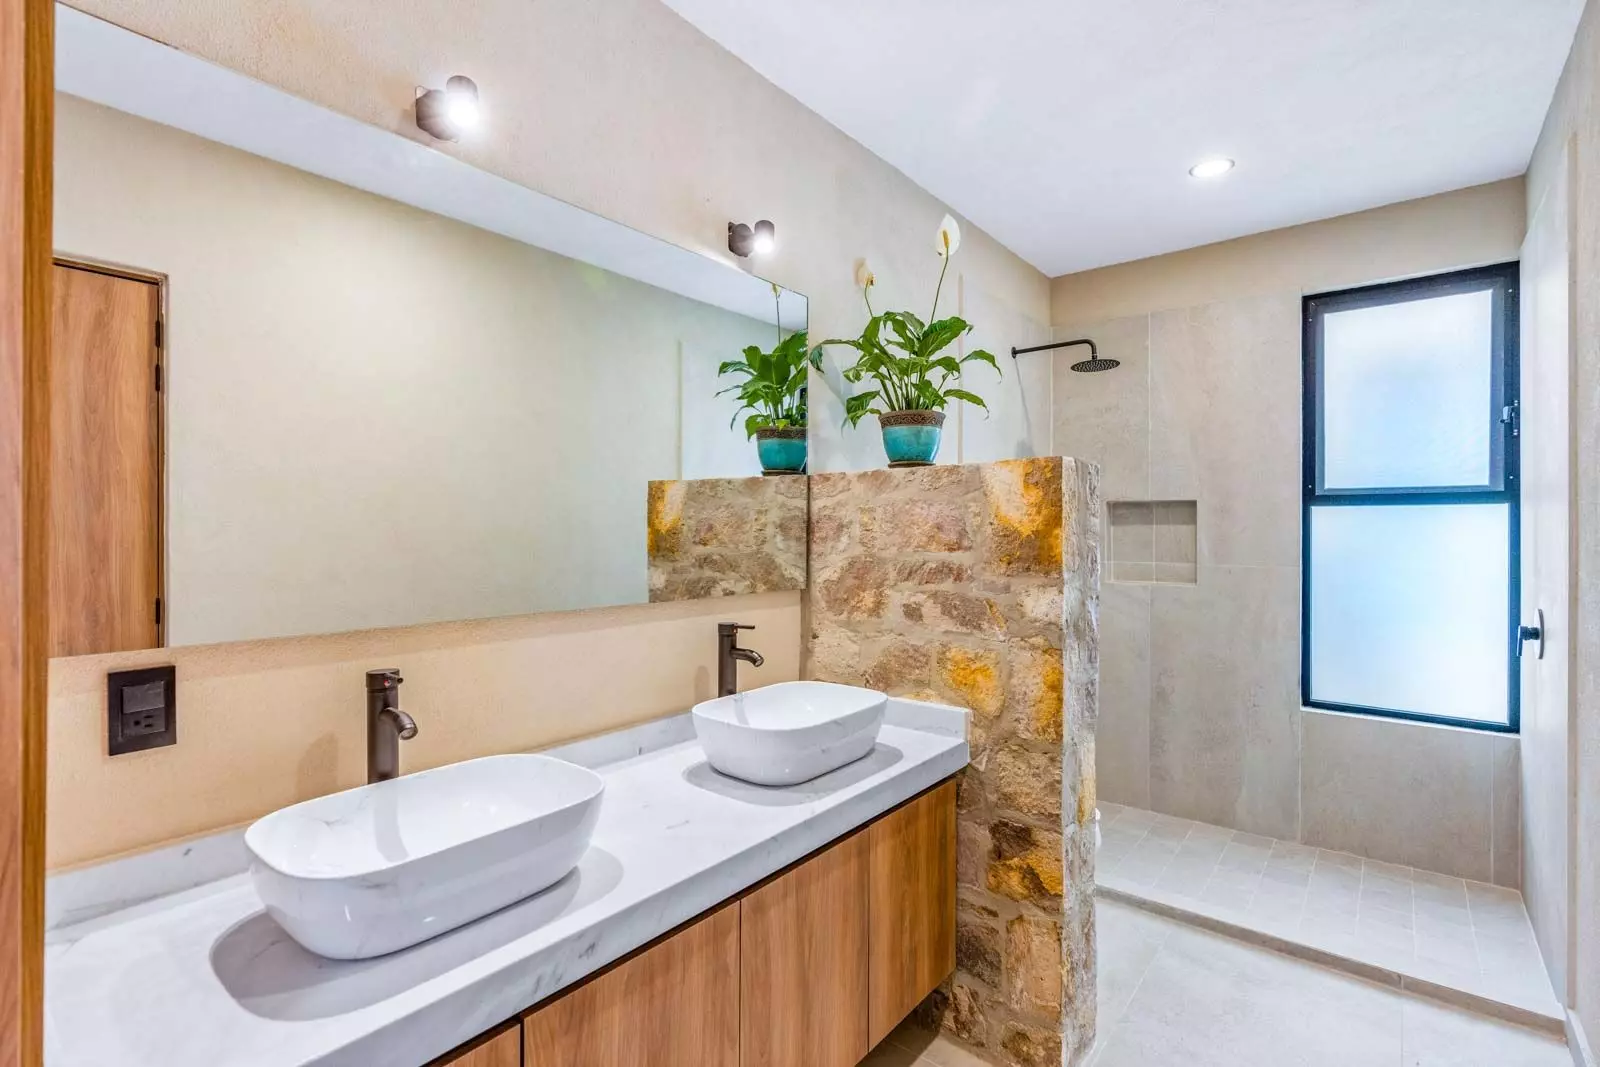
- 2 additional bedrooms, each with its own bathroom and closet
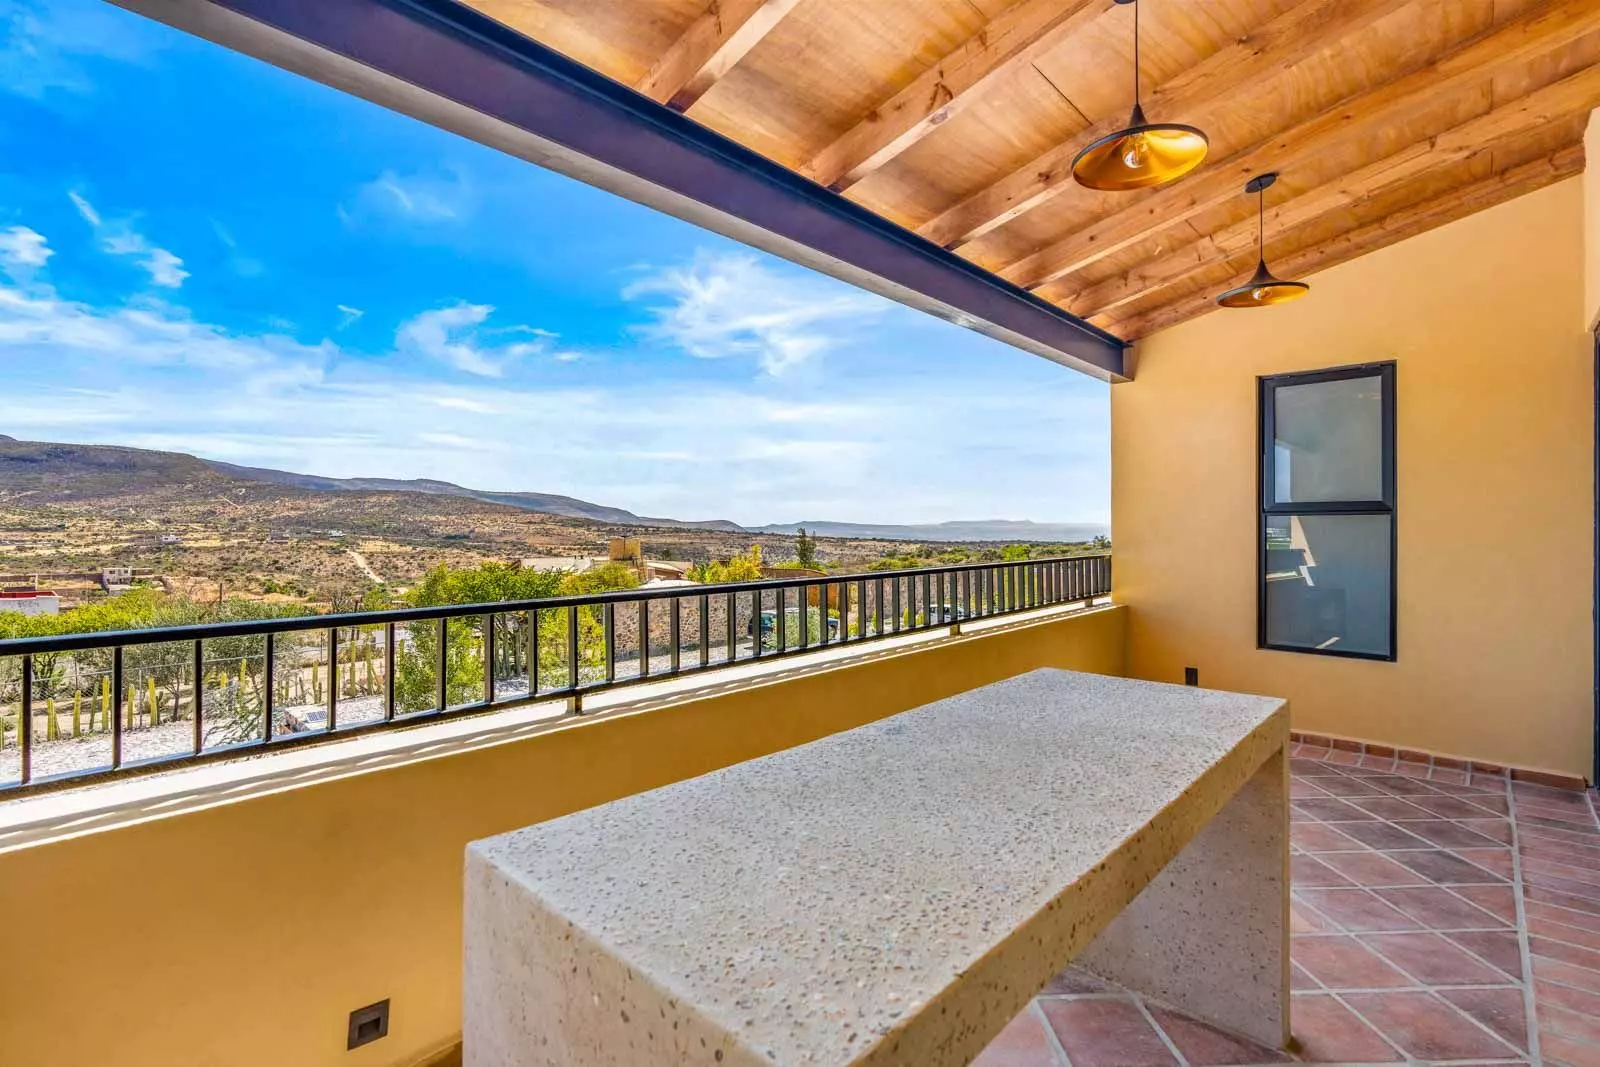
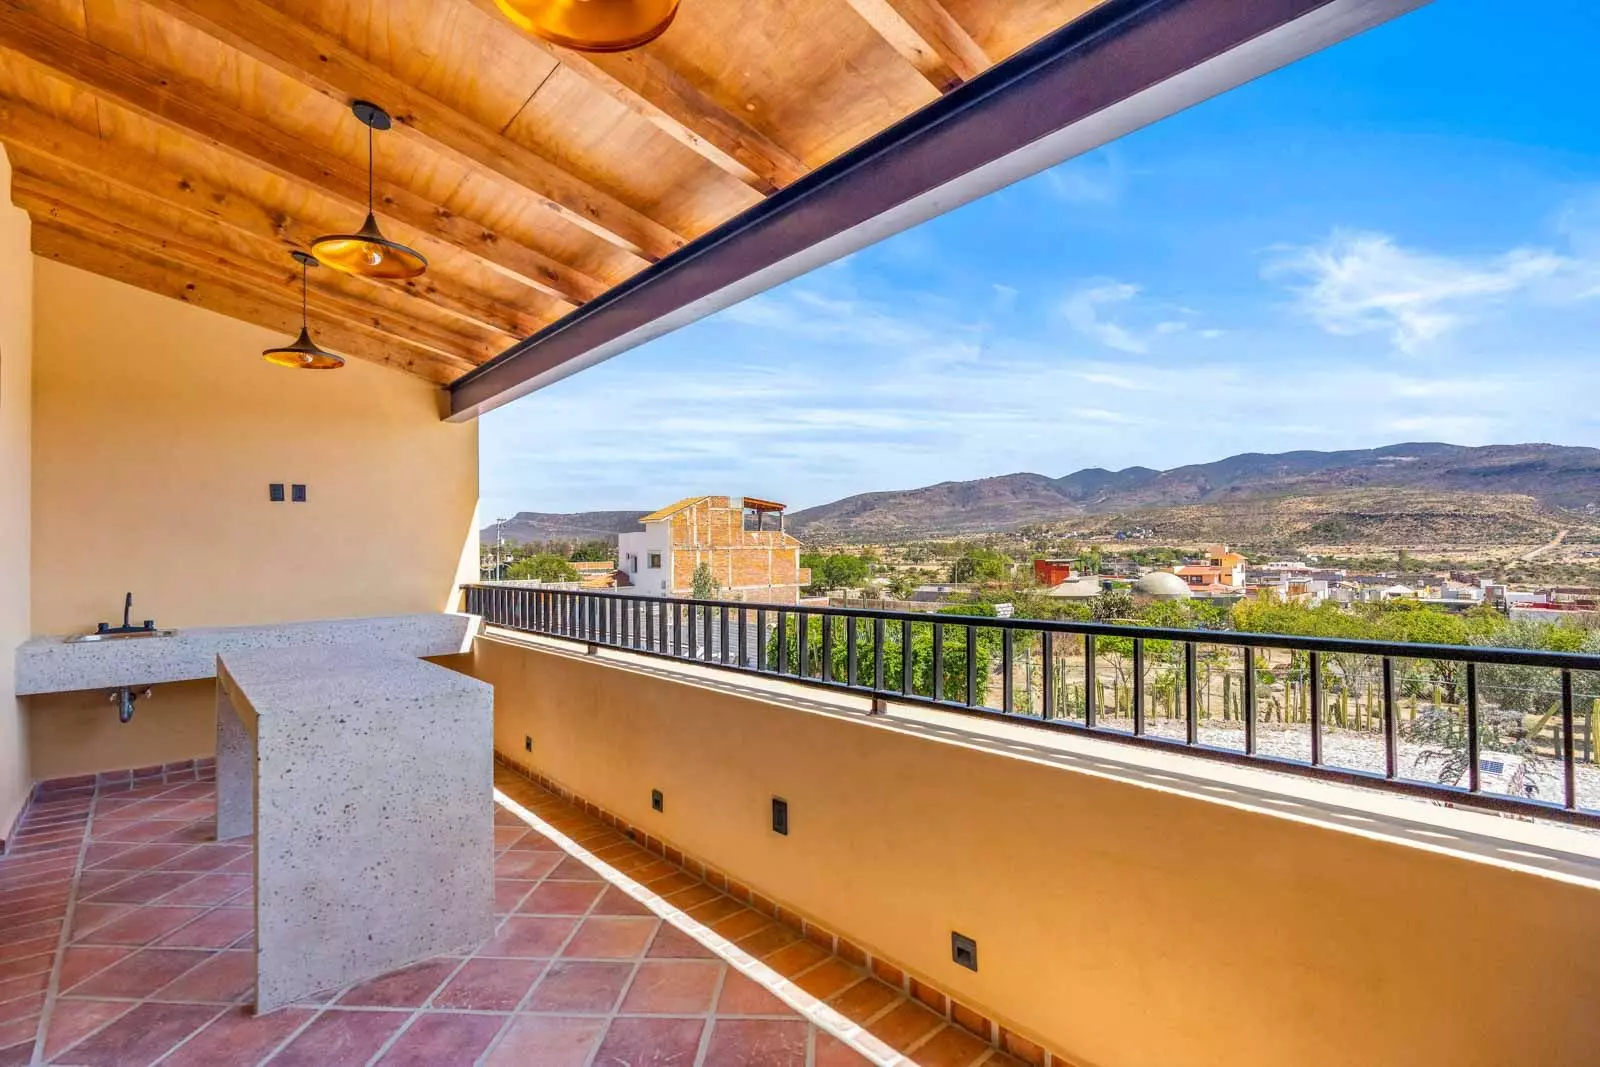
- Terrace bar perfect for social gatherings, relaxing moments, and panoramic views
- Premium finishes that enhance every corner of the home
Live in a quiet area, with easy access to shopping centers, hospitals, and just 15 minutes from the city center.
A home designed for those seeking quality of life, tranquility, comfort, and elegance, away from the hustle and bustle of the city.
Call to see your new home in San Miguel.
Gallery
24 Photos
Location
Where It Is
Vista Picachos, Centro, San Miguel de Allende · View on Google Maps →
Interested in This Property?
The Agency San Miguel Can Help
We work cooperatively with all AMPI MLS brokerages. Contact our team and we will arrange a showing on your behalf.
More Homes Like This
Similar Properties in Centro
Centro
Villa Del Parque Central
$12,500,000 USD
MX$212,476,563
7 bed 9 bath
Built: 11,507 sqft / 1,069 m²
Lot: 33,024 sqft / 3,068 m²
Centro
Privada Baeza
$9,500,000 USD
MX$161,482,188
7 bed 7 bath
Built: 12,896 sqft / 1,198 m²
Lot: 25,403 sqft / 2,360 m²
Centro
Casa Stream
$7,300,000 USD
MX$124,086,313
12 bed 10 bath
Built: 18,105 sqft / 1,682 m²
Lot: 26,113 sqft / 2,426 m²