



Club de Golf Malanquin, San Miguel de Allende
Villa Octavia
$660,000 USDFor Sale
$11,311,212 MXN

Villa Octavia
Bedrooms
3
Bathrooms
2 + 1 half
Interior
3,745 sqft / 347.9 m²
Lot
4,445 sqft / 412.9 m²
Parking
No
Pool
No
Gated
No
View
Yes
Overview
About This Property
Defined by geometry, light, and an extraordinary western horizon, Villa Octavia is a home where architecture and landscape were conceived as one. Located in the third section of Malanquín Country Club, San Miguel de Allende’s oldest and most established golf community, the property enjoys an elevated position overlooking Presa Allende, with dramatic sunset views that stretch across the landscape.
Its corner location is particularly fortunate. A street opening toward the west protects the horizon immediately in front of the property, while the natural slope of the terrain places Villa Octavia above the homes below. The result is a rare sense of openness and unobstructed views—not simply from the terrace, but from within the architecture itself.
The name Villa Octavia reflects the home’s defining architectural gesture: an unusual octagonal plan that shapes both its appearance and the way its spaces unfold. At the heart of the house, the living room rises beneath a dramatic double-height, octagonal ceiling. Rather than concealing the structure, the design celebrates it; solid steel beams radiate overhead, becoming an integral part of the architecture and giving the central space a distinctive sense of scale and character.
From this central gathering space, the house unfolds according to carefully considered proportions, inspired by the principles of the golden ratio. The kitchen opens naturally toward the dining and living areas, creating a continuous sequence of spaces rather than a collection of separate rooms. Beyond them, the architecture extends toward the west-facing covered terrace, where the relationship with the landscape becomes most apparent.
Here, a firepit and water fountain frame the view, creating an intimate setting from which to watch the sun disappear beyond Presa Allende. As evening arrives, the terrace takes on another character altogether—a place for lingering over dinner, gathering around the fire, or looking up at the stars beneath San Miguel’s expansive night sky.
The sense of character begins even before entering the house. Original murals at the street-facing entrance and beside the lift introduce an artistic element to the arrival experience, offering a glimpse of the individuality that continues throughout Villa Octavia.
Inside, the private spaces are thoughtfully separated from the main living areas. The primary bedroom occupies the northeastern side of the house and includes a generous walk-in closet, spacious bathroom, and mini-split air-conditioning system. Two additional bedrooms are located to the southeast, adjacent to the principal living spaces, and share a bathroom. One of these rooms is currently used as an office, offering flexibility according to the needs of its next owner.
A lift connects the two-car garage directly with the house, providing both convenience and improved mobility accessibility. Near the main entrance, a powder room serves the principal living spaces, while a generous pantry adds practical storage adjacent to the kitchen.
Above the kitchen, an unexpected architectural element adds both drama and functionality: a mezzanine-level art studio overlooking the communal spaces below. The elevated studio takes advantage of the home’s generous central volume while creating a private space for creativity without becoming disconnected from the life of the house. It is already equipped with a sink and existing water and drainage connections, making the addition of a full bathroom relatively straightforward should a future owner choose to transform the studio into a fourth bedroom or guest suite.
The home’s design is complemented by systems that support contemporary, responsible living, including solar panels, rainwater collection, and a water-filtration system.
Beyond the architecture itself, Villa Octavia benefits from the particular character of Malanquín. The community has long been valued for its mature landscape, open surroundings, golf-course setting, and relaxed country-club atmosphere—an environment that feels established and genuine rather than newly manufactured. With its recently revitalized clubhouse and restaurant, Malanquín has also gained renewed energy while retaining the tranquility that has made it one of San Miguel de Allende’s most desirable residential enclaves.
Its location offers an appealing balance between retreat and convenience, with the openness of the country club complemented by easy access to the city’s restaurants, shopping, cultural attractions, and everyday amenities.
At Villa Octavia, however, it is the relationship between the house and its setting that leaves the lasting impression. The octagonal geometry gives the home its identity; the exposed structure gives it character; the carefully considered proportions create continuity between its spaces; and the western orientation places the changing light of San Miguel directly at the center of daily life. It is a home designed not simply to look outward, but to make the landscape part of the experience of living there.
What's Included
Features & Amenities
Other
Gallery
26 Photos
Location
Where It Is
Calle Alicante L6, Club de Golf Malanquin, San Miguel de Allende · View on Google Maps →
Interested in This Property?
The Agency San Miguel Can Help
We work cooperatively with all AMPI MLS brokerages. Contact our team and we will arrange a showing on your behalf.
More Homes Like This
Similar Properties in Club de Golf Malanquin
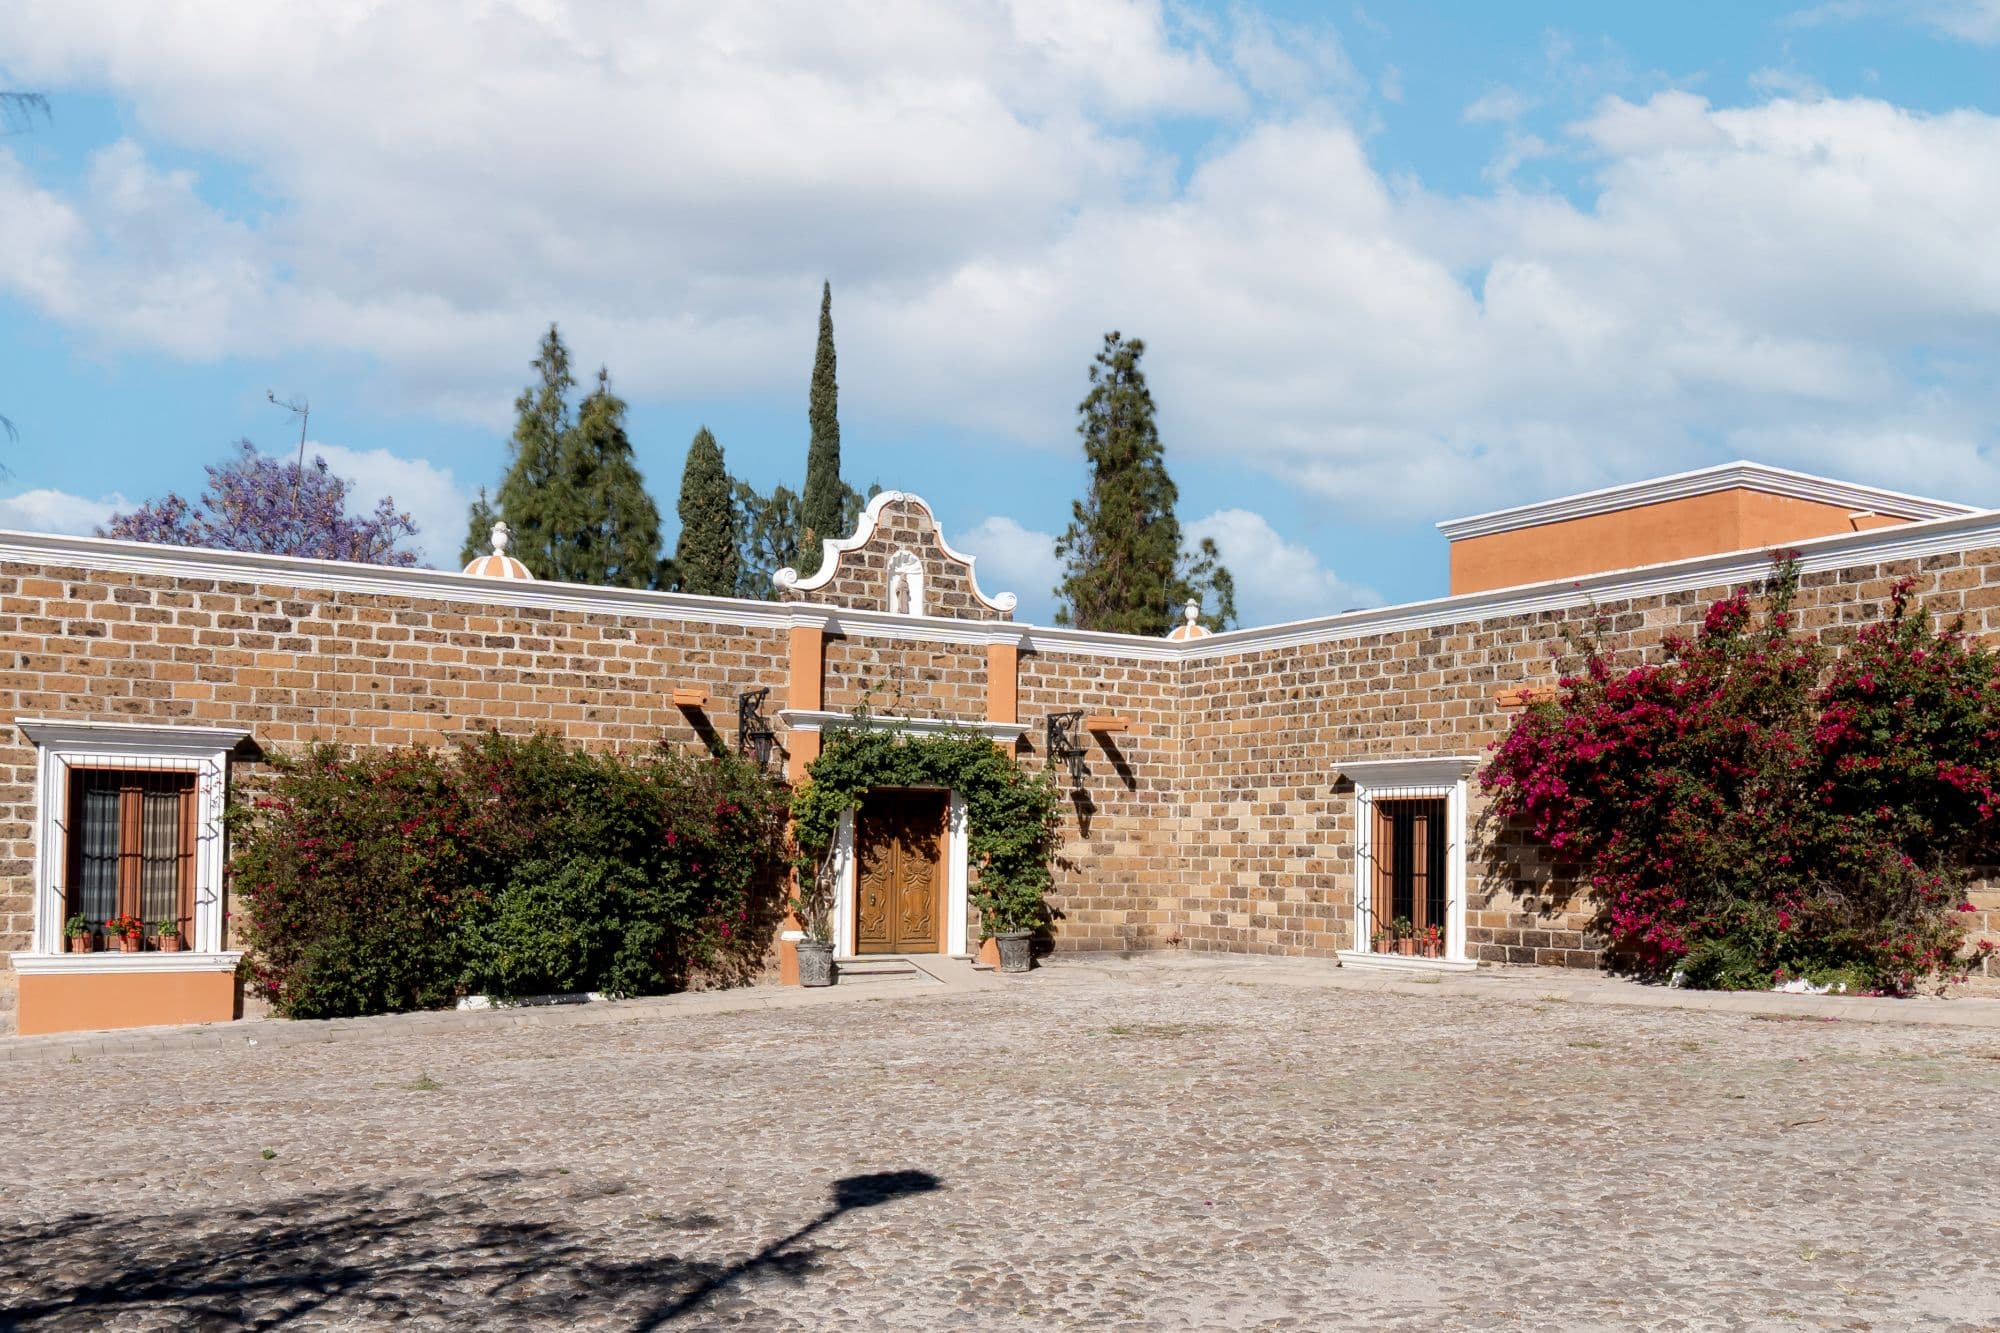
Club de Golf Malanquin
Casa Hacienda Sotogrande Club de Golf Malanquin
$2,950,000 USD
MX$50,596,834
5 bed 6.5 bath
Built: 6,997 sqft / 650 m²
Lot: 10,764 sqft / 1,000 m²

Club de Golf Malanquin
Casa Zahuanes Club de Golf Malanquin
MX$23,800,000
$1,387,636 USD
4 bed 5 bath
Built: 6,900 sqft / 641 m²
Lot: 6,458 sqft / 600 m²
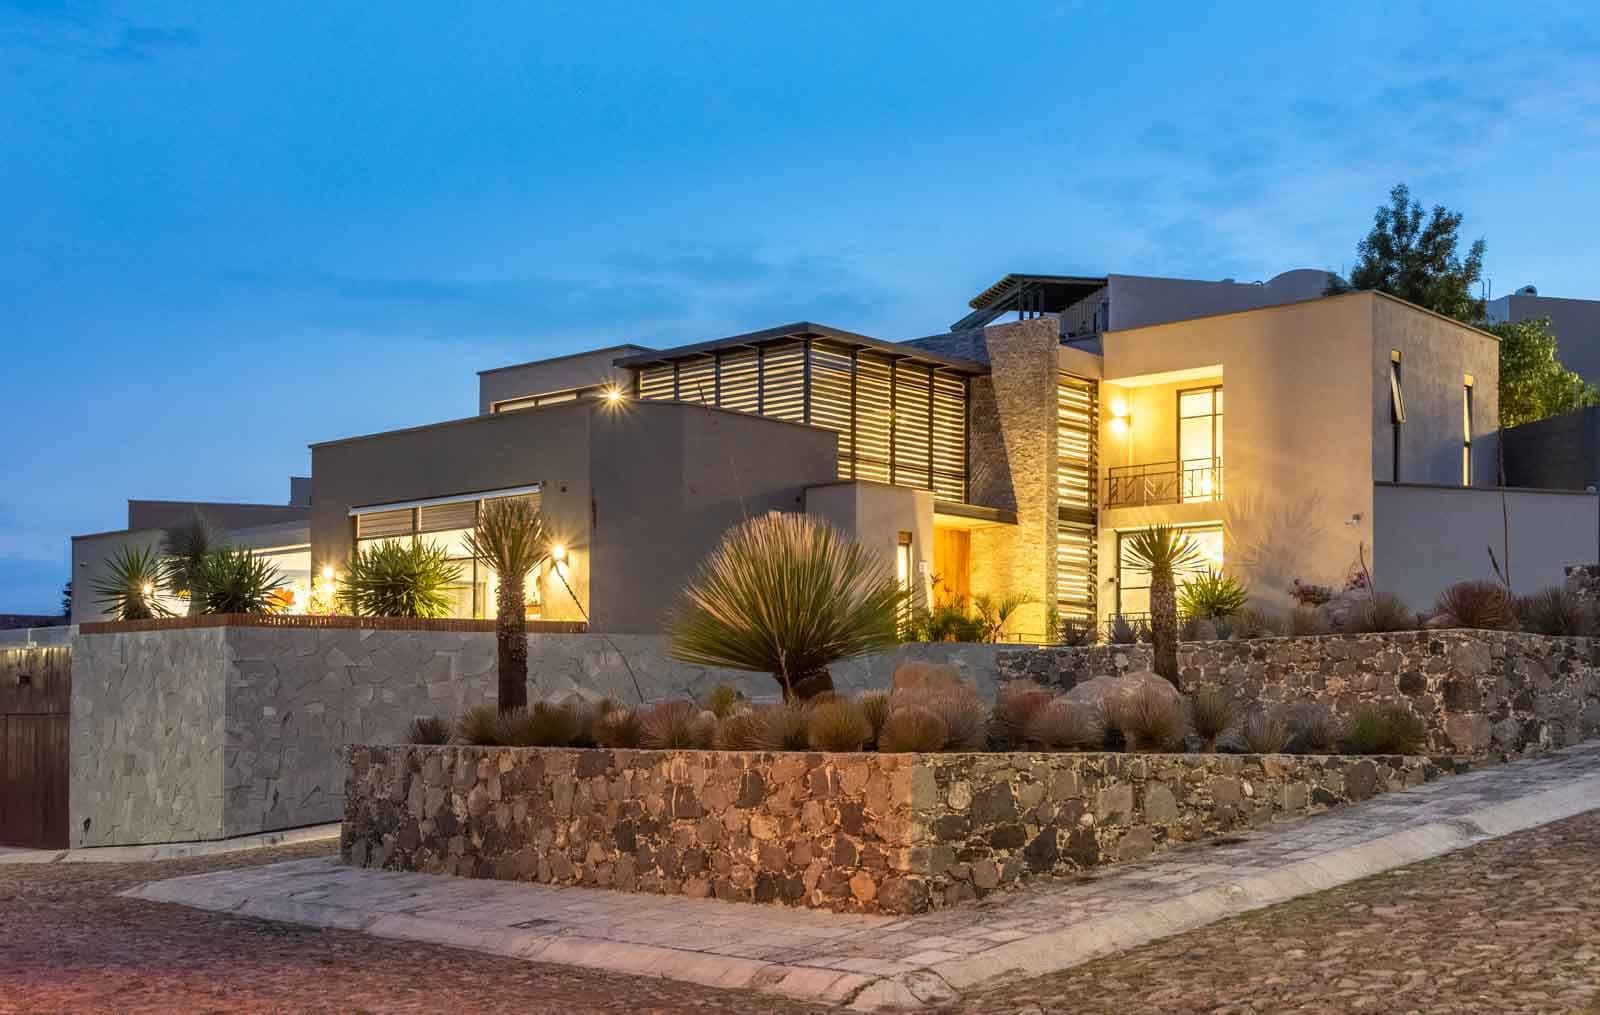
Club de Golf Malanquin
Casa Leponia
$1,095,000 USD
MX$18,780,859
4 bed 4 bath
Built: 5,242 sqft / 487 m²
Lot: 4,844 sqft / 450 m²