

Don Juan Xido de Abajo (Cabras Lote), San Miguel de Allende
Quinta Serena del Sol
$1,295,000 USDFor Sale
$24,499,199 MXN

Quinta Serena del Sol
Bedrooms
4
Bathrooms
4
Floors
1
Interior
4,596 sqft / 427.0 m²
Lot
207,089 sqft / 19239.2 m²
Year Built
2011
Parking
2 car garage
Pool
No
Gated
No
View
Yes
Overview
About This Property
Quinta Serena del Sol | Las Cabras, San Miguel de Allende
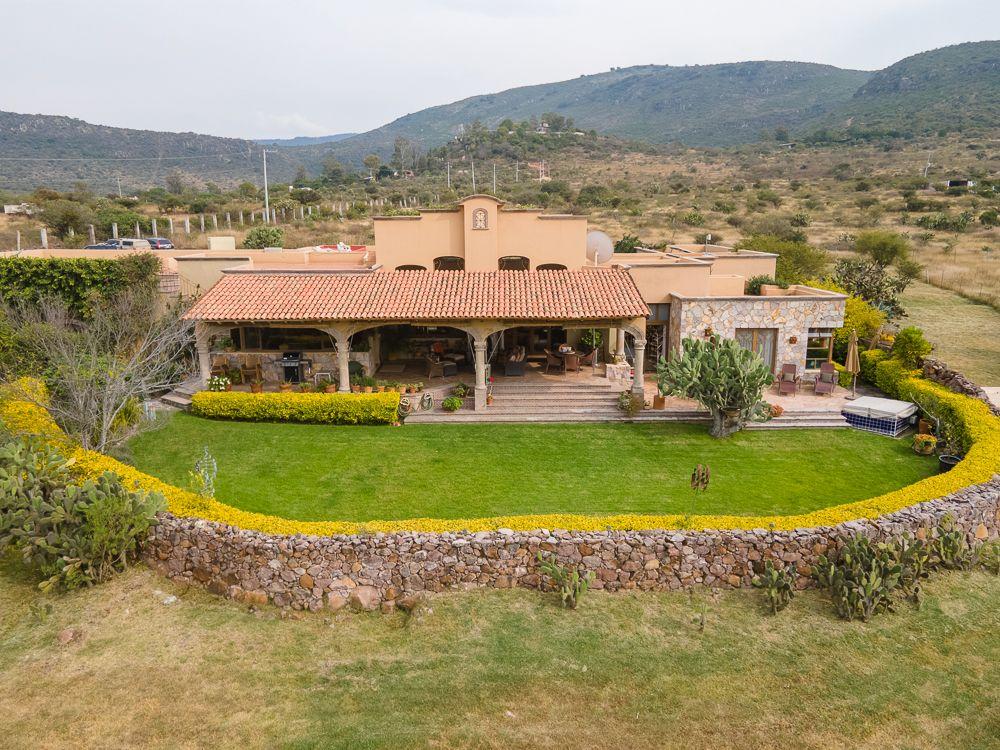
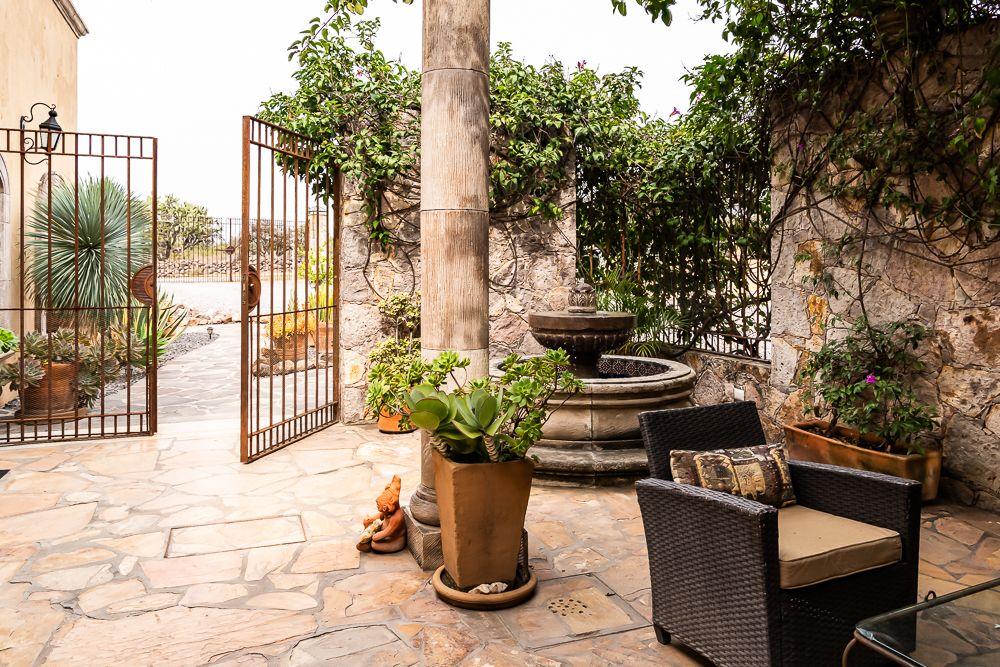
Quinta Serena del Sol is a Spanish Colonial country estate set on approximately five acres in Las Cabras, with established gardens and broad views across the Presa Allende to the mountains. Originally designed by architect Luis Camarena, the residence is organized around two distinct outdoor spaces. A sheltered courtyard looks inward to a fountain and a tulip tree, while a covered terrace looks out over the water.
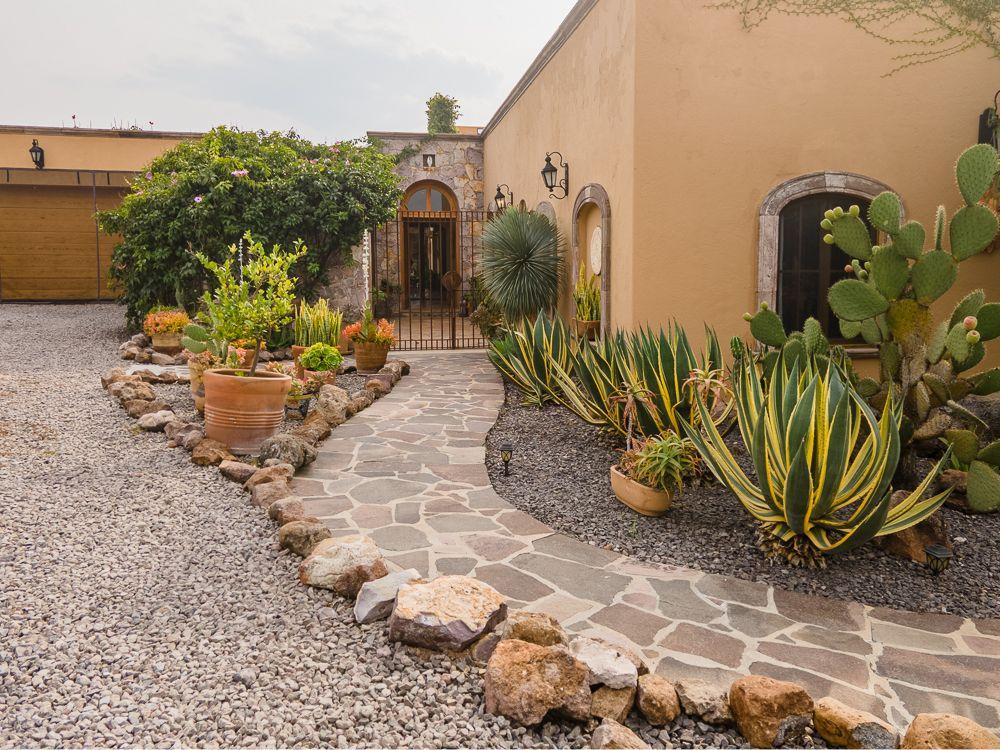
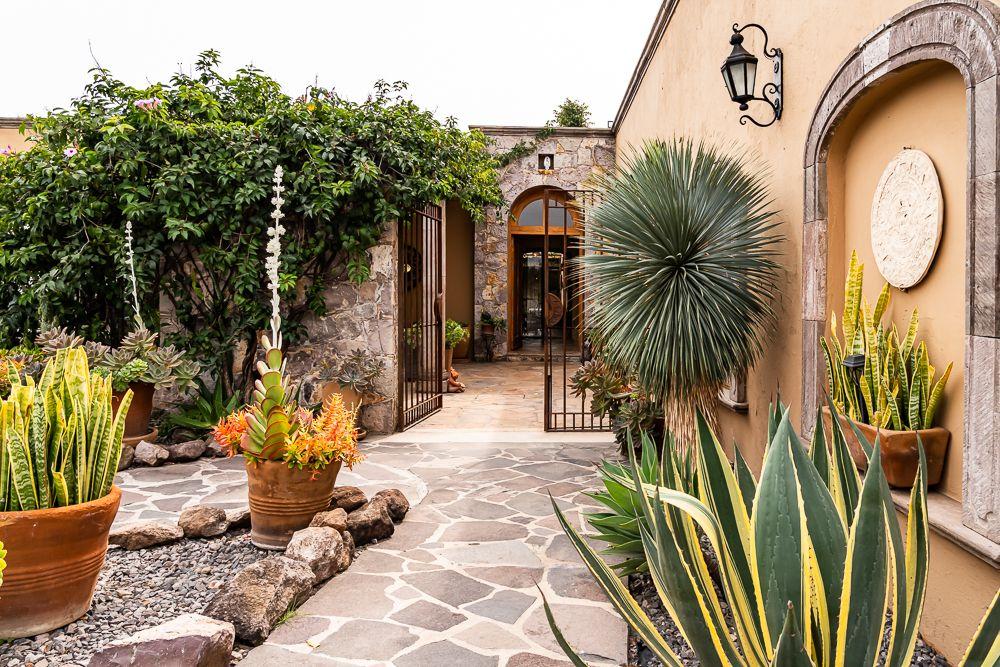
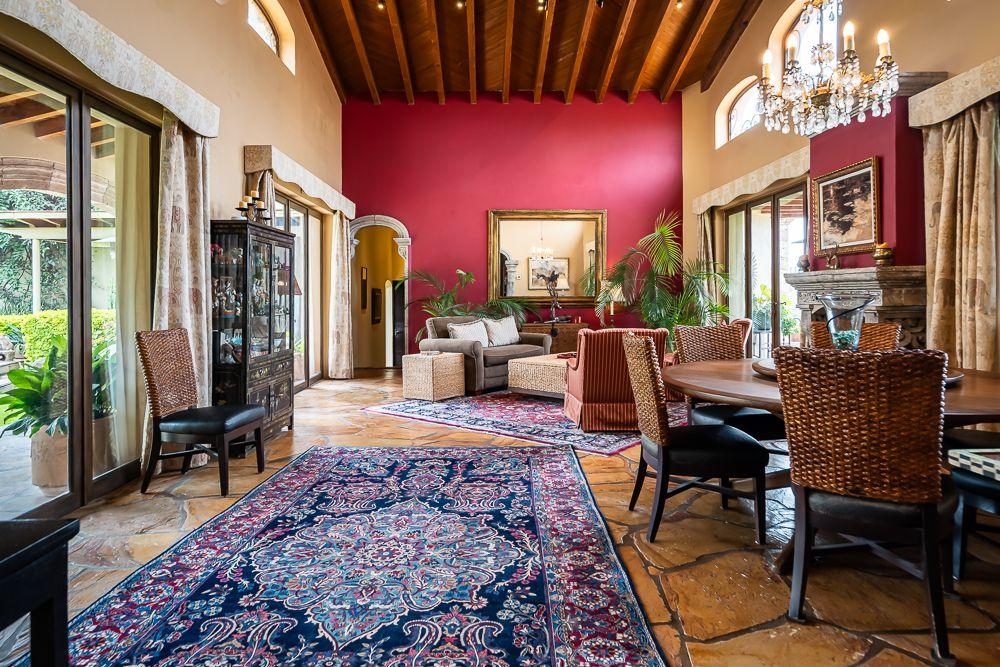
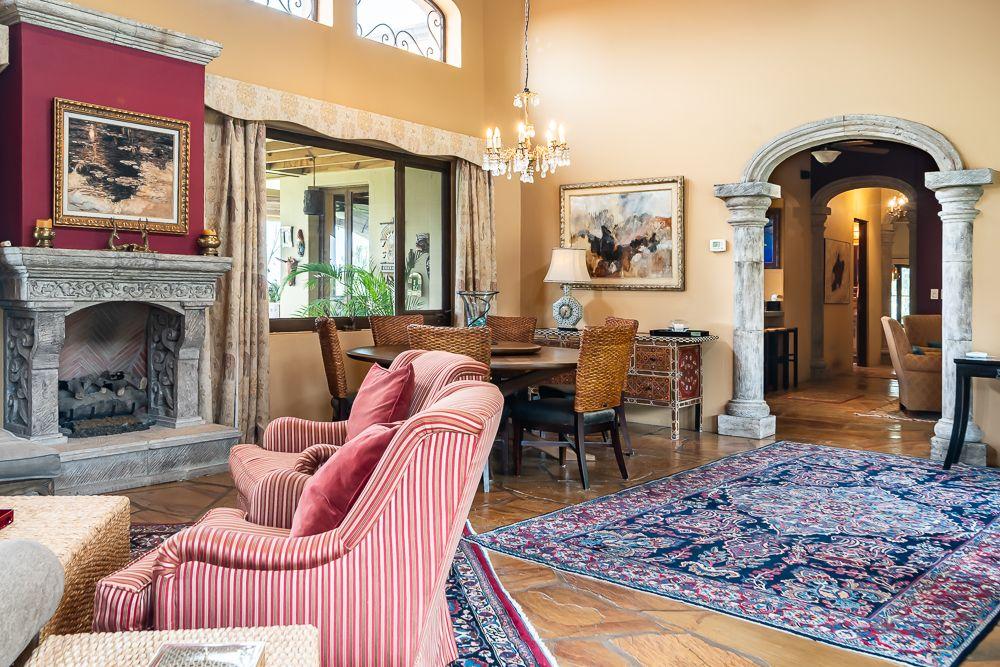
A gated drive passes through a sculptural cactus garden, and a vine-covered pergola leads to the entrance. Inside, the living and dining room rises two stories beneath a vaulted, beamed ceiling, with a carved cantera fireplace at its center. Three pairs of hand-forged iron doors open the room to the courtyard and the lake-facing terrace, where a second fireplace warms the outdoor dining area.
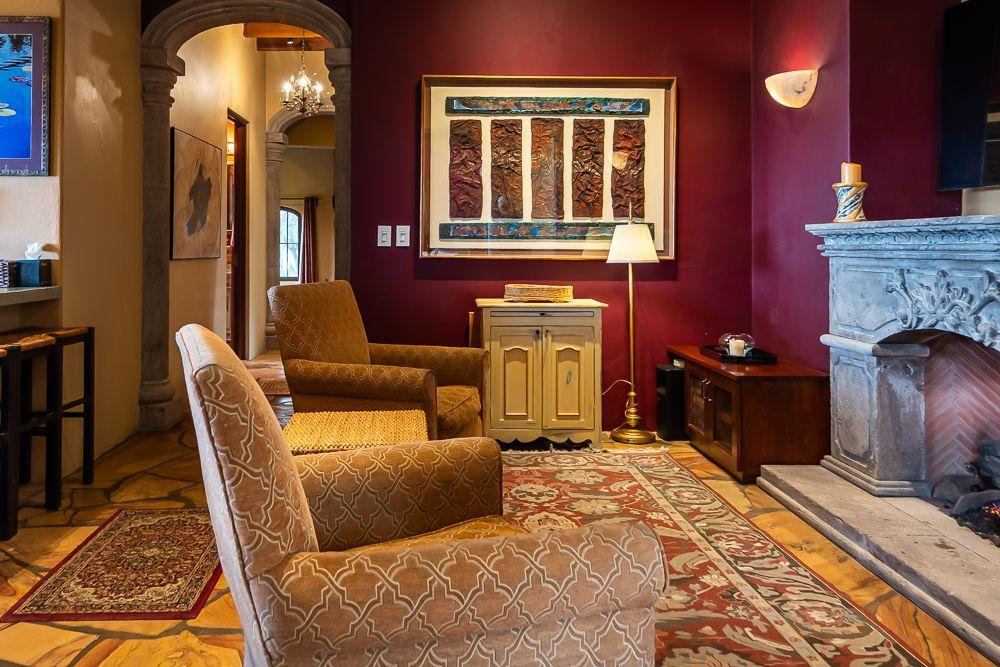
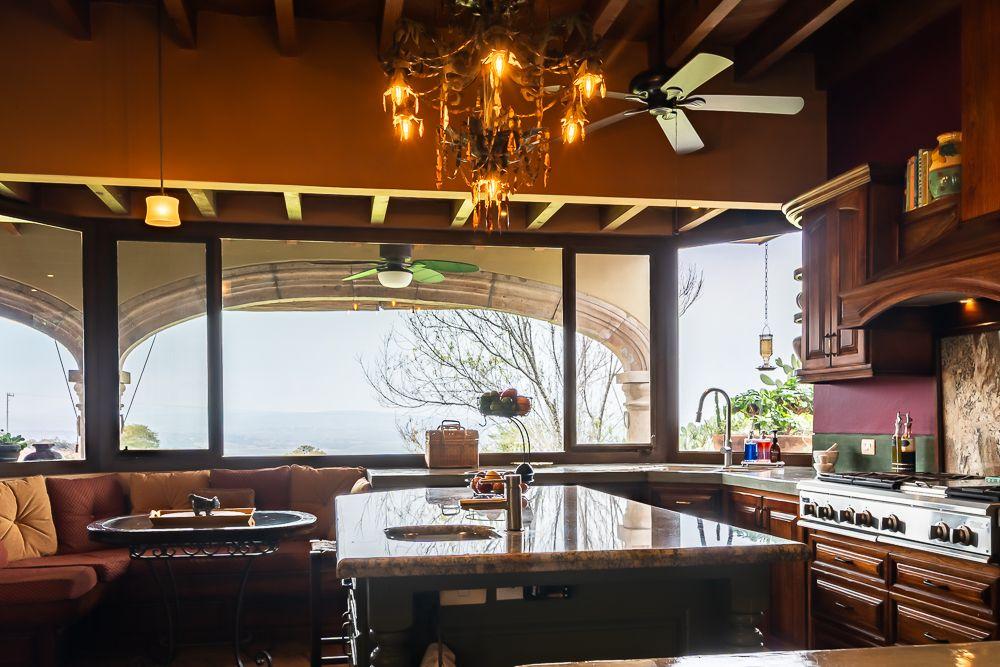
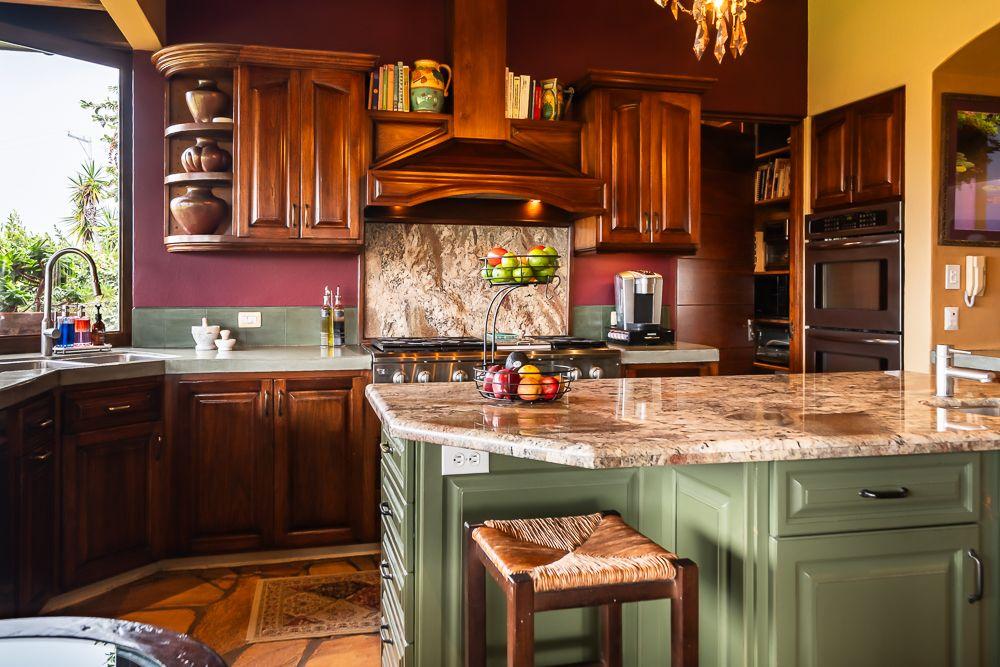
The kitchen has custom wood cabinetry, a granite island with seating, a gas cooktop, double ovens and a walk-in pantry. The adjoining breakfast nook looks out over the lake, and a sitting room with a fireplace and an adjoining sauna offers a more intimate place to spend the morning.
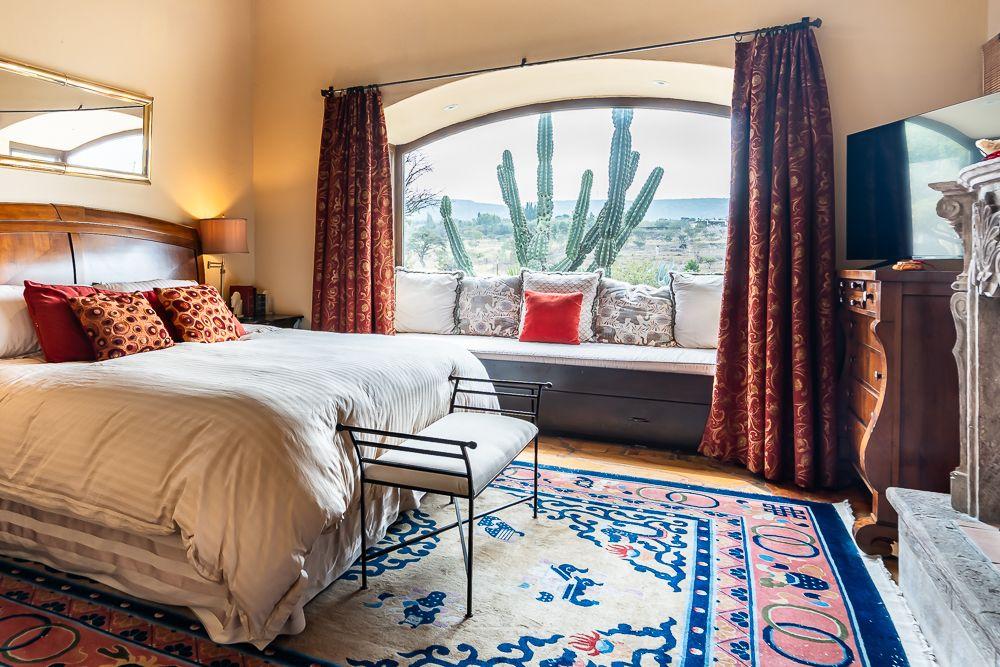
The residence has four bedrooms and four full baths. The primary suite opens to the garden and outdoor jacuzzi and includes a cantera fireplace, a walk-in closet and a bath with a soaking tub, separate shower and dual vanities. A second bedroom has its own fireplace, lake views and direct garden access. A third suite has a private entrance and an outdoor sitting area. The fourth bedroom, currently used as an office, sits beside a full bath.
A separate entrance also serves the wing that houses the media room, massage room and an additional flexible space. With high beamed ceilings, a gas fireplace and views of the lake, the media room gives this part of the house a gathering space of its own. There are seven fireplaces across the residence.
Stone walls frame lawns, shaped hedges and gardens planted with orange, peach, lime and fig trees. The main residence occupies approximately 2.5 acres, and the estate includes two adjoining parcels of approximately 1.25 acres each, both with lake and mountain views and their own water and electrical hookups. The property is served by a community well, two cisterns with a combined capacity of 12,500 liters, CFE electricity and solar panels. La Comer and City Market are approximately a 10-minute drive away.
What's Included
Features & Amenities
Other Rooms
Utilities & Systems
Appliances
Interior
Other
Gallery
27 Photos
Location
Where It Is
Del Sol #2, Don Juan Xido de Abajo (Cabras Lote), San Miguel de Allende · View on Google Maps →
Contact
Your Agency San Miguel Agents


More Homes Like This
Similar Properties in Don Juan Xido de Abajo (Cabras Lote)
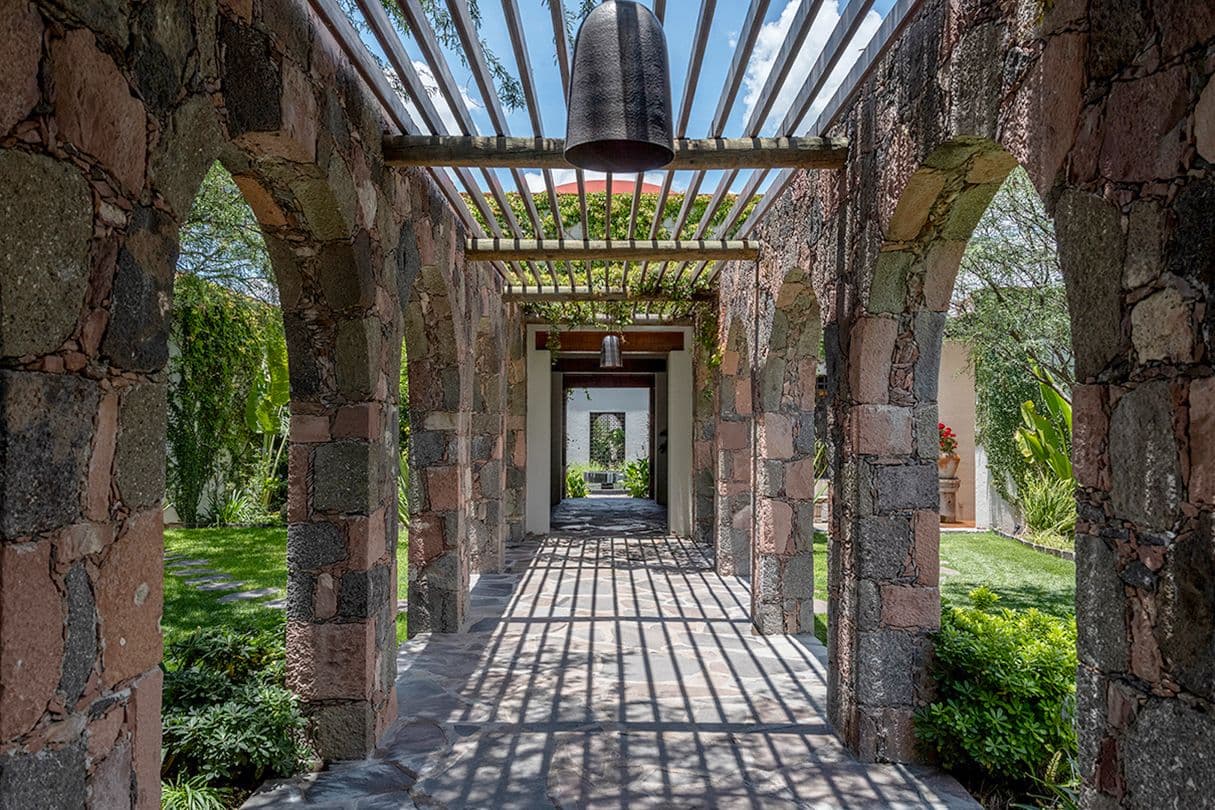
La Candelaria
Hacienda Amor
$3,995,000 USD
MX$74,595,839
5 bed 5 bath
Built: 16,803 sqft / 1,561 m²
Lot: 332,290 sqft / 30,871 m²
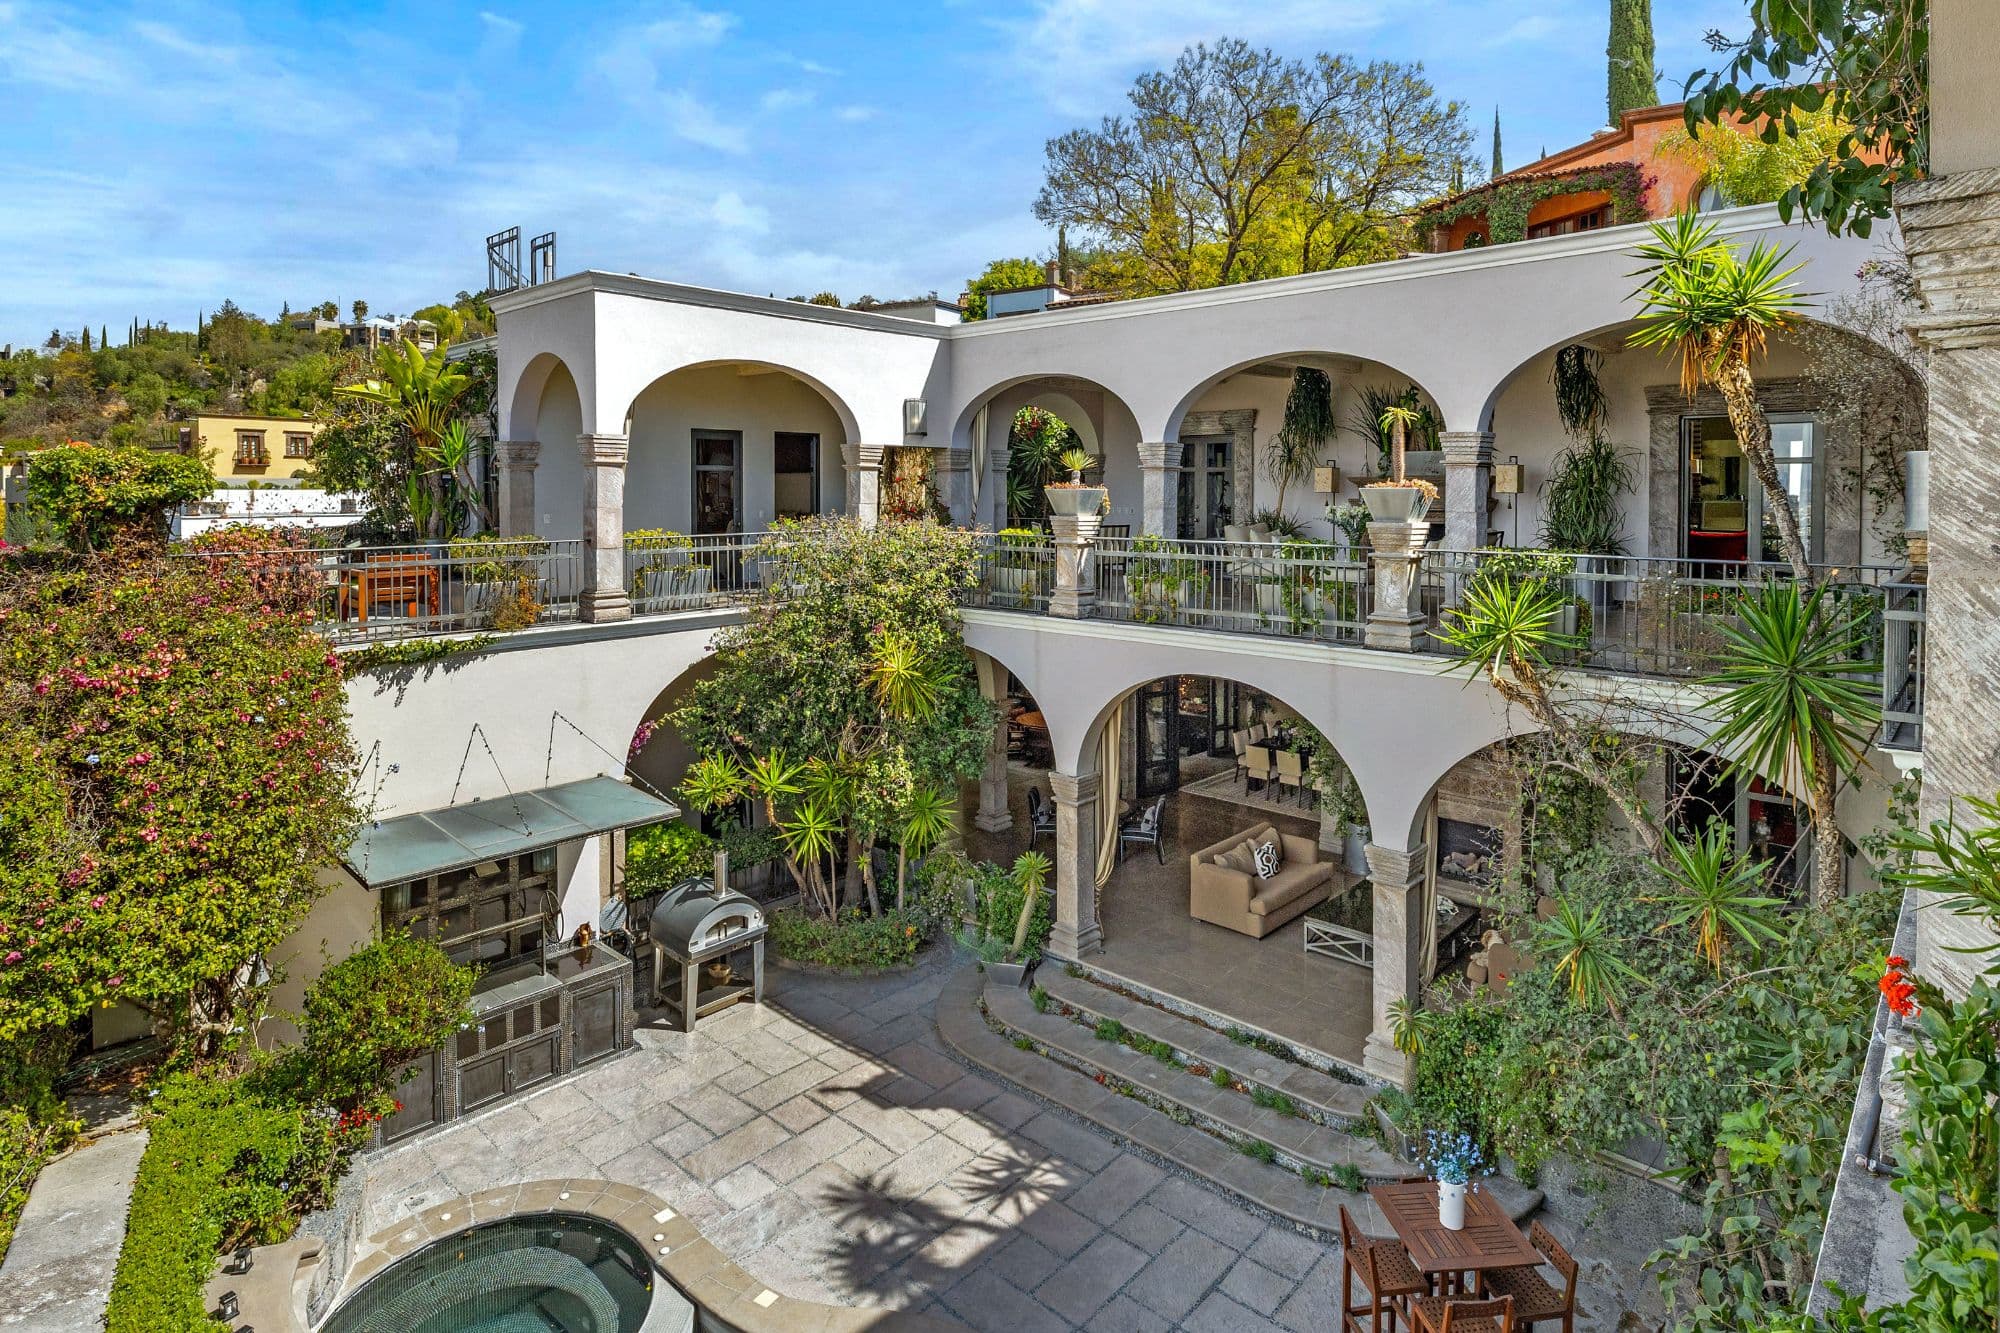
Centro Norte Nemesio Diez a Beneficiencia
Casa Key He
$3,750,000 USD
MX$70,021,125
5 bed 5 bath
Built: 11,765 sqft / 1,093 m²
Lot: 6,020 sqft / 559 m²

Dolores Hidalgo
RANCHO MORERA
$3,300,000 USD
MX$61,618,590
4 bed 5 bath
Built: 8,677 sqft / 806 m²
Lot: 837,841 sqft / 77,838 m²