

Jardines de Allende, San Miguel de Allende
Casa Agnes Lupita
$212,000 USDPrice Reduced
$3,981,848 MXN

Casa Agnes Lupita
Bedrooms
2
Bathrooms
2 + 2 half
Floors
3
Interior
1,420 sqft / 131.9 m²
Lot
969 sqft / 90.0 m²
Parking
Private parking
Pool
Yes
Gated
Yes
View
No
Furnished
No
Overview
About This Property
There is a considerable difference between furnishing a house and finishing one.
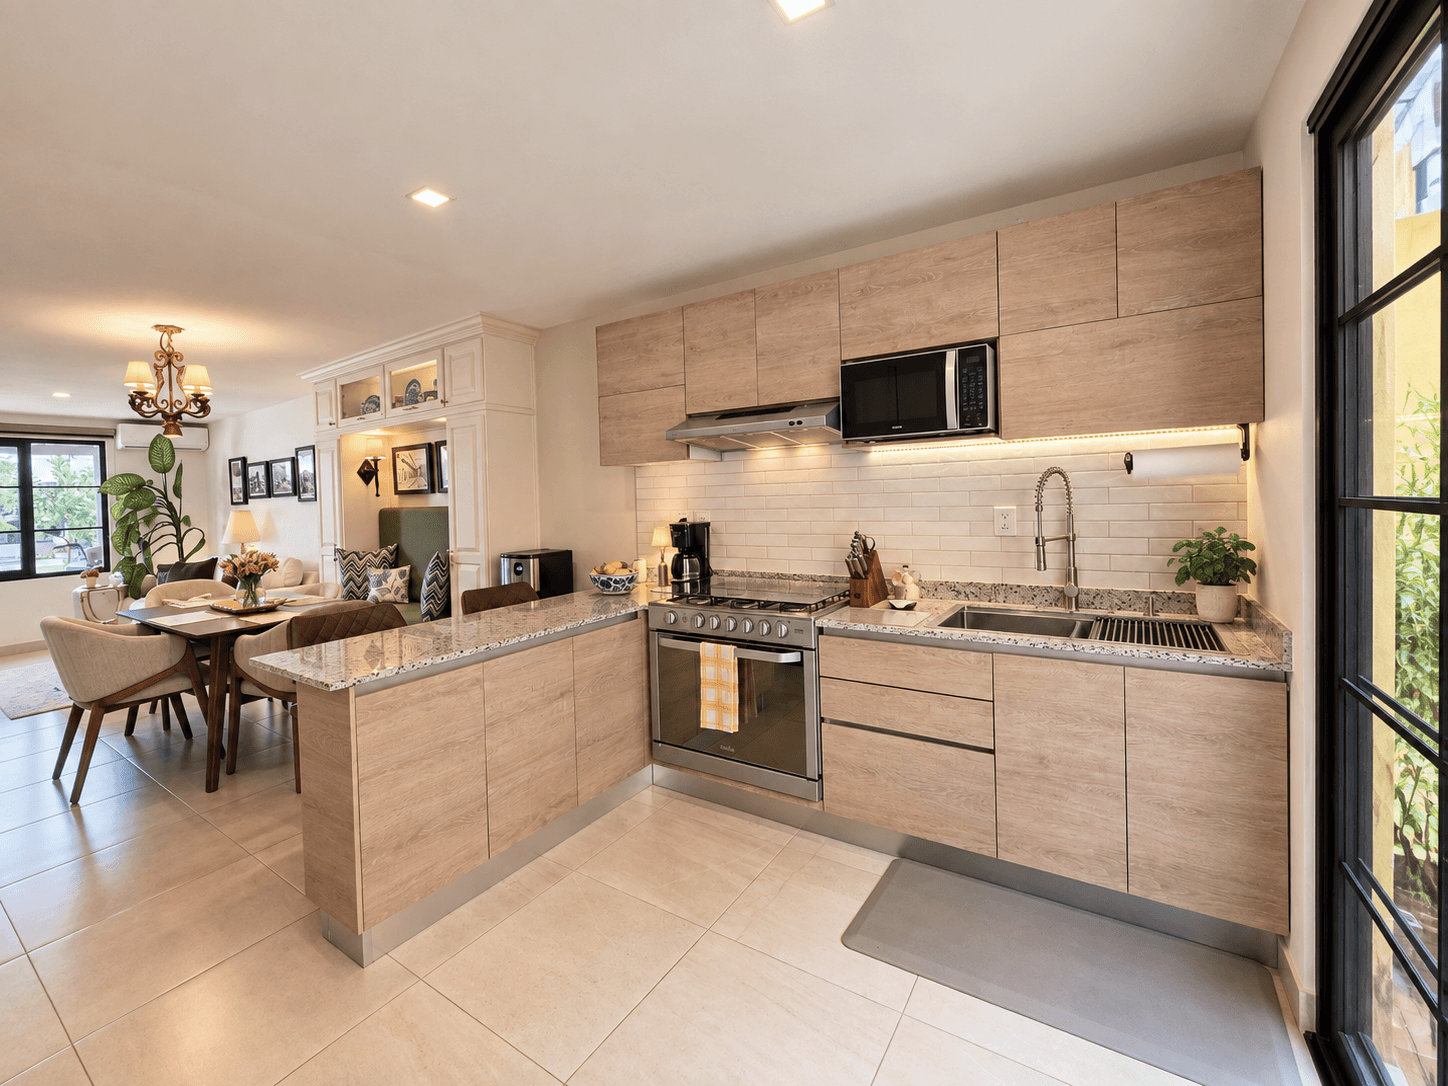
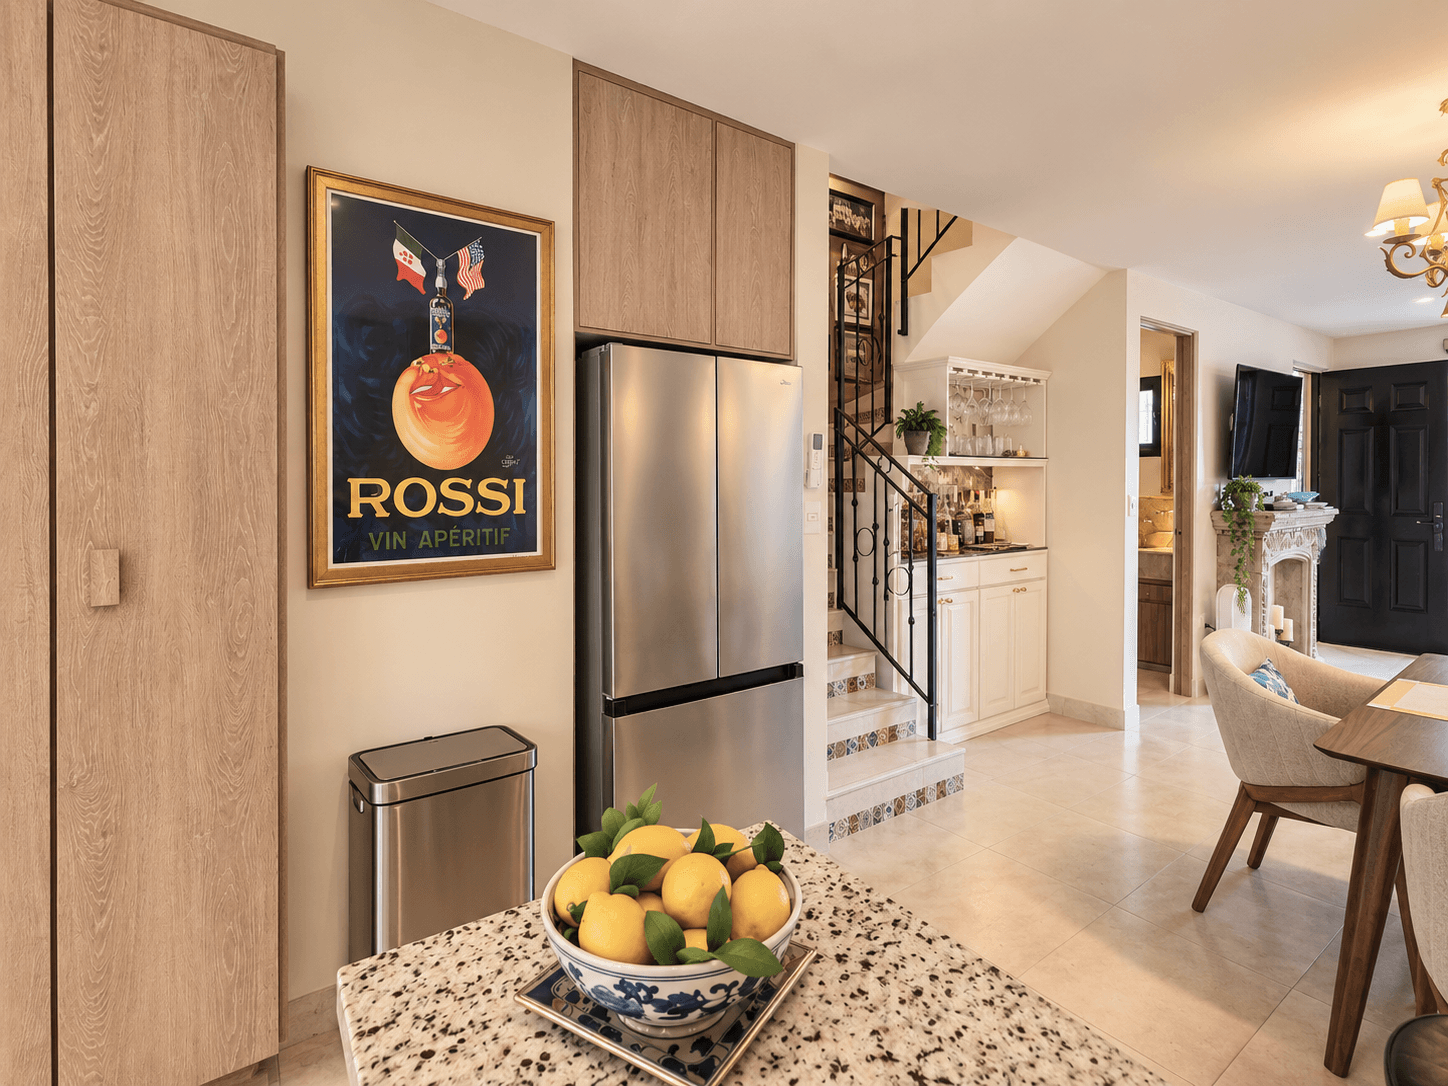
Casa Agnes Lupita is an extensively customized two bedroom residence in Jardines de Allende, transformed well beyond its original developer finishes through substantial architectural improvements, exceptional custom millwork, upgraded materials, intelligent storage, and beautifully conceived outdoor living spaces. The result is a thoughtfully finished home where considerable investment and attention to detail are evident throughout.
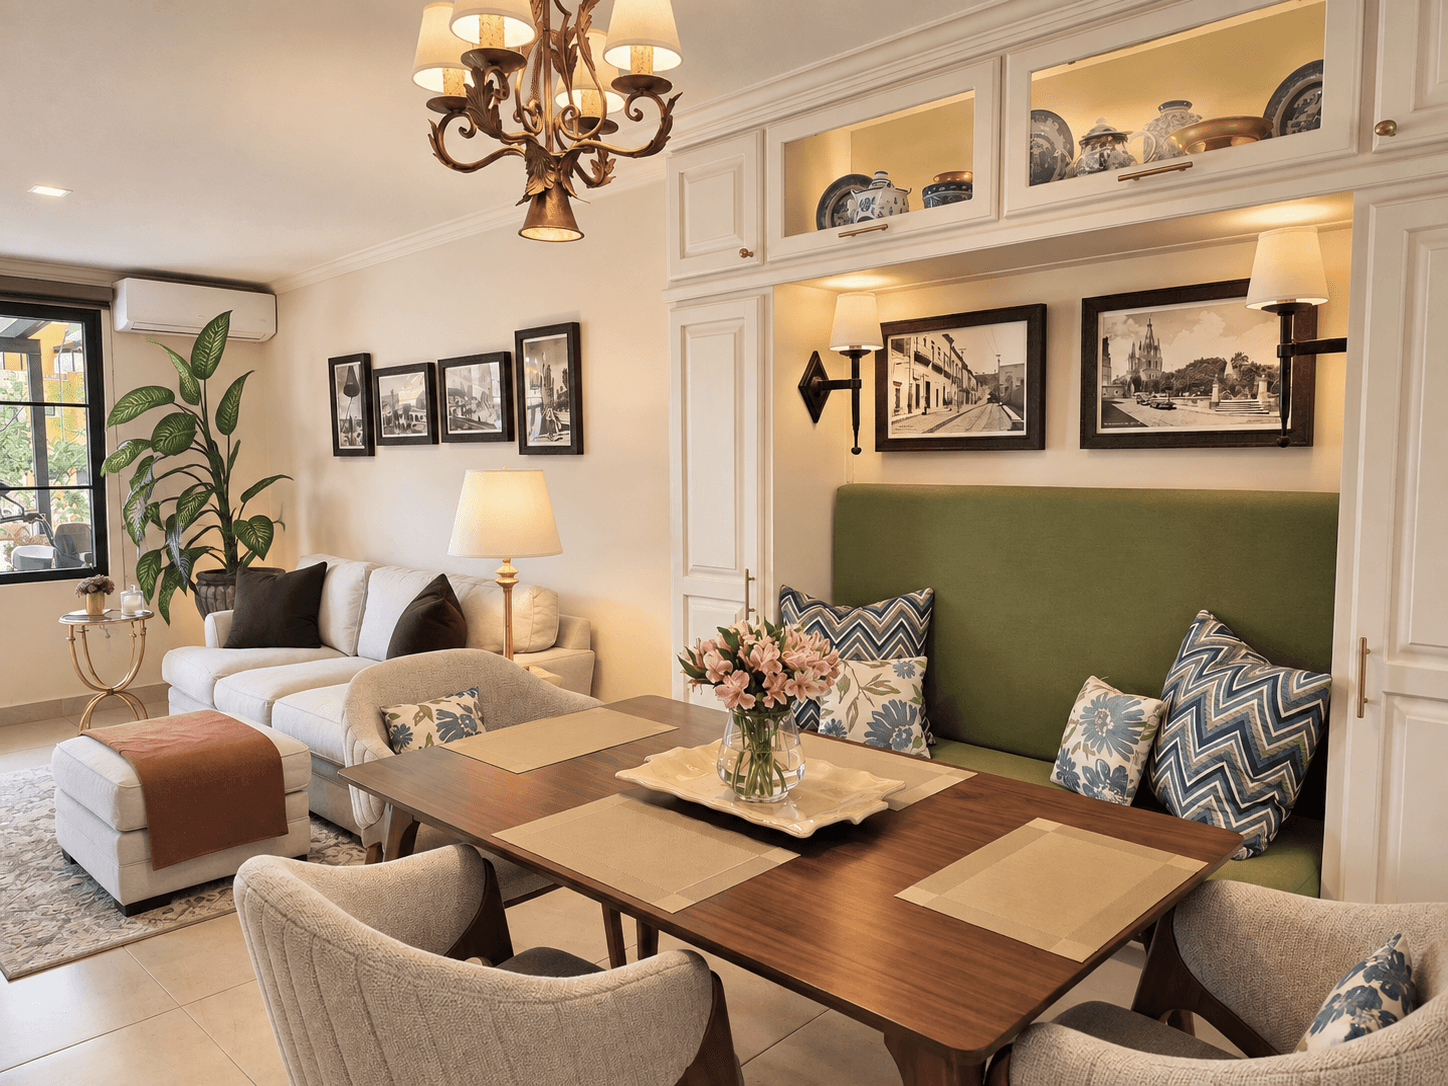
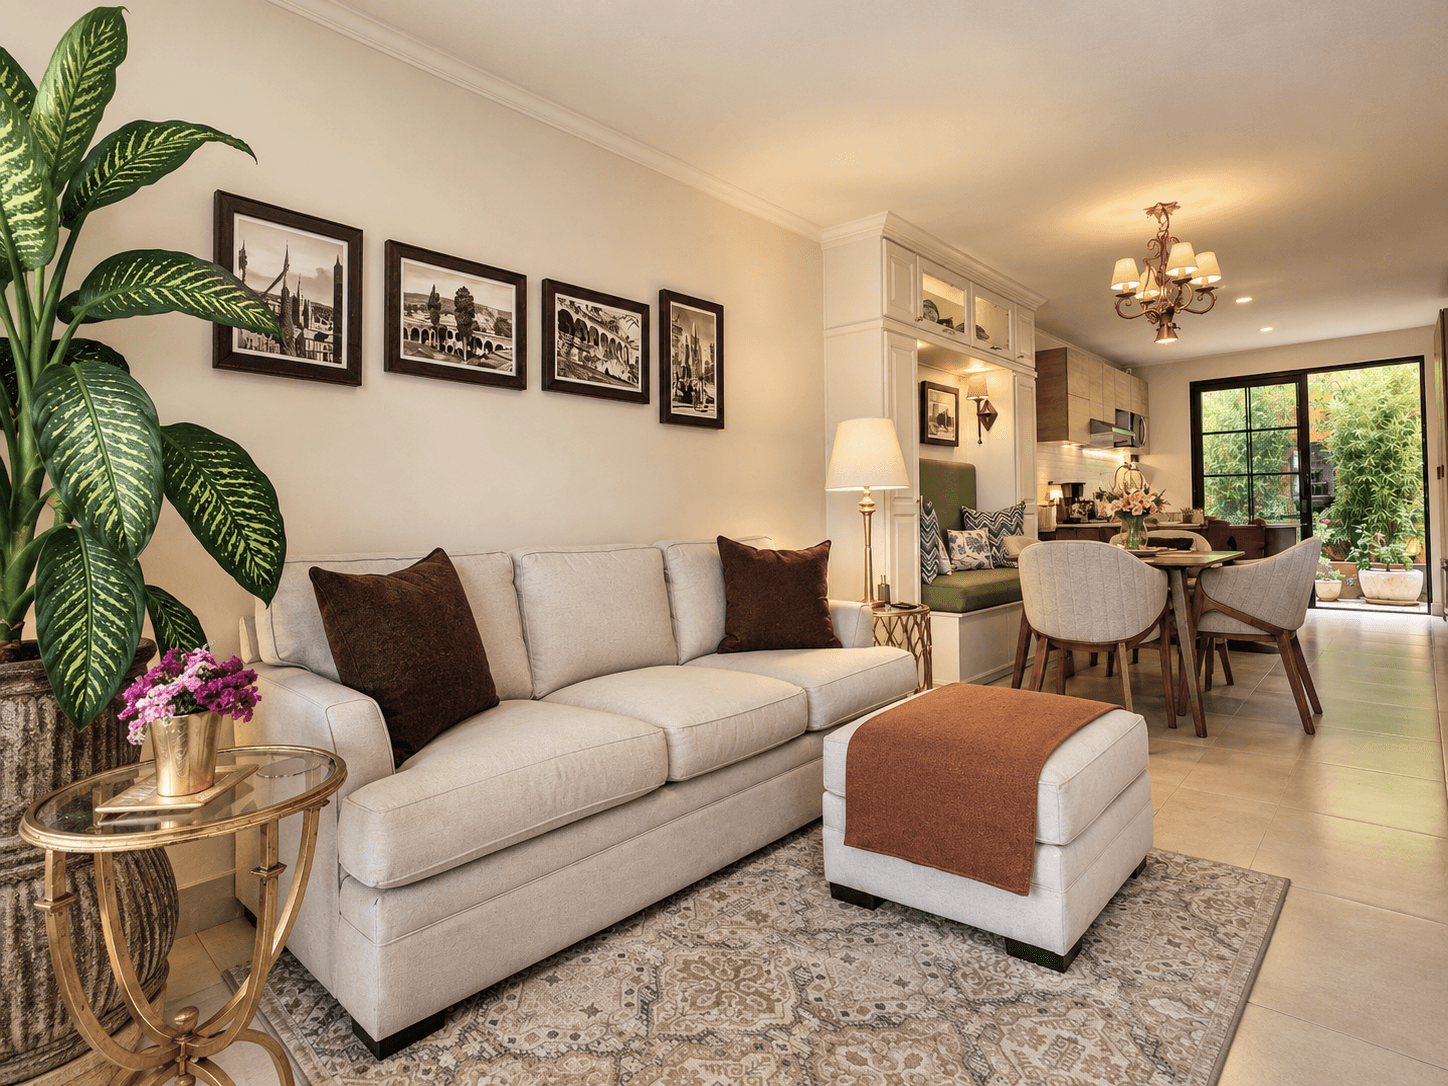
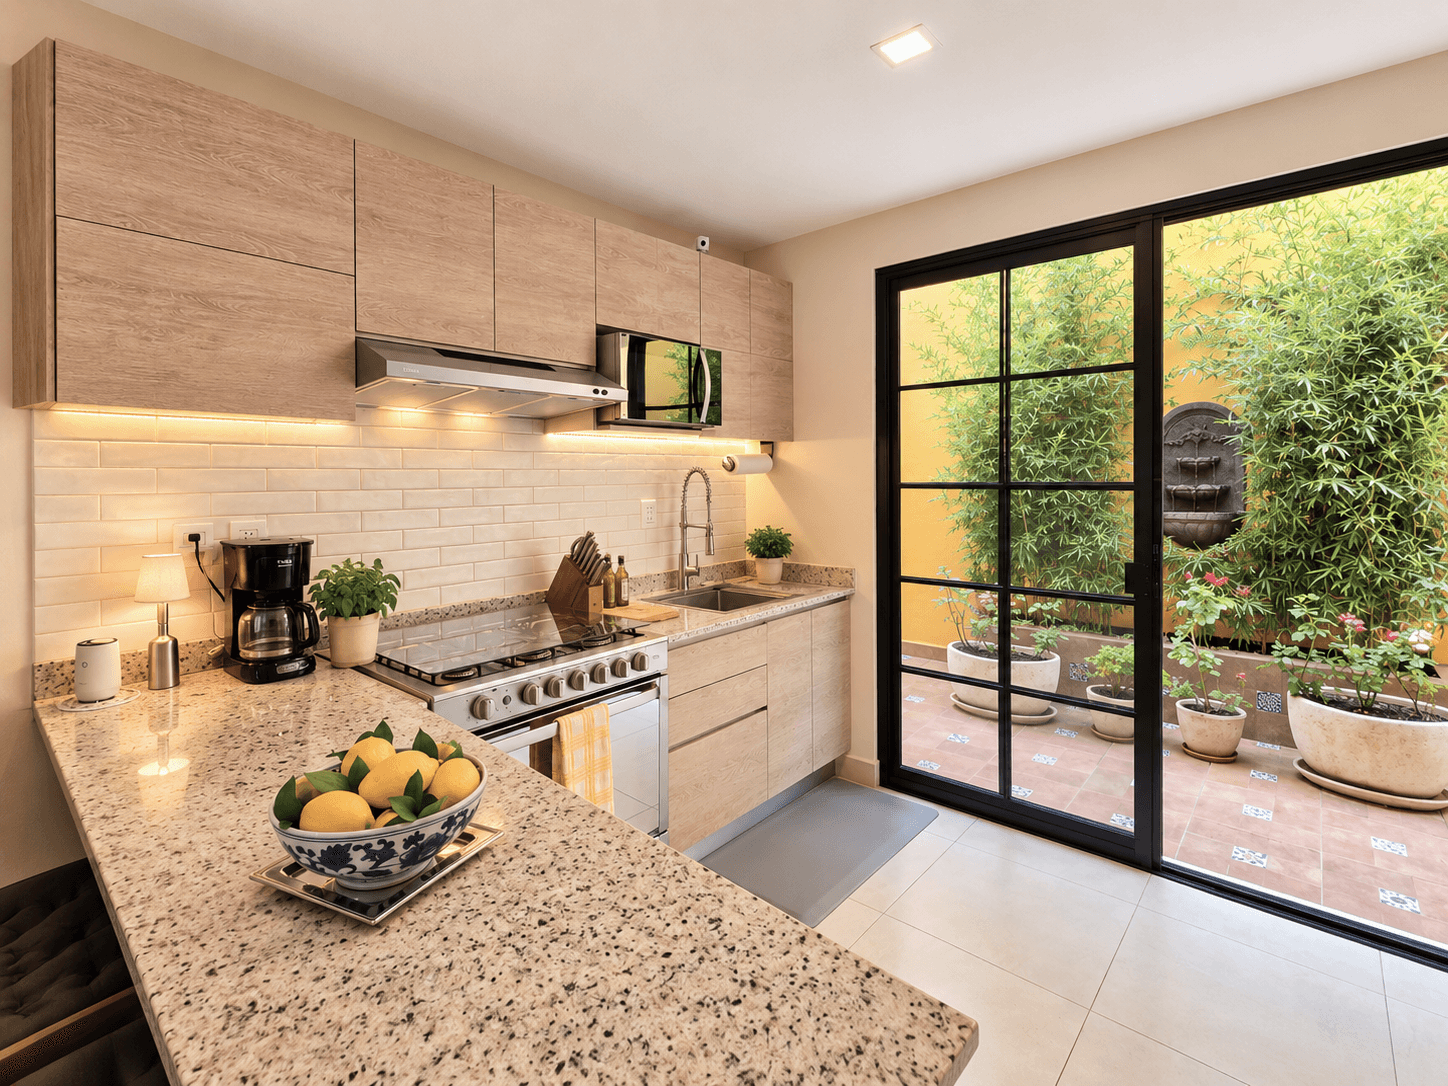
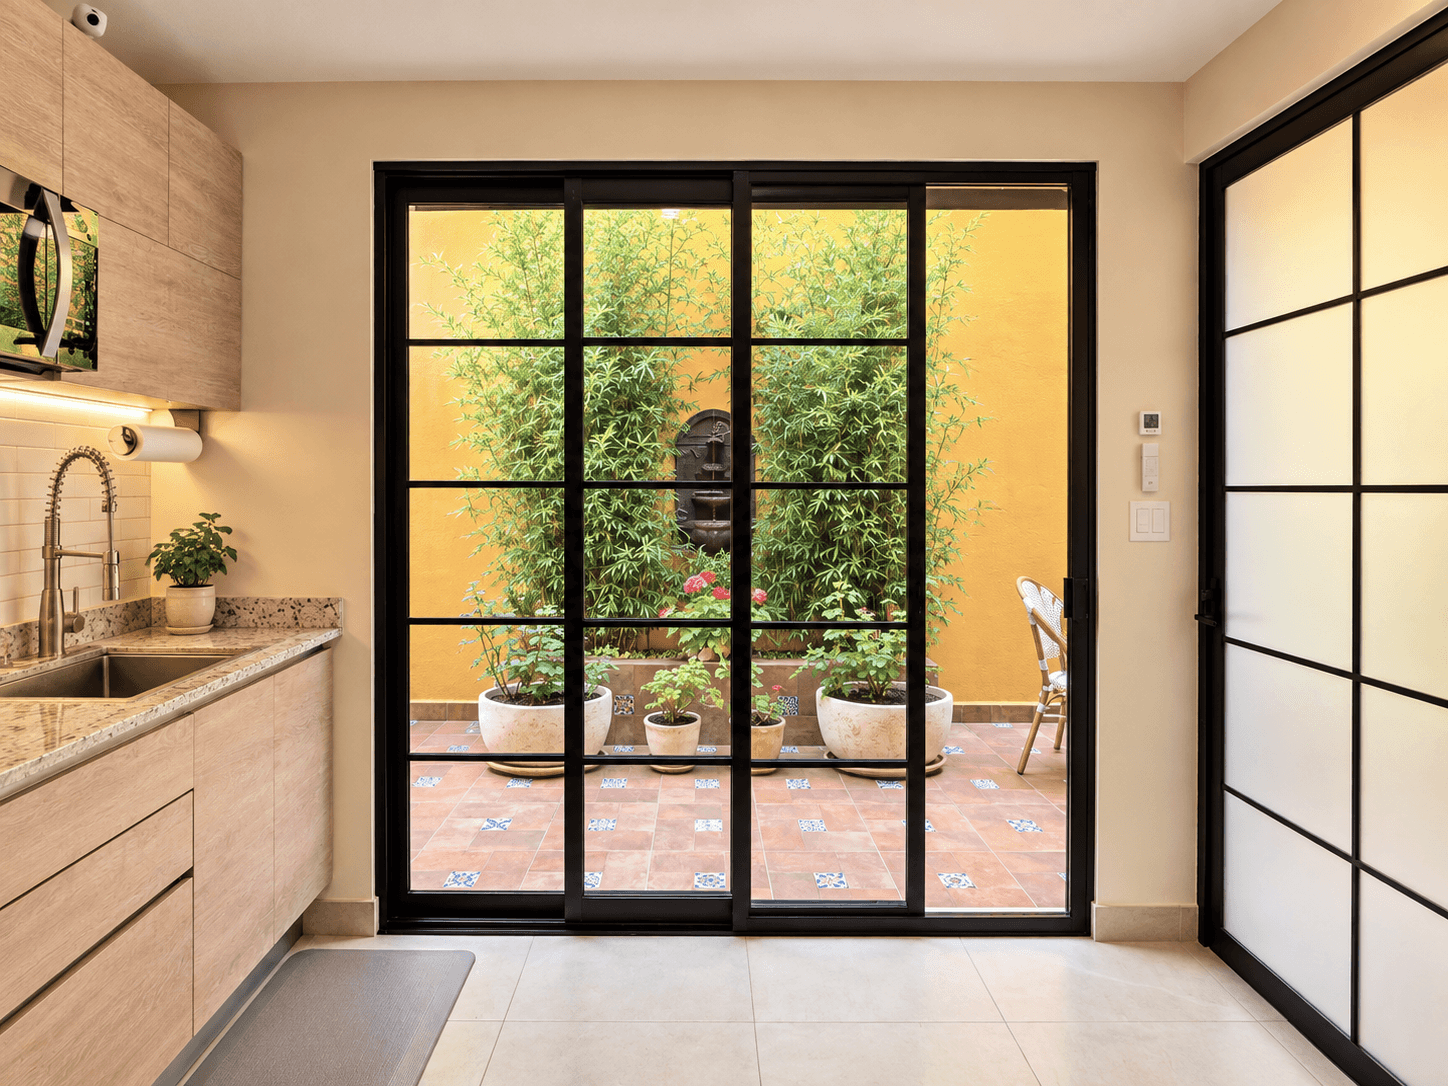
European style double pane windows enhance comfort, reduce outside noise, and improve energy efficiency, while mini split climate control, whole house water filtration, upgraded lighting, decorative tilework, and refined plumbing fixtures contribute to an exceptional level of finish. A carved cantera fireplace anchors the living area, complemented by extensive custom cabinetry that adds architectural character and practical storage.
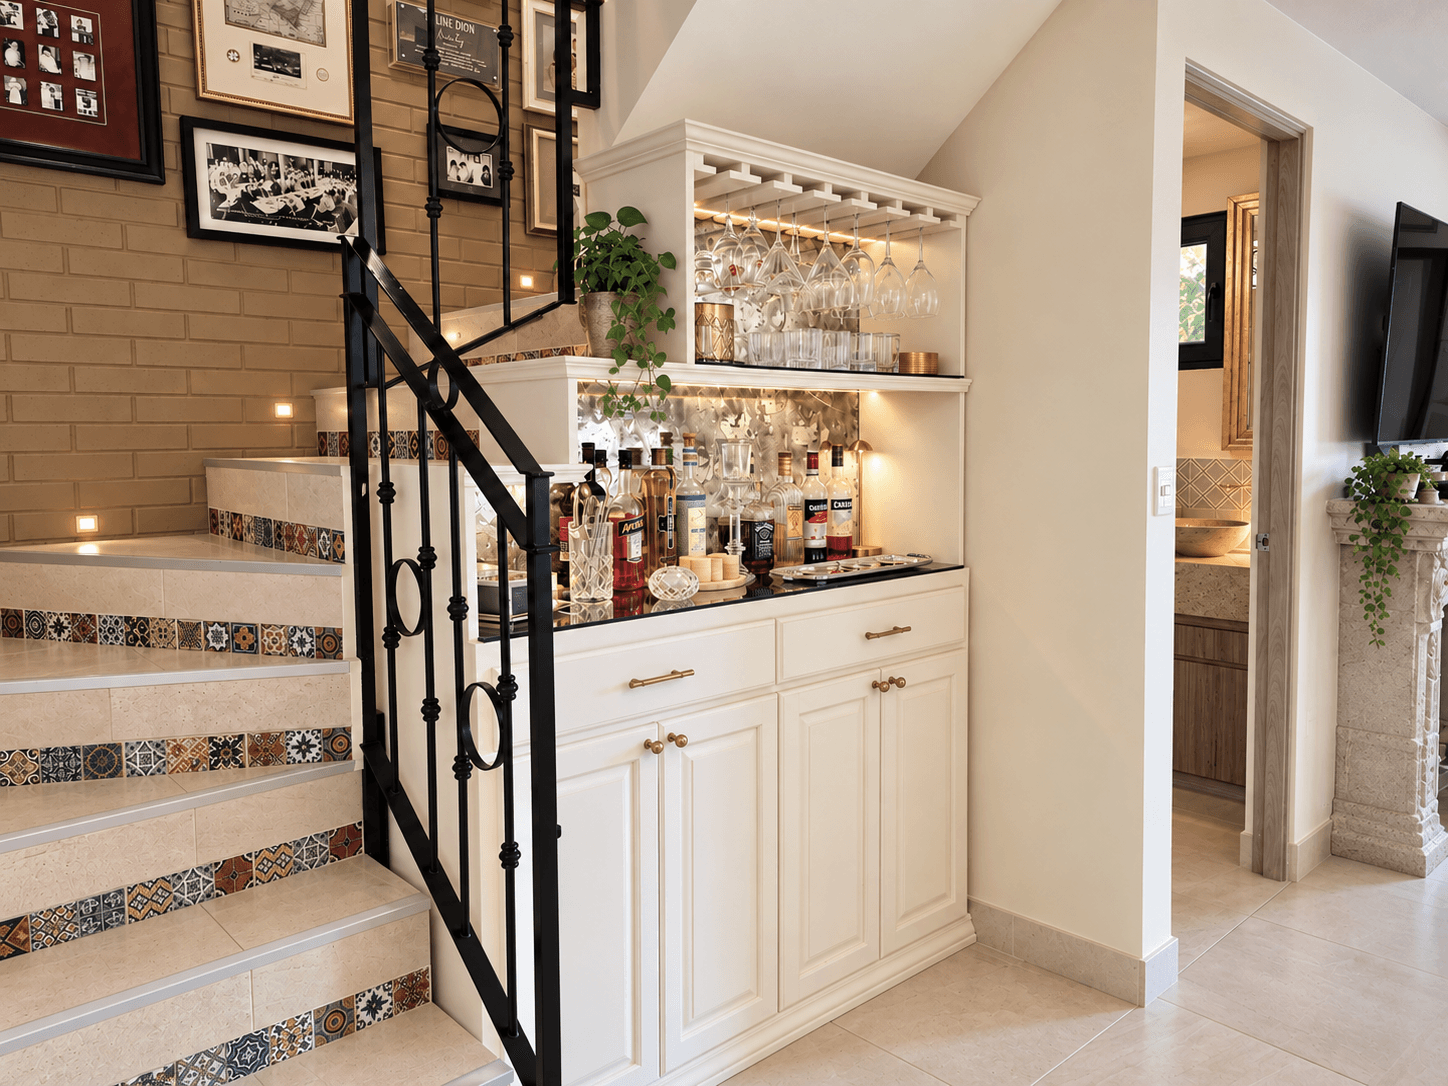
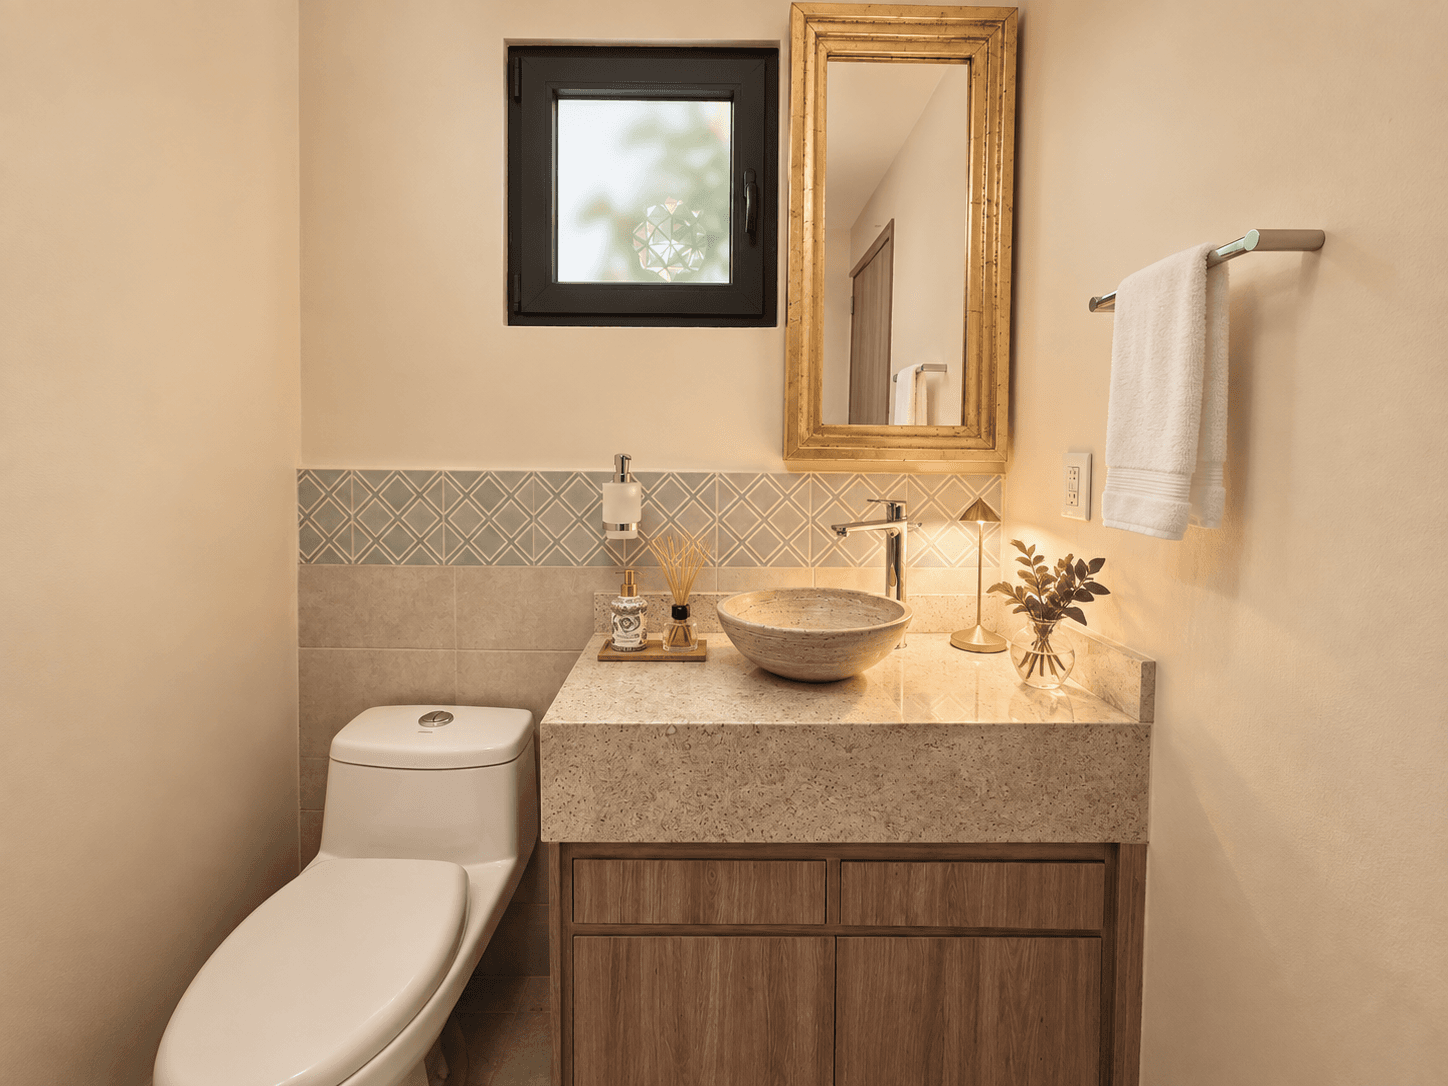
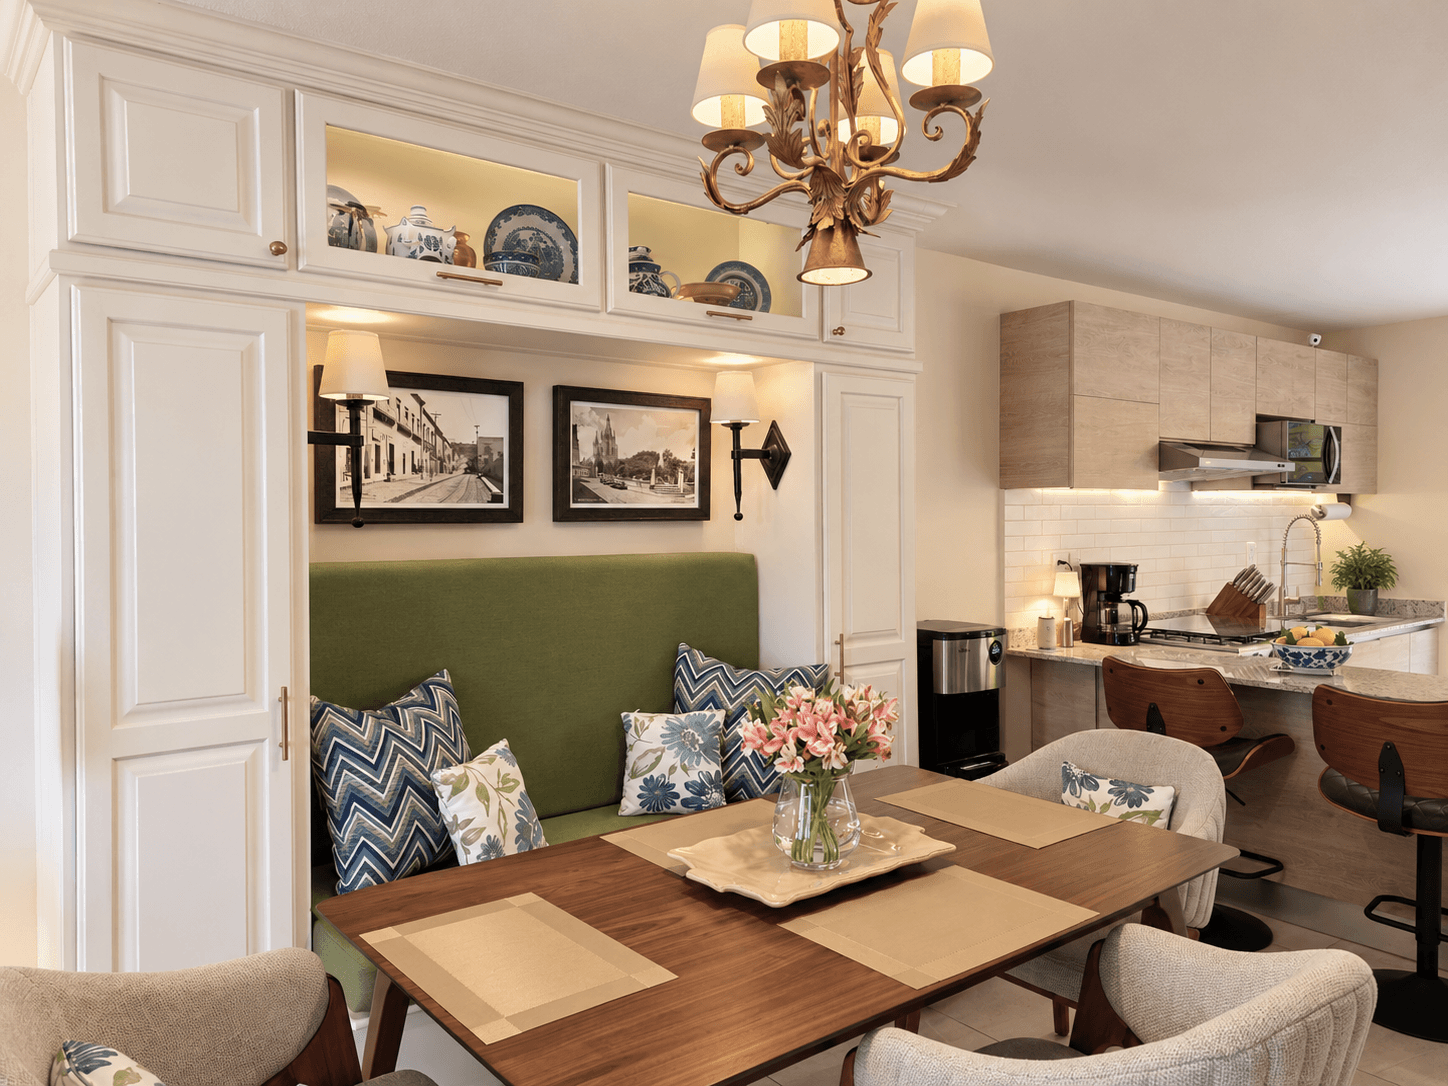
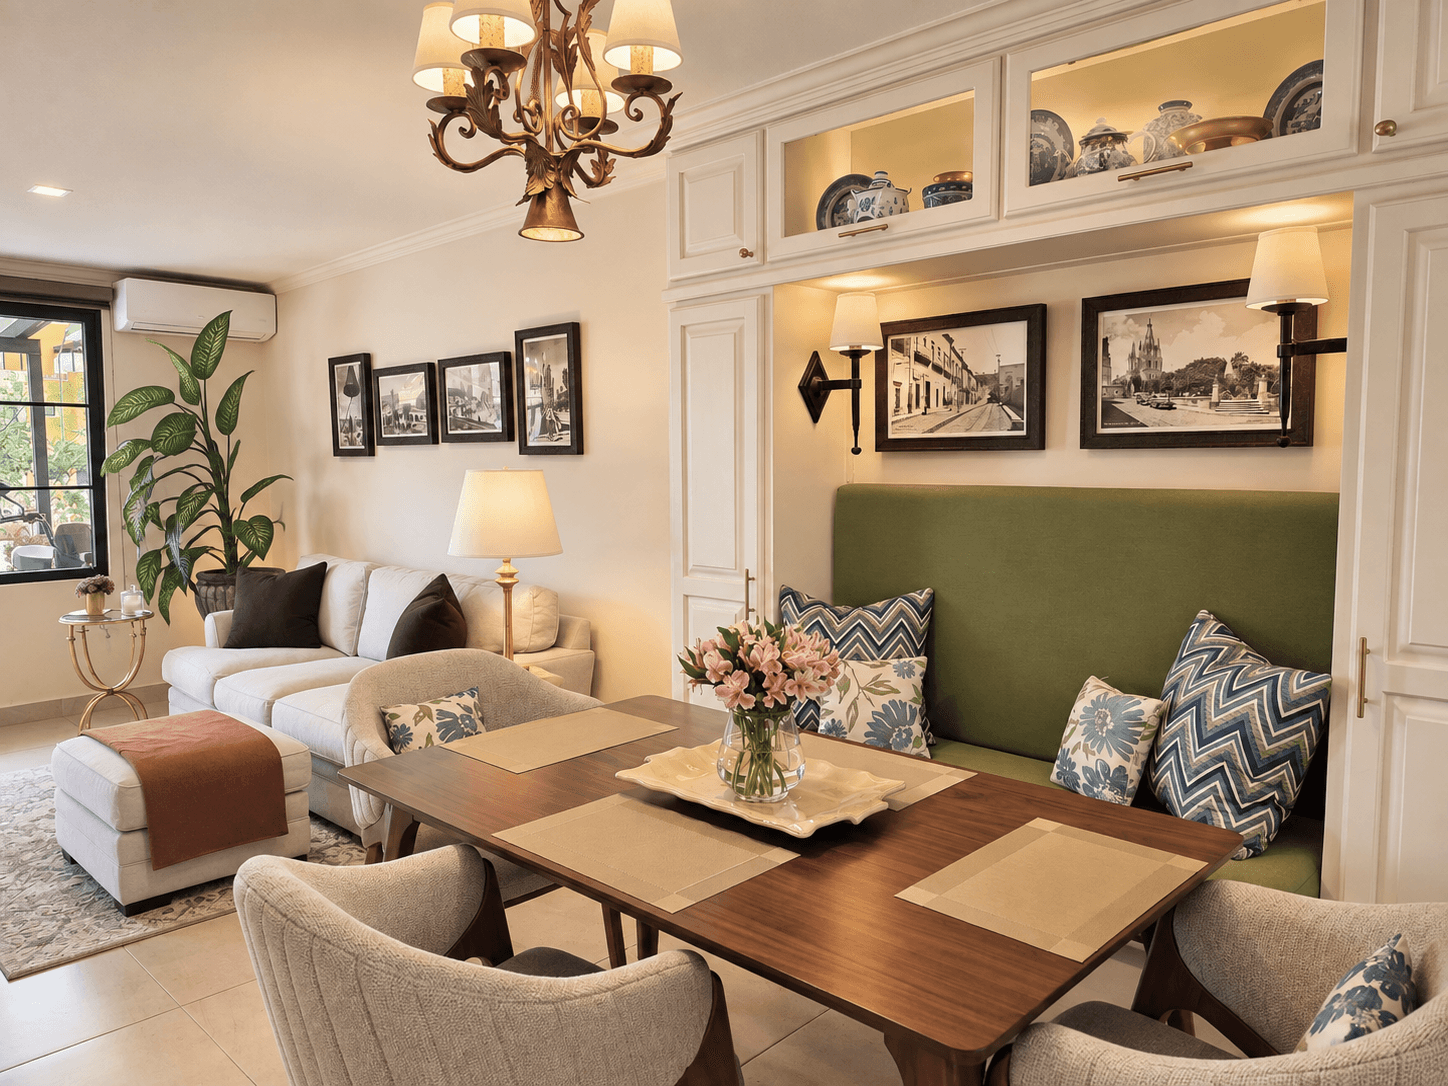
The dining room features a custom upholstered banquette framed by illuminated cabinetry, while the space beneath the staircase has been transformed into a beautifully integrated bar. A dedicated home office provides built in work surfaces and storage without sacrificing a bedroom, and both bedrooms feature floor to ceiling custom closets. Upgraded bathrooms incorporate decorative tile, refined cabinetry, sinks, fixtures, and shower enclosures.
Outside, improvements to the entrance, covered parking, security gates, landscaping, and lighting extend the home's thoughtful design beyond its interiors. A private courtyard with established greenery and a built in fountain offers an intimate garden retreat, while the rooftop has been transformed into an expansive outdoor living and entertaining level.
An enlarged covered pergola, retractable awning, privacy glazing, and built in gas fire pit create inviting spaces for dining and relaxation. The outdoor kitchen features custom cabinetry, tiled preparation surfaces, and an oversized Weber grill, complemented by a separate entertainment bar with its own sink, refrigerator, microwave, and storage. Together, these spaces provide an exceptional extension of the home's living area.
What distinguishes Casa Agnes Lupita is the extent to which its improvements have already been thoughtfully completed, allowing a buyer to enjoy the benefits of custom design without the considerable time and expense of managing renovations.
Located within Jardines de Allende, a growing residential community with controlled access, green areas, walking and bicycle paths, children's play areas, and sports facilities, the property offers convenient access to shopping, everyday services, and San Miguel de Allende's historic Centro.
Offered at $212,000.000 USD unfurnished, Casa Agnes Lupita includes its permanent architectural improvements, custom built ins, installed fixtures, and upgraded systems.
Optional Furniture & Art Collection: $15,000.00 USD
What's Included
Features & Amenities
Other Rooms
Utilities & Systems
Appliances
General Amenities
Community
Outdoor & Exterior
Interior
Pool
Gallery
23 Photos
Location
Where It Is
Jardin Aldama 9-a, Jardines de Allende, San Miguel de Allende · View on Google Maps →
Interested in This Property?
The Agency San Miguel Can Help
We work cooperatively with all AMPI MLS brokerages. Contact our team and we will arrange a showing on your behalf.
More Homes Like This
Similar Properties in Jardines de Allende
Jardines de Allende
Casa Terra Roja en Jardines de Allende
MX$2,900,000
$155,354 USD
2 bed 2 bath
Built: 1,539 sqft / 143 m²
Lot: 969 sqft / 90 m²

Jardines de Allende
Colibri
MX$2,900,000
$155,354 USD
3 bed 3 bath
Built: 1,216 sqft / 113 m²
Lot: 969 sqft / 90 m²
Jardines de Allende
Investment property
MX$1,590,000
$85,177 USD
2 bed 1 bath
Built: 581 sqft / 54 m²
Lot: 581 sqft / 54 m²