

Los Mezquites, San Miguel de Allende
Casa Diego
$15,465,000 MXNFor Sale
$824,303 USD

Casa Diego
Bedrooms
5
Bathrooms
5 + 2 half
Interior
5,490 sqft / 510.0 m²
Lot
4,413 sqft / 410.0 m²
Parking
No
Pool
Yes
Gated
Yes
View
Yes
Furnished
Yes
Overview
About This Property
California-Inspired Luxury Living with Exceptional Entertaining Spaces
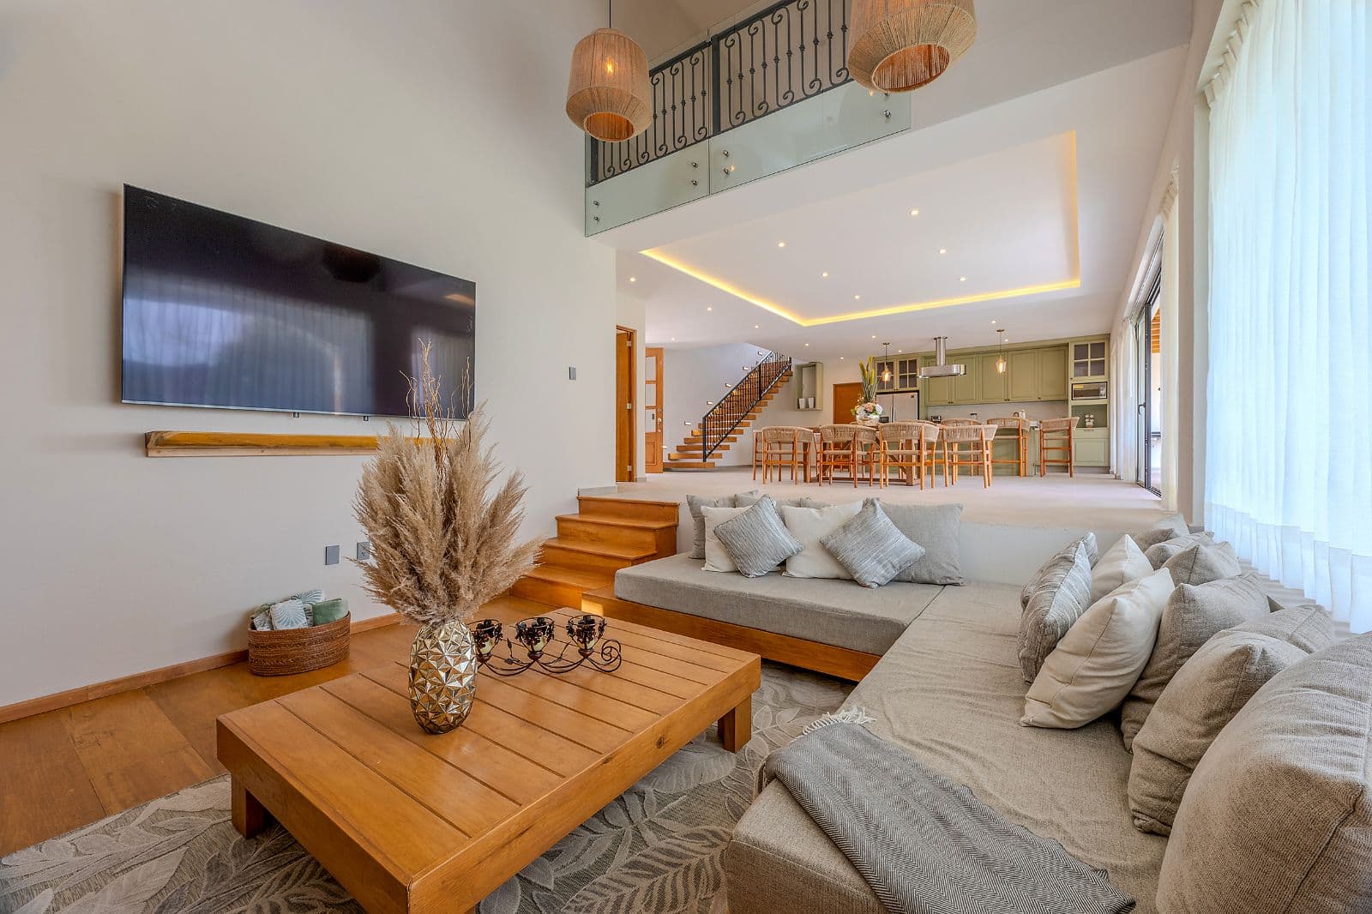
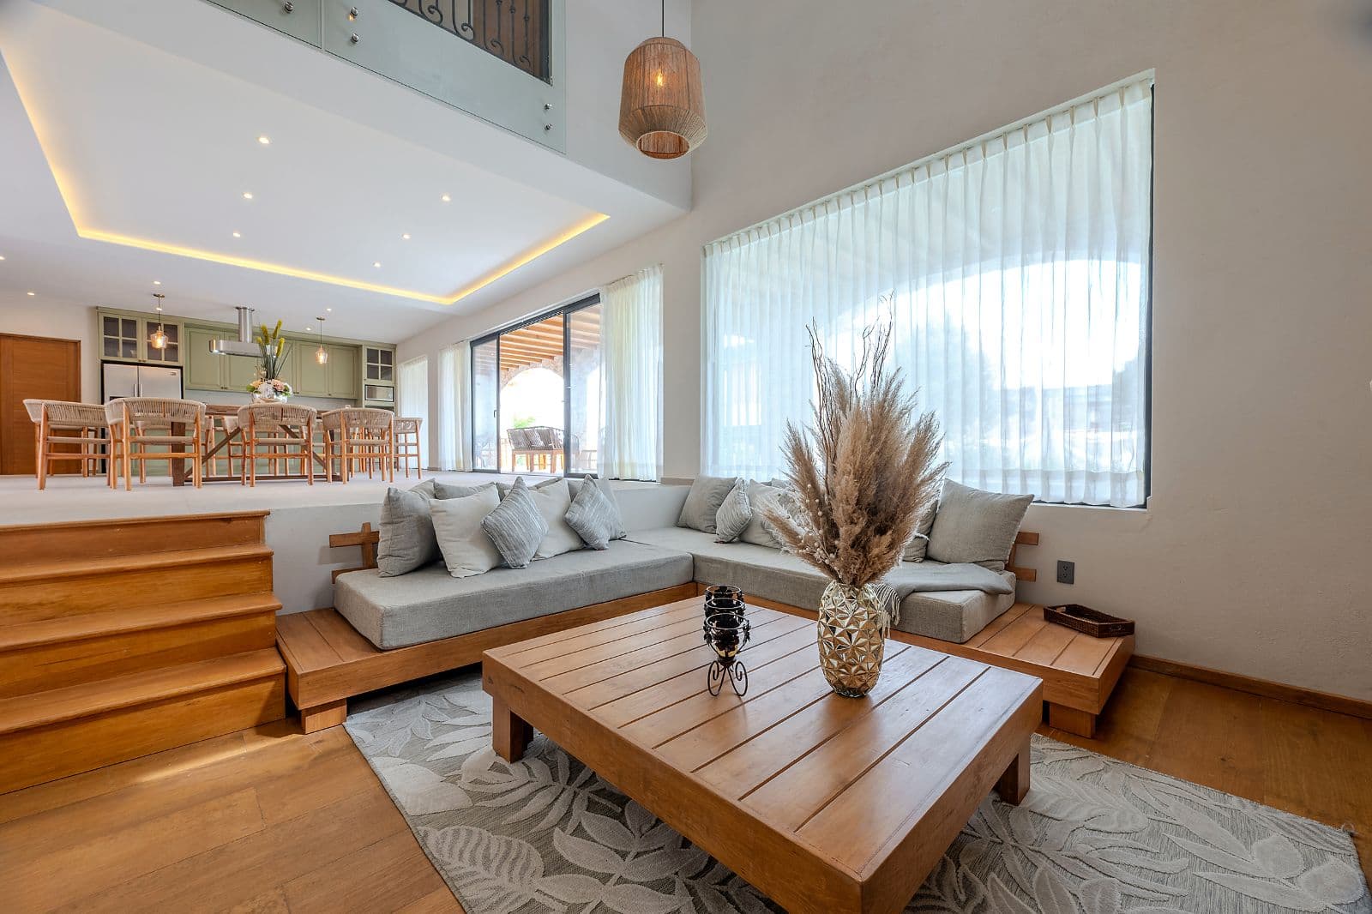
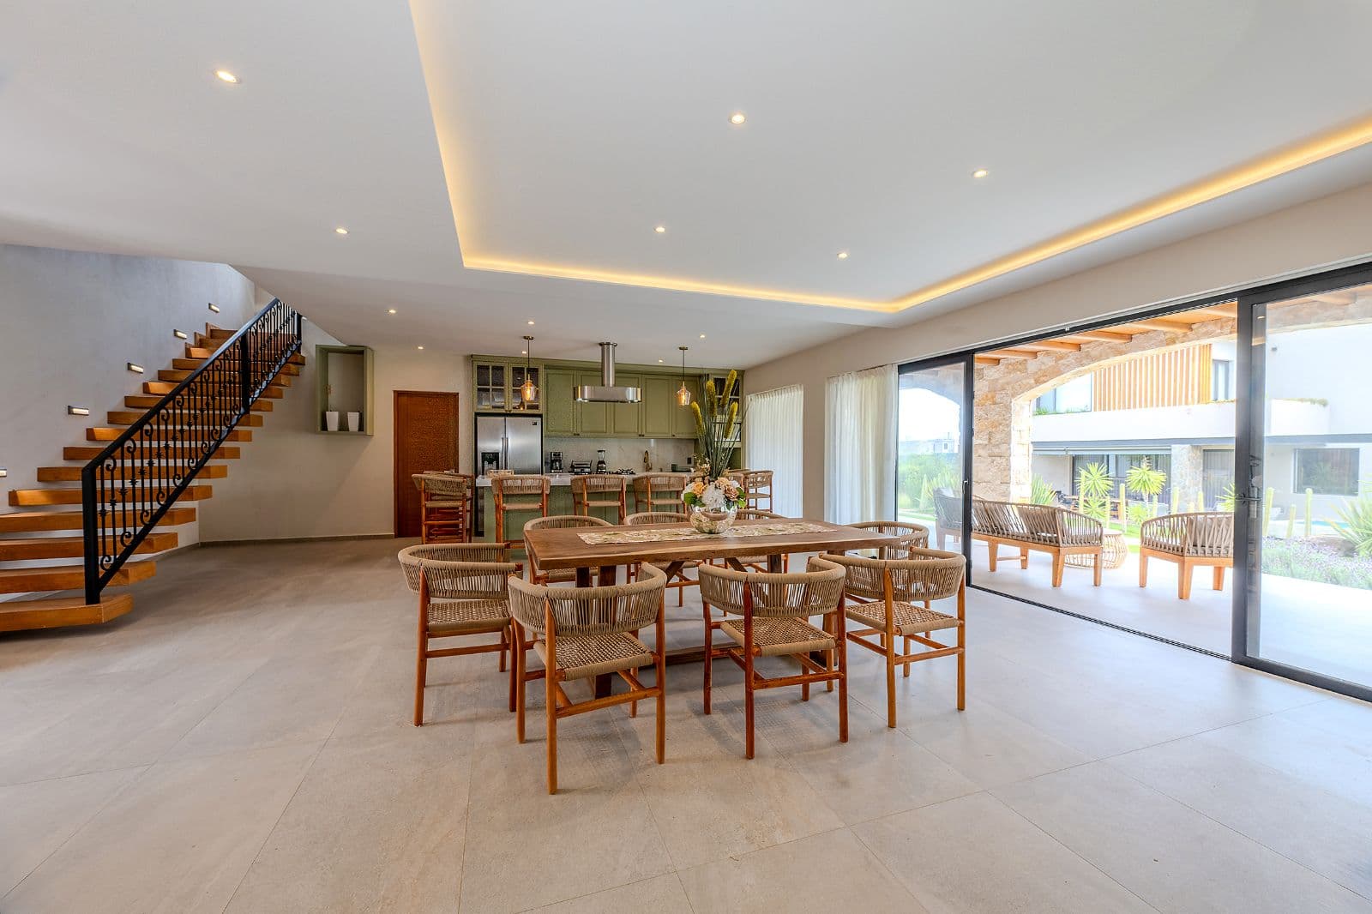
From its generous proportions and double-height interiors to its private pool terrace and expansive rooftop, the home is designed around the way people actually want to live—gathering with friends, hosting family, enjoying indoor-outdoor living, and retreating to beautifully appointed private spaces.
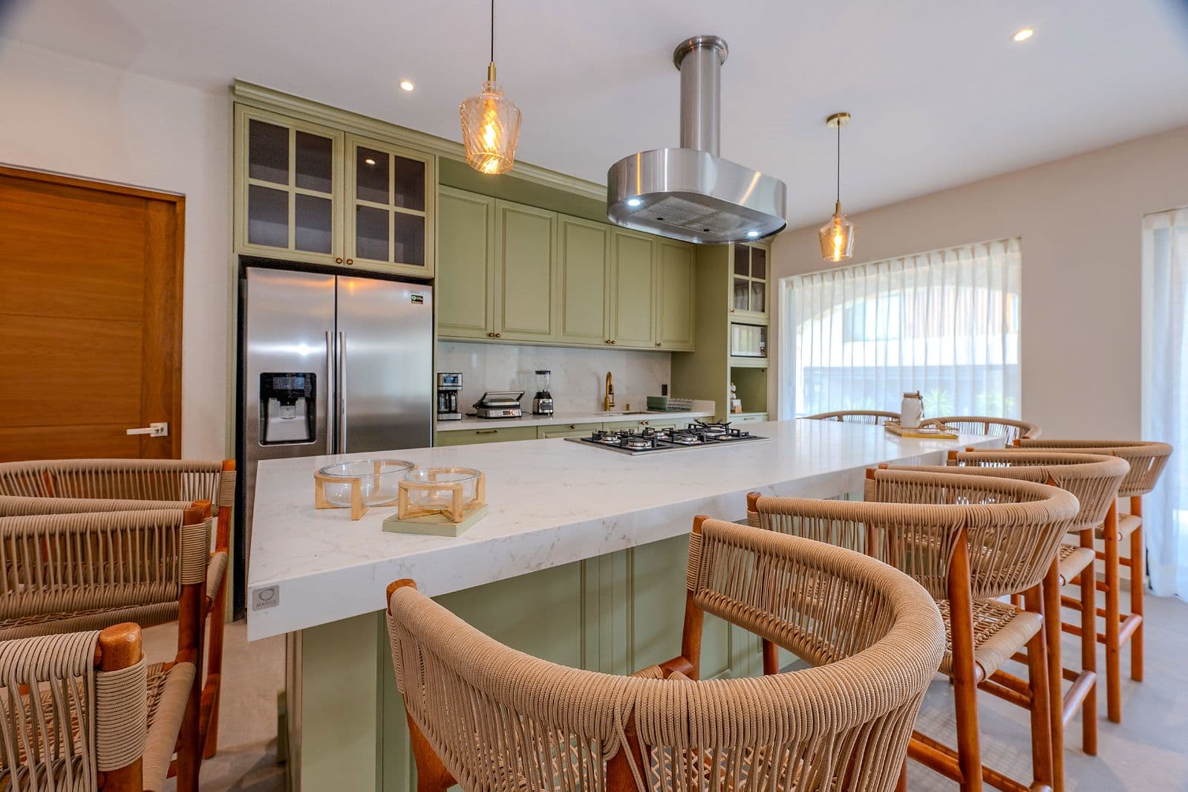
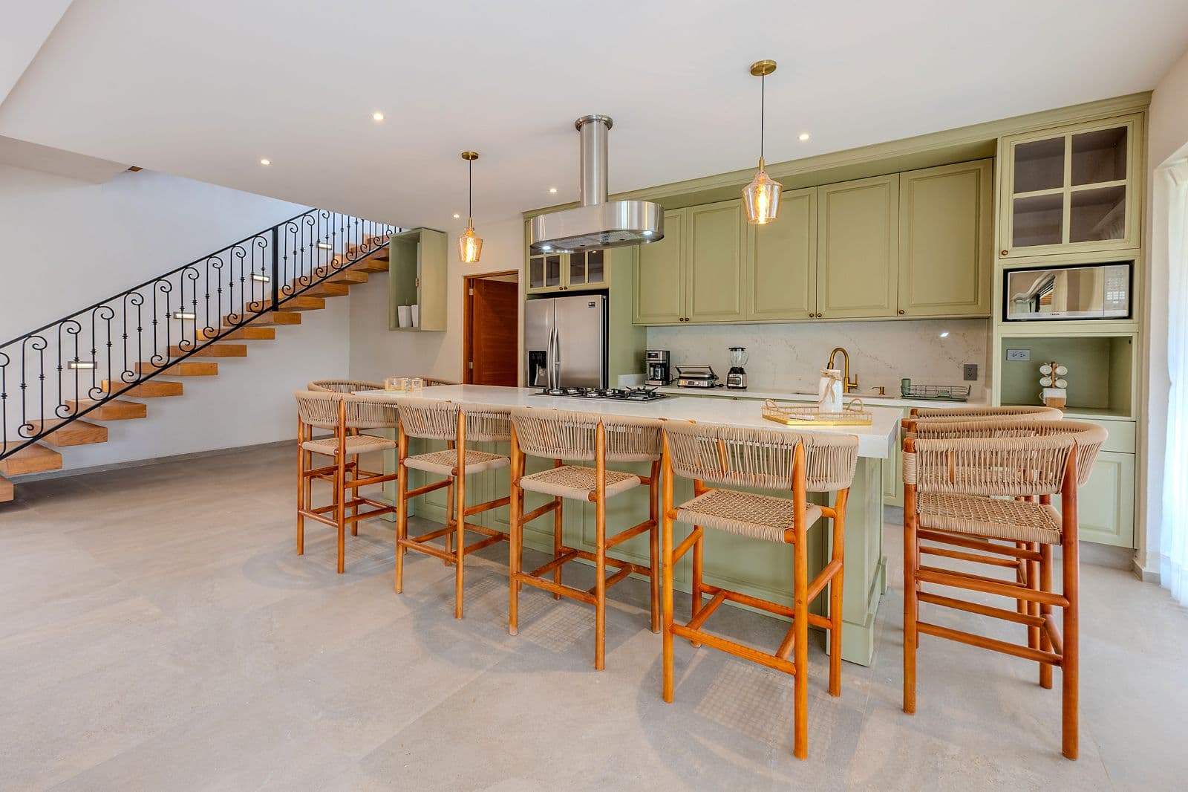
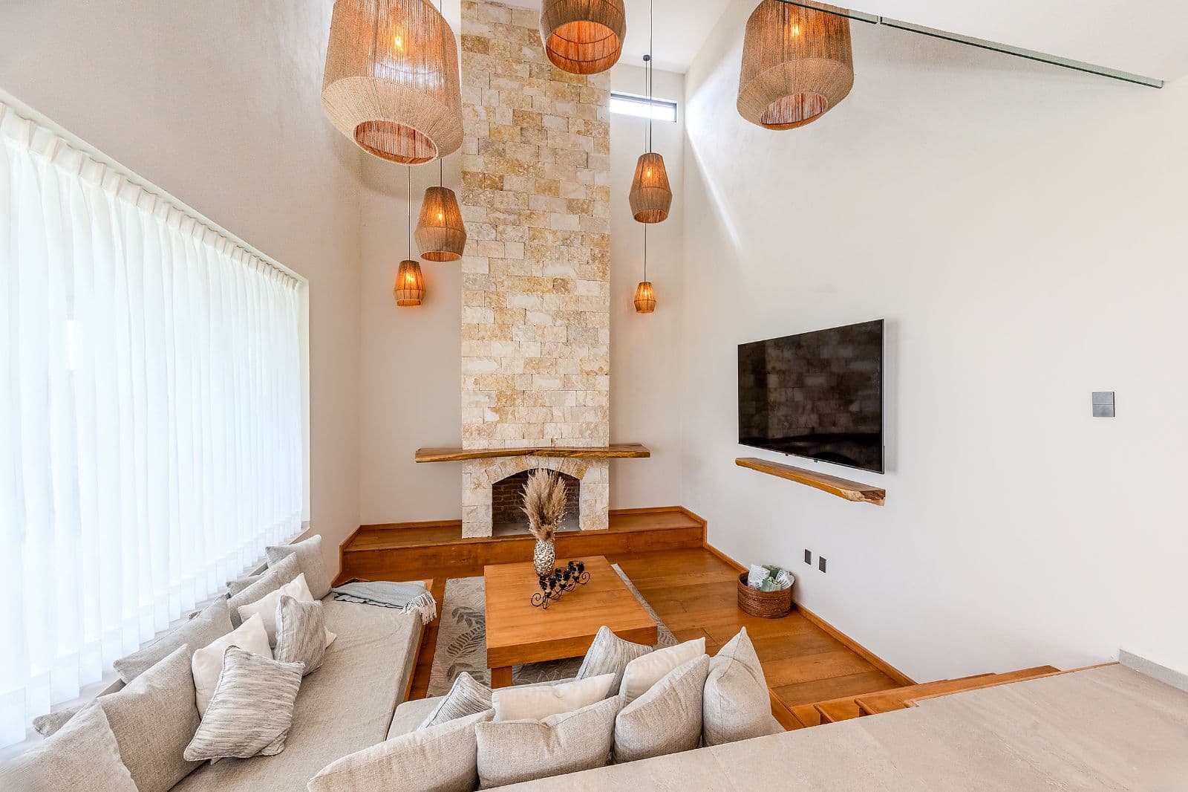
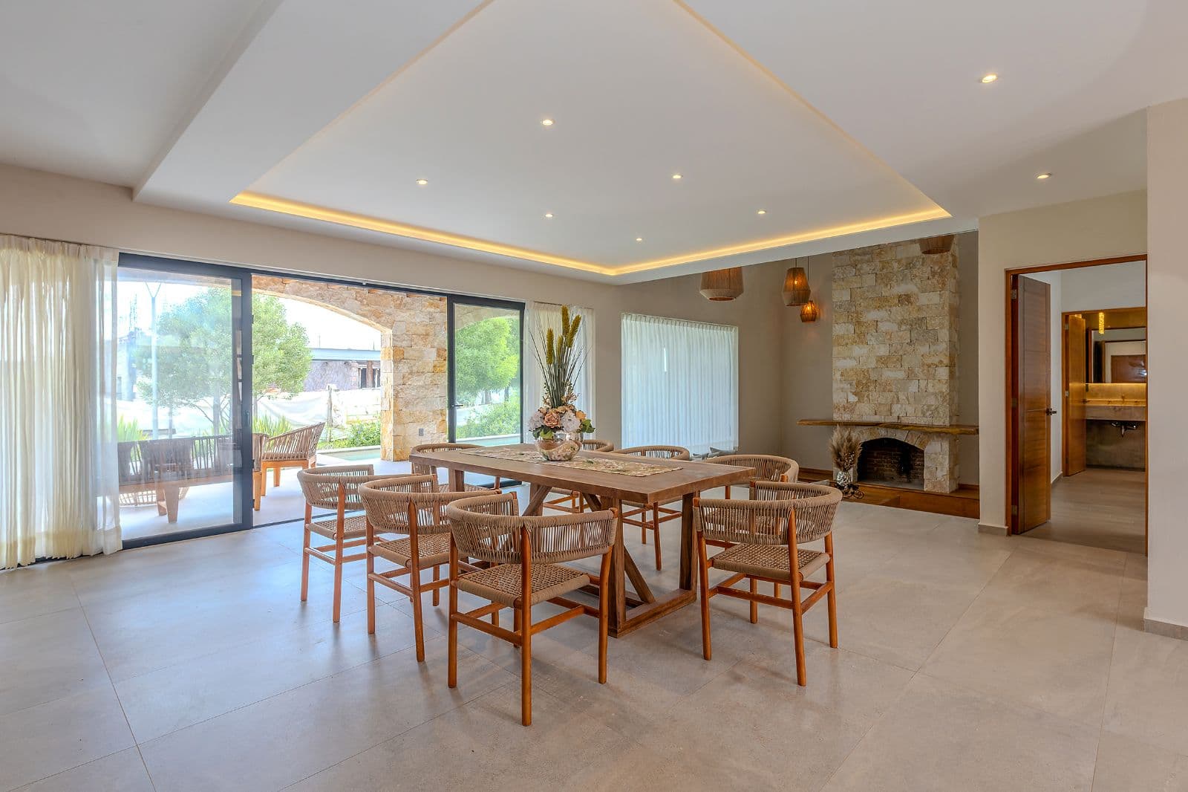
The heart of the home is an expansive double-height living and dining area, anchored by a wood-burning fireplace and flowing naturally into a sophisticated open-concept kitchen. Designed for serious entertaining, the kitchen combines natural and sintered stone surfaces, a large island with seating for eight, and a dining area accommodating up to eight guests. Premium TEKA appliances, custom cabinetry with soft-close hardware, and a fully equipped laundry room complete this highly functional space.
The residence offers five bedrooms and five full bathrooms, providing exceptional flexibility for family living, extended stays, or accommodating guests. The main-level bedroom features a king-size bed and private bathroom, while the upper-level primary suite offers a king-size bed, private terrace, and beautifully finished bathroom with marble vanity. Additional guest bedrooms comfortably accommodate multiple occupants, making the home particularly well suited to hosting family and friends.
A Home Designed for Outdoor Living
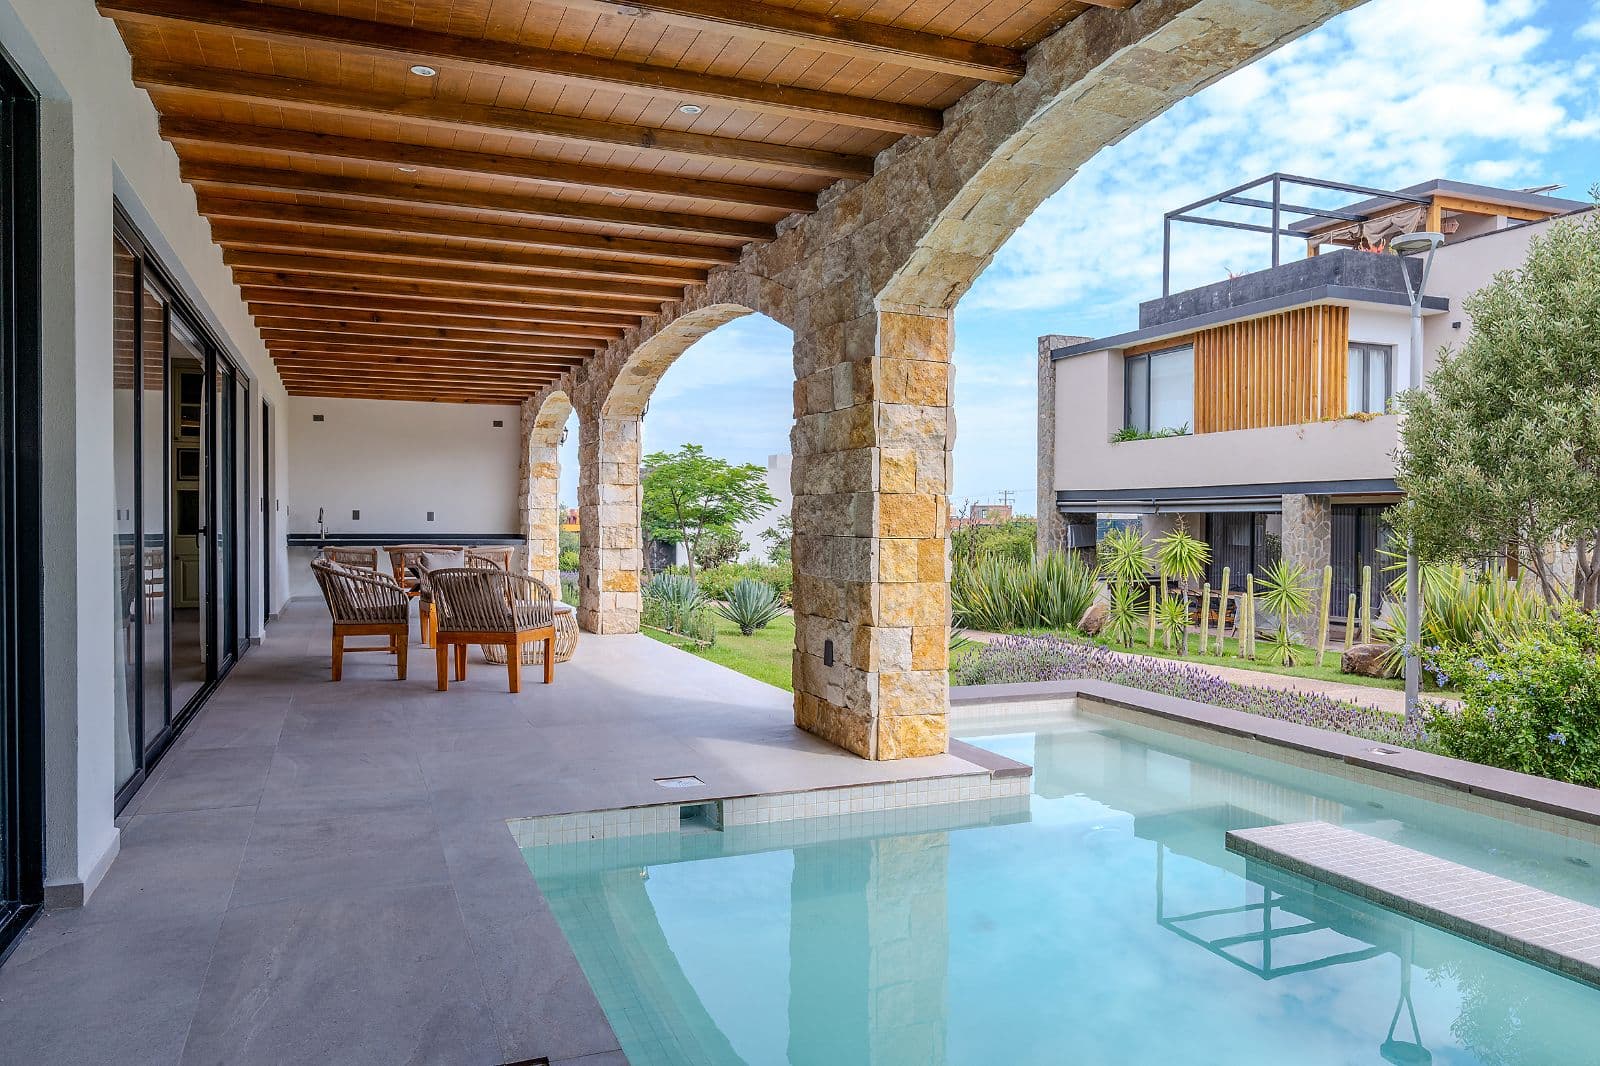
The main-level terrace transforms the property into a true private retreat. A dedicated lounge area surrounds a hydro-jet Jacuzzi with color-changing lighting, supported by both solar and LP-gas heating systems. A wet bar and dedicated powder room make the terrace an ideal setting for relaxed afternoons, sunset cocktails, and memorable evenings with guests.
Above it all, the open-air rooftop terrace provides an additional destination for entertaining and enjoying the views. The fifth bedroom, with its own full bathroom, makes the rooftop level especially versatile for guests, family members, or a private retreat.
Thoughtfully Built for Comfort and Efficiency
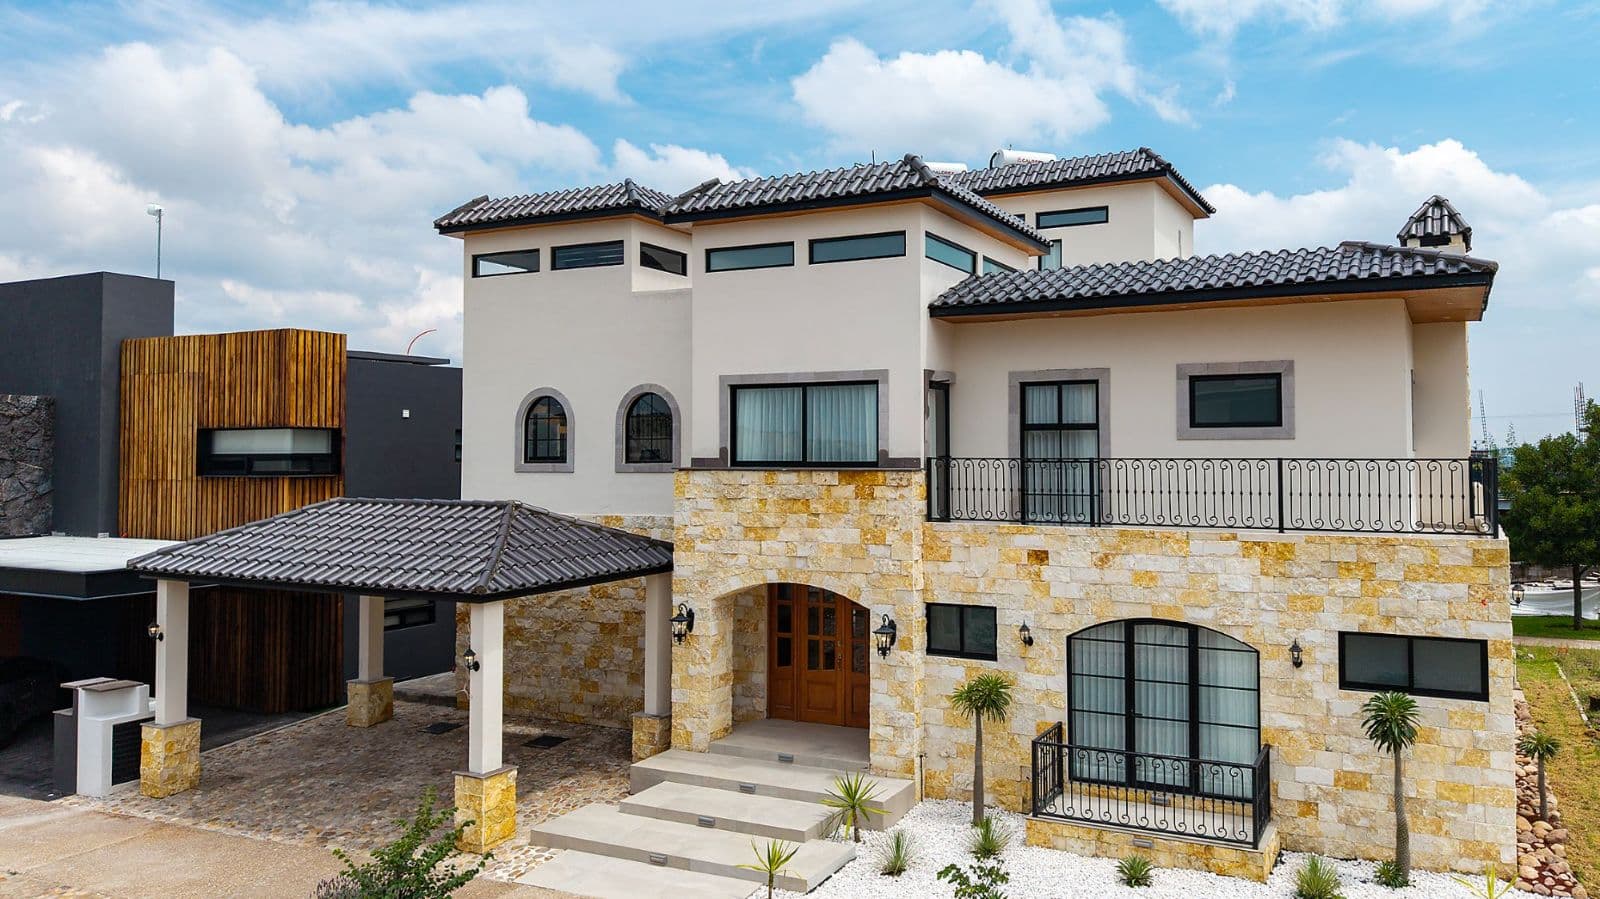
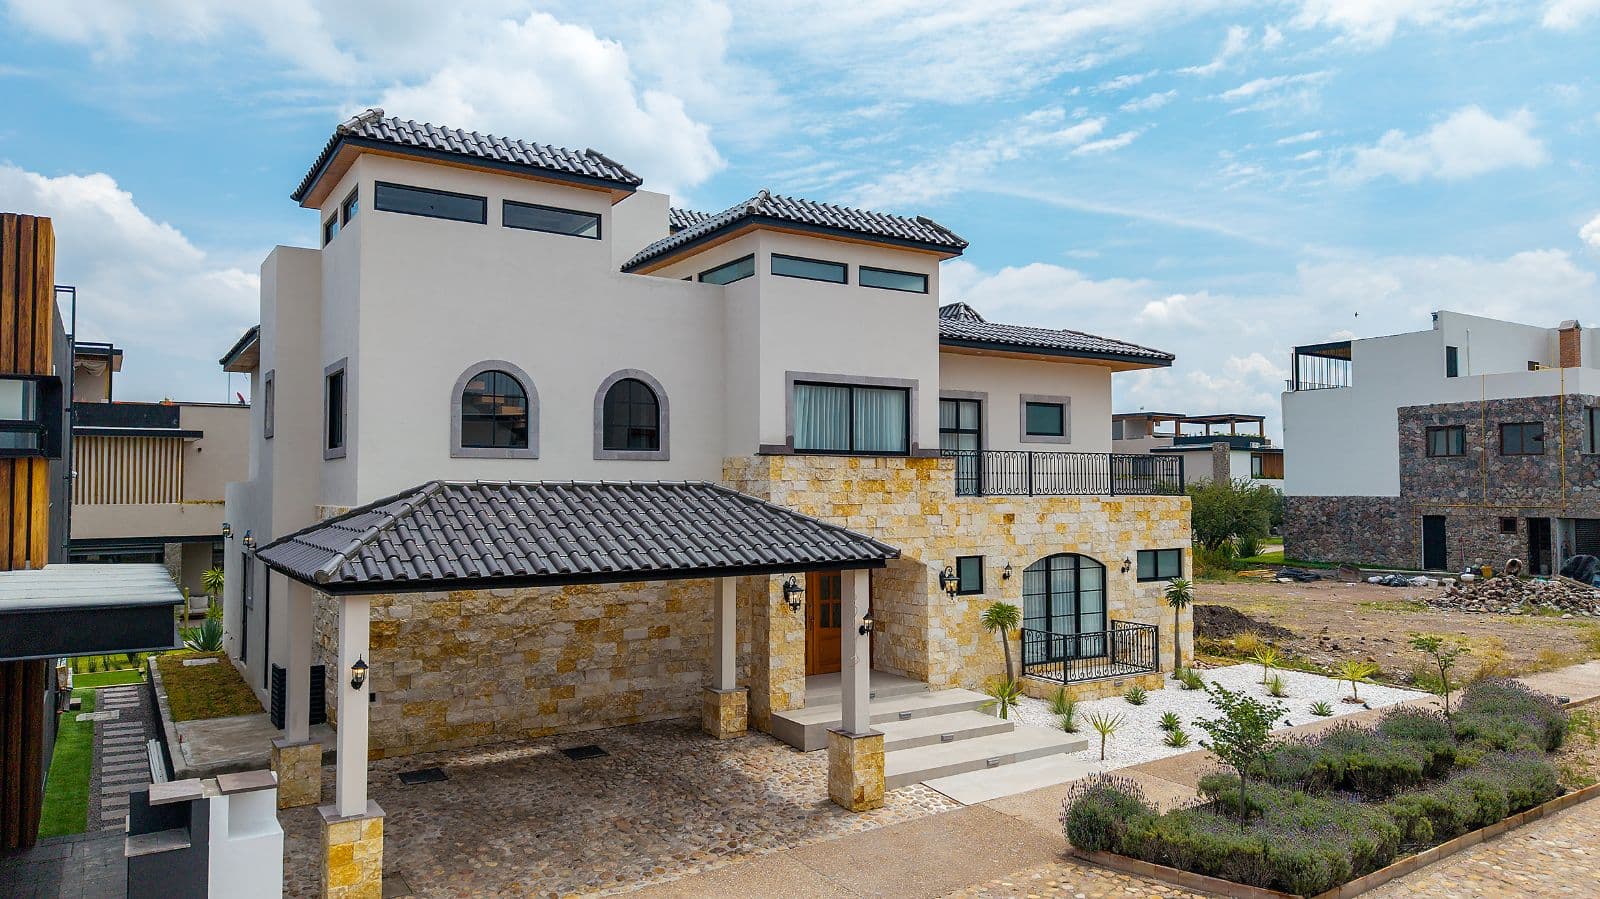
Beyond its striking spaces, the property incorporates a thoughtful collection of quality materials and infrastructure. Red-brick construction, Riviera stone accents, custom oak woodwork, and aluminum-framed windows and doors create a refined yet durable aesthetic.
Comfort is maintained year-round with individual mini-split systems providing heating and cooling in all five bedrooms, while Wi-Fi connectivity extends throughout the residence. Two solar water heaters, four solar panels dedicated to pool heating, and a backup hotel-grade gas water heater contribute to an efficient and reliable water-heating system.
The property also features substantial water-storage and conservation infrastructure, including a 6,000-liter primary cistern, 2,500-liter rooftop storage tank, and a 5,000-liter greywater system with macerator pump.
Turnkey and Ready to Enjoy
Offered fully furnished, the residence is designed to be enjoyed immediately. The furnishings accommodate up to ten beds, including two king, four queen, two full-size, and two twin beds, along with five 50-inch televisions and an impressive 90-inch television in the main living room.
Whether envisioned as a sophisticated full-time residence, a luxurious second home, or an exceptional property for hosting family and friends, this is a home that combines generous scale, indoor-outdoor living, entertaining spaces, modern infrastructure, and turnkey convenience.
Property Highlights
• Approximately 499 m² construction | final area approximately 510 m²
• 410.17 m² land area | 674 m² including proportional common-area share
• 5 bedrooms | 5 full bathrooms plus powder rooms
• Double-height living and dining room
• Wood-burning fireplace
• Gourmet open-concept kitchen
• Private pool terrace with hydro-jet Jacuzzi
• Wet bar and outdoor lounge
• Expansive rooftop terrace with views
• Solar water heating and solar pool heating
• Comprehensive water-storage and greywater systems
• Air conditioning/heating in all bedrooms
• Wi-Fi throughout
• Fully furnished and turnkey
• Private garage and storage
What's Included
Features & Amenities
Other Rooms
Interior
Other
Gallery
25 Photos
Location
Where It Is
Mezquites 83, Sahai, San Miguel de Allende, Los Mezquites, San Miguel de Allende · View on Google Maps →
Interested in This Property?
The Agency San Miguel Can Help
We work cooperatively with all AMPI MLS brokerages. Contact our team and we will arrange a showing on your behalf.
More Homes Like This
Similar Properties in Los Mezquites

Los Mezquites
Casa Frida
MX$15,500,000
$831,433 USD
5 bed 5 bath
Built: 4,413 sqft / 410 m²
Lot: 4,844 sqft / 450 m²
Centro
Villa Del Parque Central
$12,500,000 USD
MX$233,031,250
7 bed 9 bath
Built: 11,507 sqft / 1,069 m²
Lot: 33,024 sqft / 3,068 m²
Centro
Privada Baeza
$9,500,000 USD
MX$177,103,750
7 bed 7 bath
Built: 12,896 sqft / 1,198 m²
Lot: 25,403 sqft / 2,360 m²