

Poblado de Don Diego, San Miguel de Allende
CASA TRES JARDINES
$465,000 USDFor Sale
$8,413,850 MXN

CASA TRES JARDINES
Bedrooms
3
Bathrooms
3
Floors
1
Interior
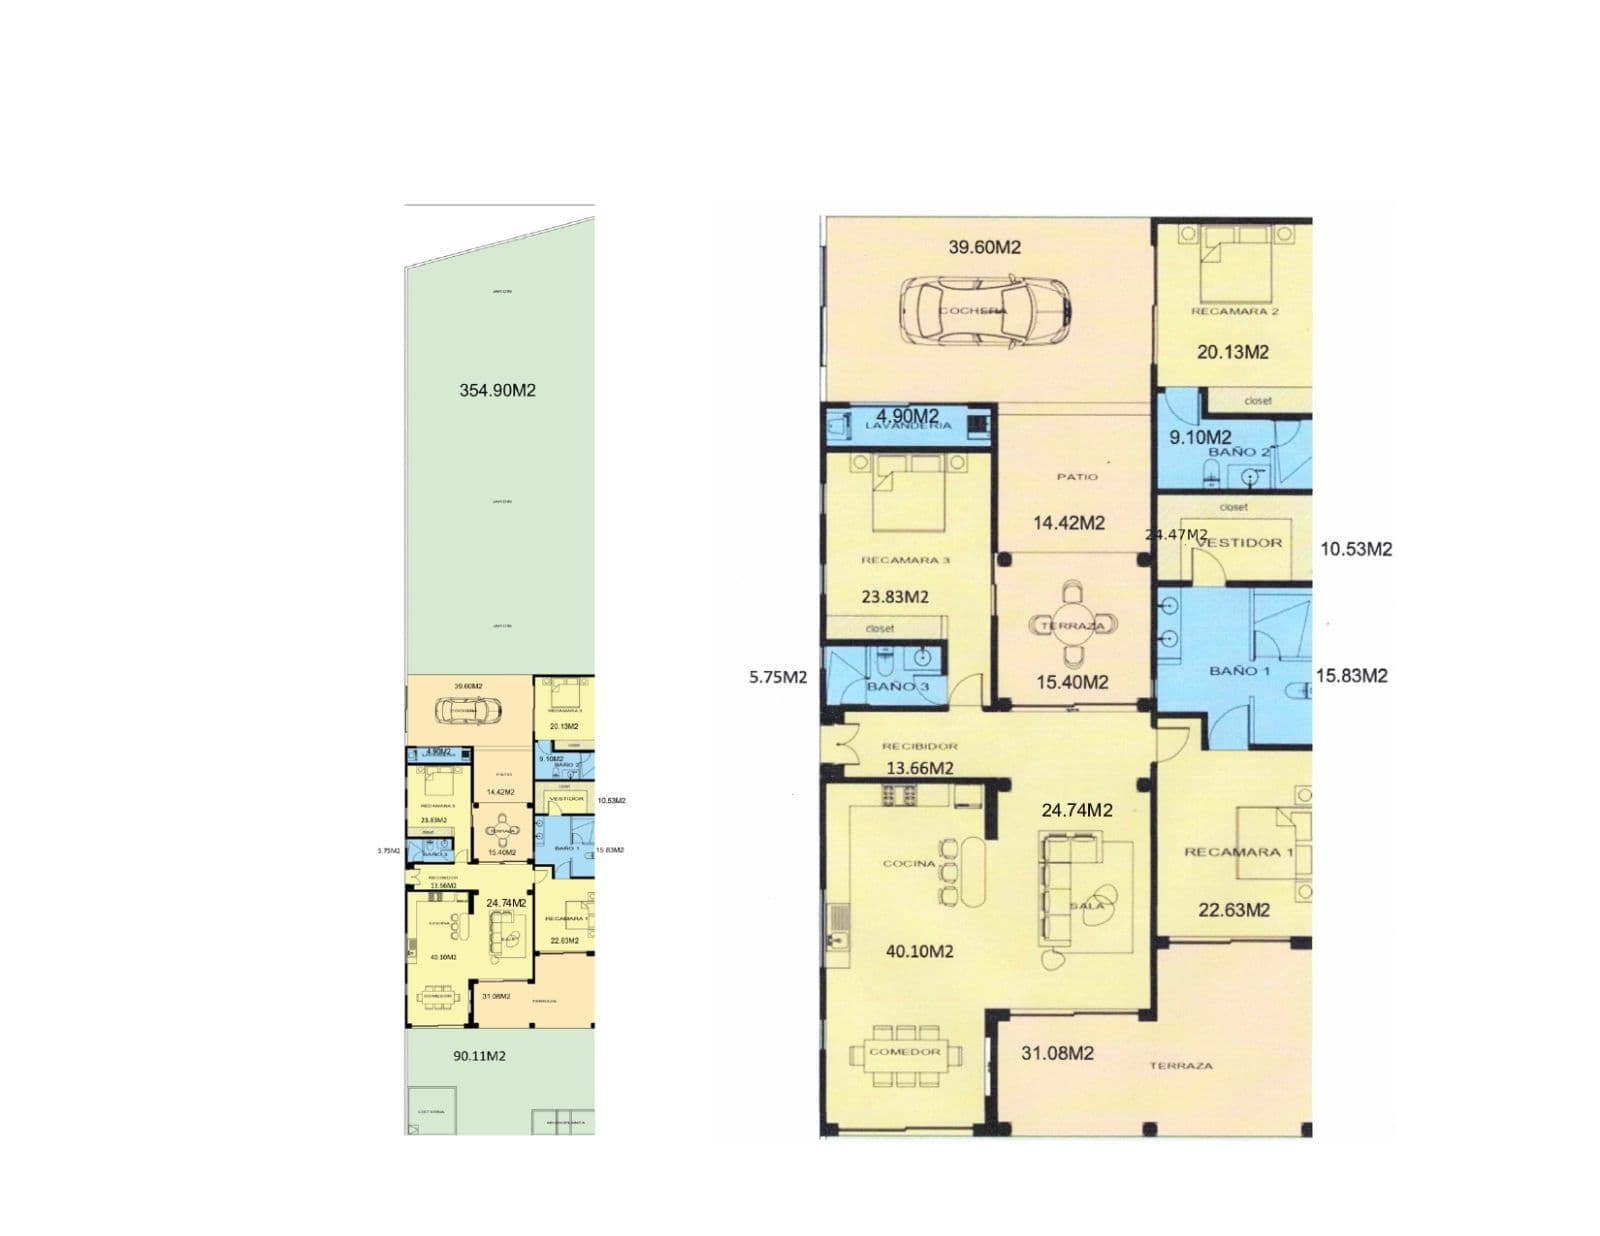
2,691 sqft / 250.0 m²
Lot
7,911 sqft / 735.0 m²
Parking
off_street
Pool
No
Gated
No
View
Yes
Furnished
No
Overview
About This Property
Important:
• Property is offered for pre-construction sale.
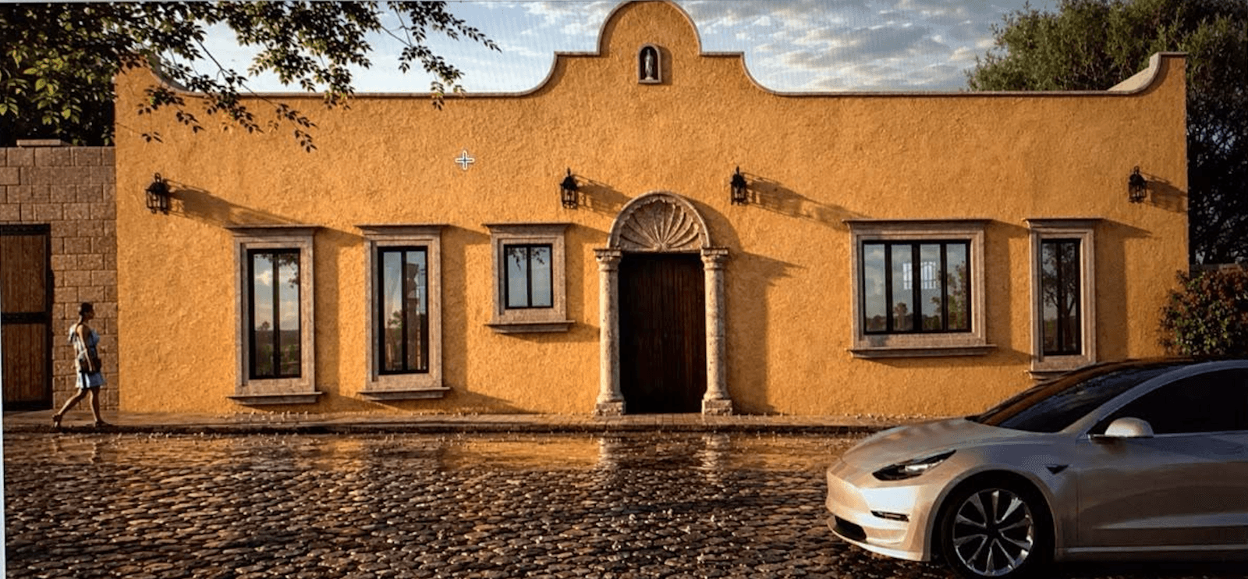
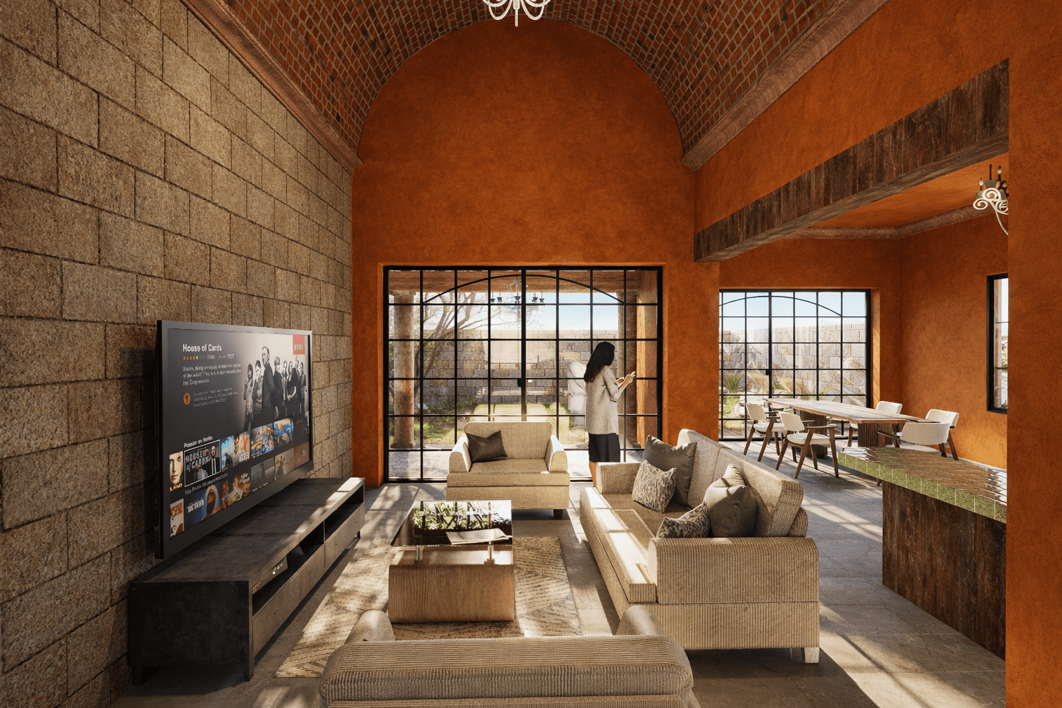
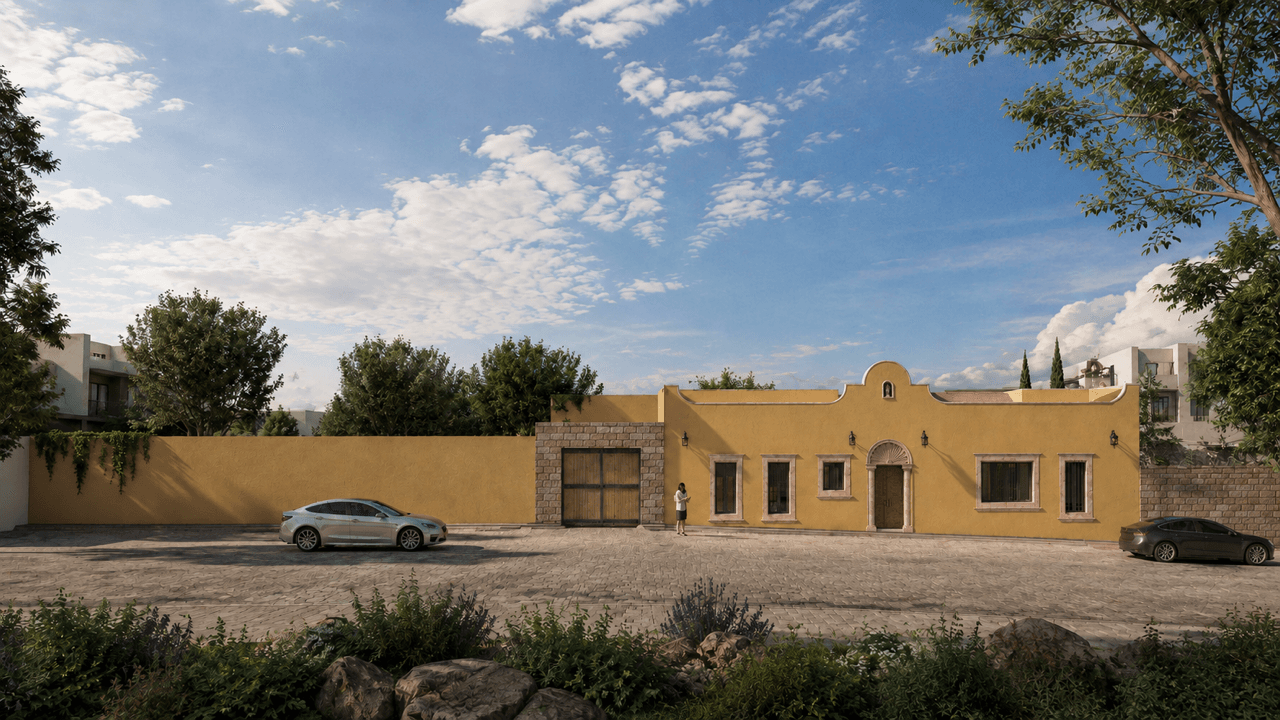
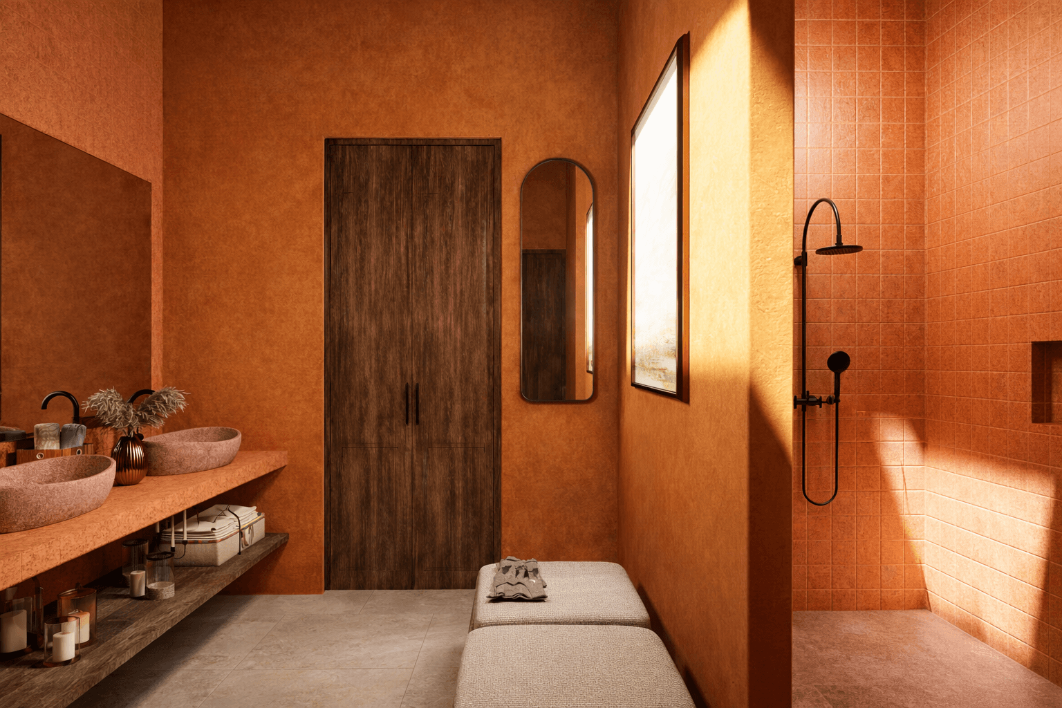
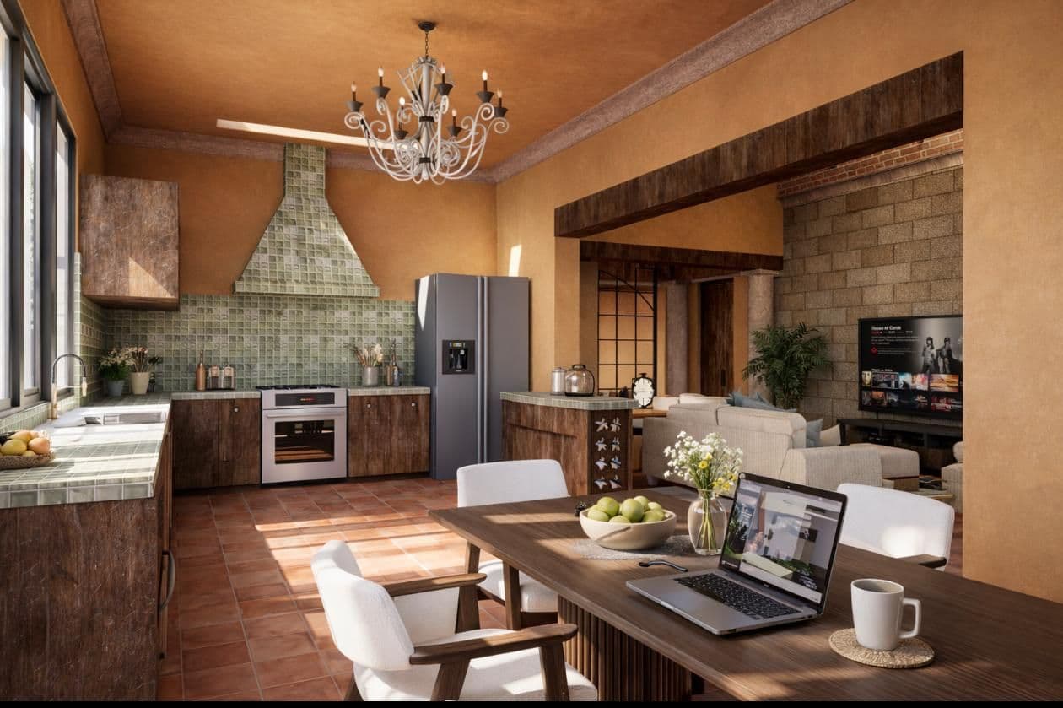
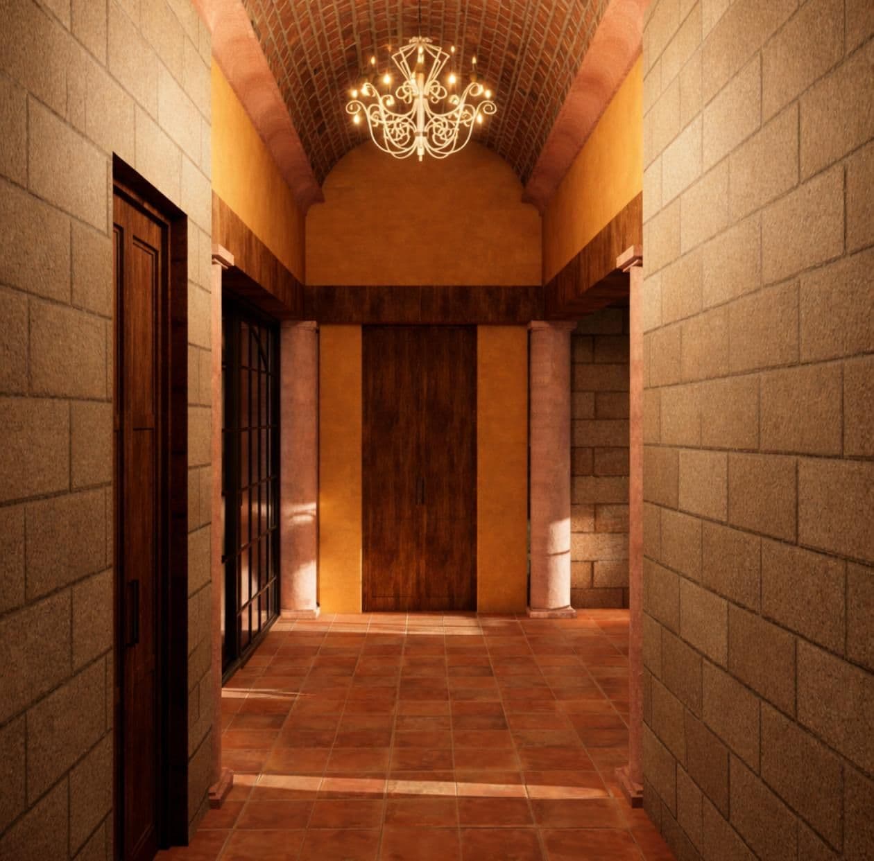
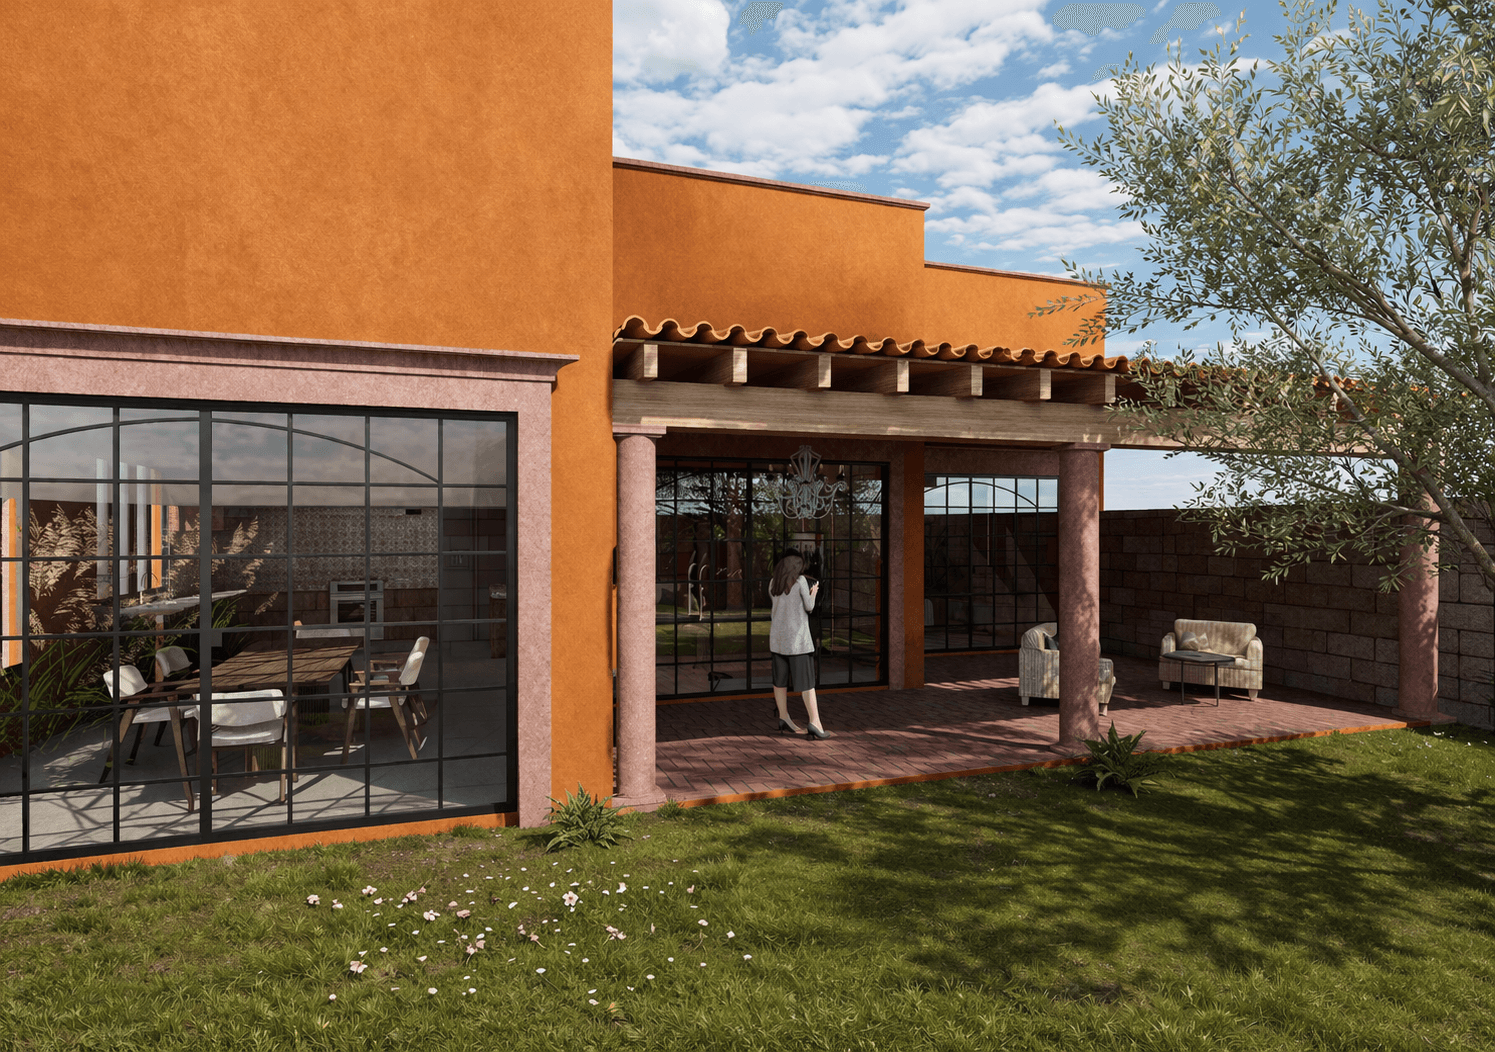
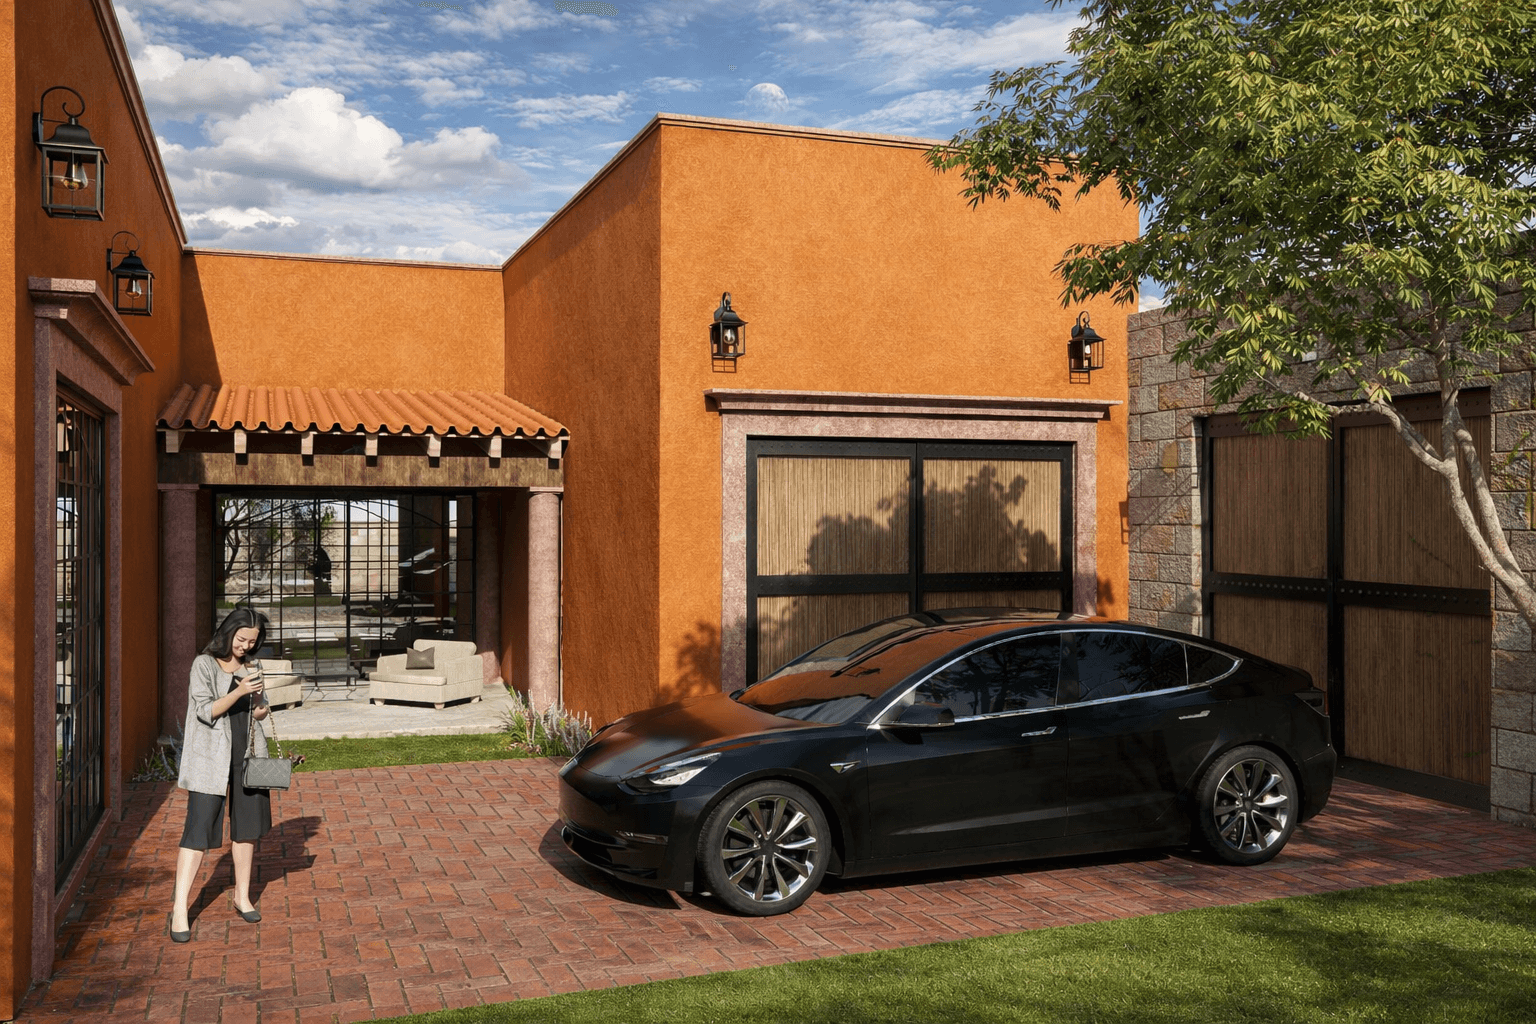
• The images shown are illustrative renderings and are not photographs of the completed property.
• Estimated delivery time: 4 months from the signing of the contract.
Property Highlights
• Contemporary Colonial residence in pre-construction.
• Single-level design.
• 735 m² (7,911 sq ft) lot.
• 250 m² (2,691 sq ft) of construction.
• Corner lot.
• Elegant Colonial design with handcrafted Cantera stone details.
• Solid wood entrance framed by Cantera columns.
• Approximately 3.5-meter (11.5-foot) ceilings.
• Boveda de Canon in the entrance hall.
• Impressive Boveda de Canon in the living room.
• Boveda in the primary suite.
• Exposed wooden beams in the secondary bedrooms.
• Large steel-framed windows overlooking the gardens.
• Living room, dining room, and primary bedroom opening onto covered terraces.
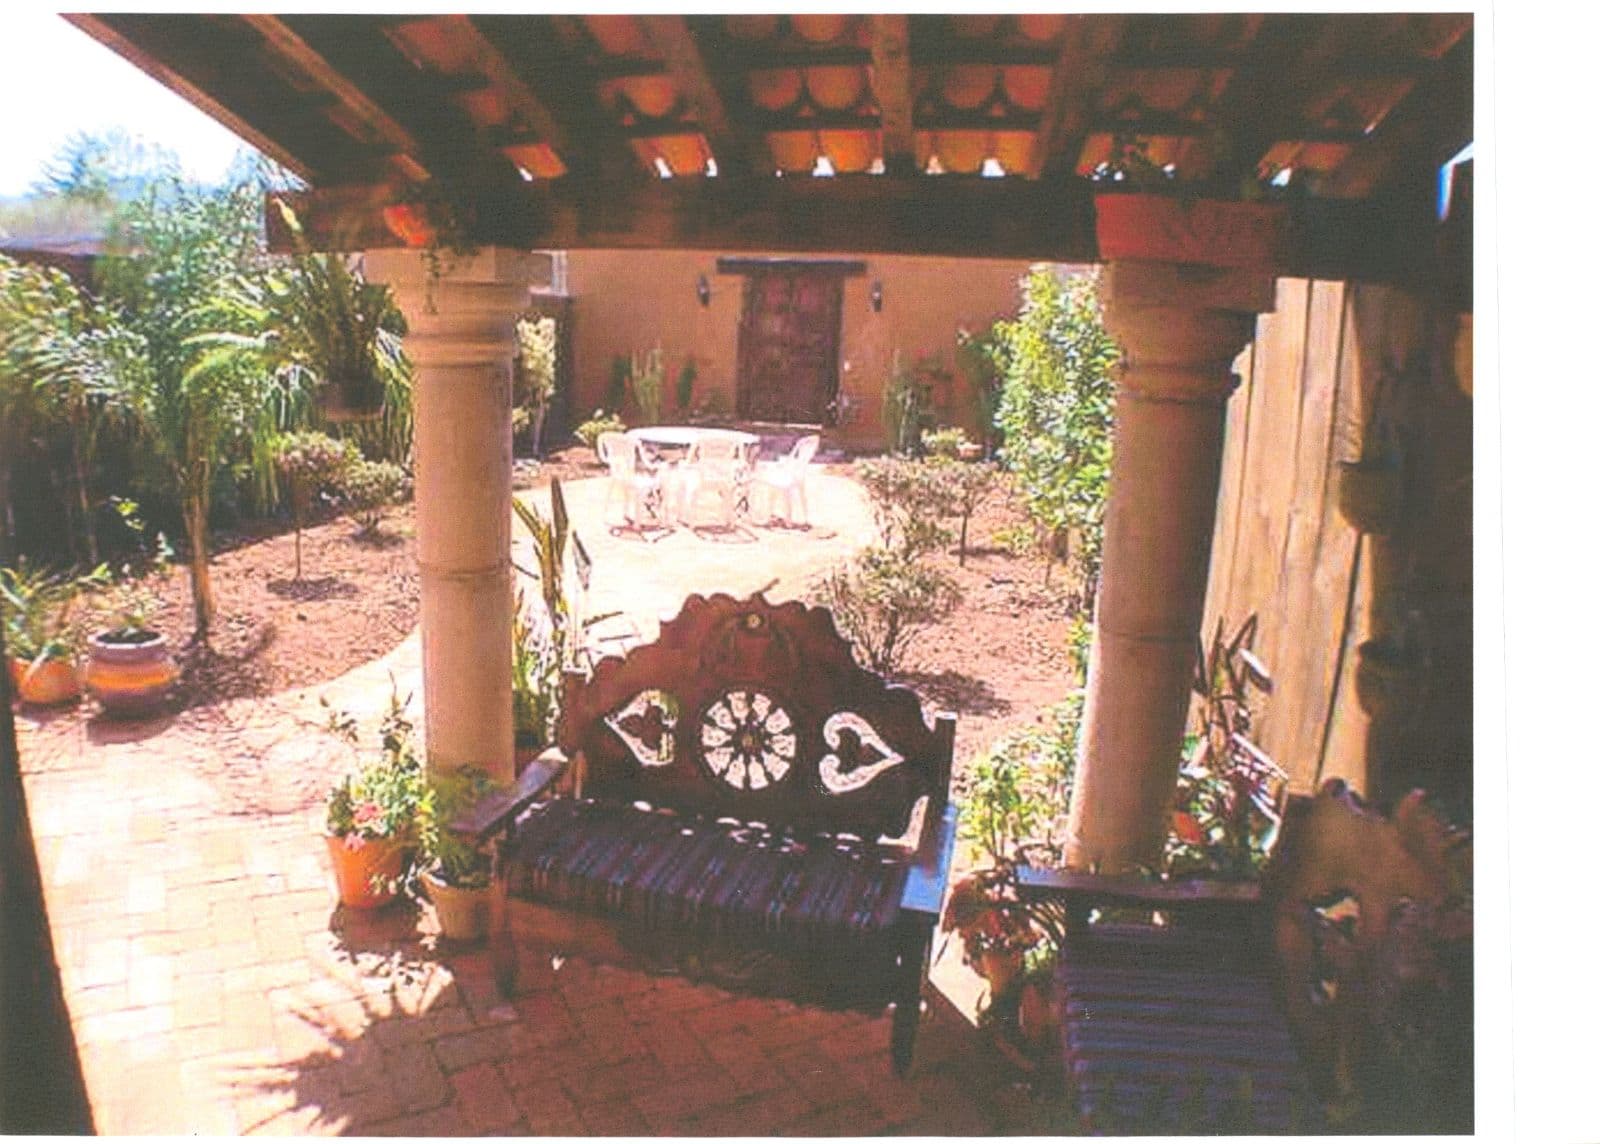
• Two covered outdoor living areas.
• Detached guest bedroom ideal as a guest suite, private office, or art studio.
• Spacious backyard with room for a swimming pool.
• Handcrafted Talavera tile in the kitchen and bathrooms.
• Choice of traditional terracotta or gray Cantera stone flooring during pre-construction.
• Bright, open floor plan designed for indoor-outdoor living.
Description
This beautiful single-level residence blends the timeless elegance of colonial architecture with the comfort and
functionality of contemporary living.
Situated on a corner lot, the home offers privacy, abundant natural light, and an exceptional floor plan.
Its striking façade features handcrafted Cantera stone surrounding the windows and a solid wood entrance framed
by Cantera columns. Inside, a beautiful Boveda de Canon foyer introduces the home's distinctive architectural
character.
The spacious living room is highlighted by a dramatic Boveda de Canon ceiling, while the primary suite features
its own Boveda de Canon ceiling. The secondary bedrooms feature exposed wooden beams that add warmth and
authentic Mexican charm.
Large steel-framed windows connect the living room, dining room, and primary suite to the covered terraces and
gardens, creating a seamless indoor-outdoor lifestyle.
A second covered terrace provides another inviting space for entertaining or relaxing while enjoying San Miguel de
Allende's exceptional year-round climate.
The detached bedroom offers outstanding flexibility as a guest suite, private office, art studio, or workspace.
The expansive backyard provides ample room for a swimming pool, spa, or beautifully landscaped gardens.
As this residence is offered in pre-construction, buyers still have the opportunity to personalize selected finishes,
including the choice between traditional terracotta flooring and elegant gray Cantera stone.
Designed with timeless architecture, generous natural light, and carefully crafted outdoor spaces, this residence
offers a rare opportunity to own a distinctive home in one of Mexico's most desirable destinations.
What's Included
Features & Amenities
Other Rooms
Utilities & Systems
Appliances
General Amenities
Outdoor & Exterior
Interior
Neighborhood
Other
Gallery
11 Photos
Location
Where It Is
MURSUPIAL 23, Poblado de Don Diego, San Miguel de Allende · View on Google Maps →
Interested in This Property?
The Agency San Miguel Can Help
We work cooperatively with all AMPI MLS brokerages. Contact our team and we will arrange a showing on your behalf.
More Homes Like This
Similar Properties in Poblado de Don Diego
Poblado de Don Diego
TERRENO ESQUINA COMERCIAL PIE DE CARRETERA
MX$16,288,000
$906,550 USD
Lot: 21,915 sqft / 2,036 m²

Poblado de Don Diego
Terreno Comercial en Esquina
MX$14,200,000
$790,337 USD
Lot: 12,691 sqft / 1,179 m²
Poblado de Don Diego
TERRENO COMERCIAL CERCA CLINICA
MX$8,079,420
$449,681 USD
Lot: 14,488 sqft / 1,346 m²